Mirna Botros
613-600-2626960 Teron Road Unit 507 - $344,888
960 Teron Road Unit 507 - $344,888
960 Teron Road Unit 507
$344,888
9001 - Kanata - Beaverbrook
Ottawa, OntarioK2K2B6
2 beds
2 baths
1 parking
MLS#: X13853338Listed: about 3 hours agoUpdated:about 3 hours ago
Description
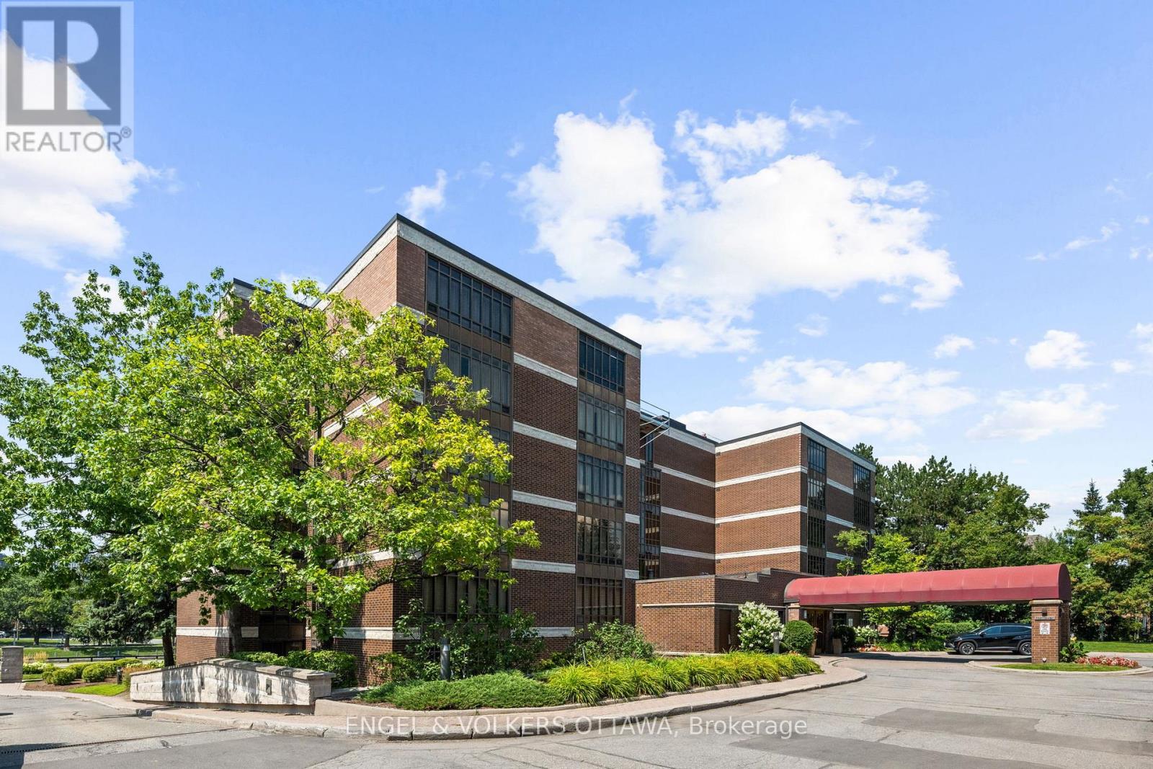
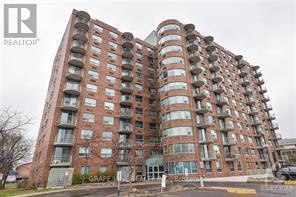
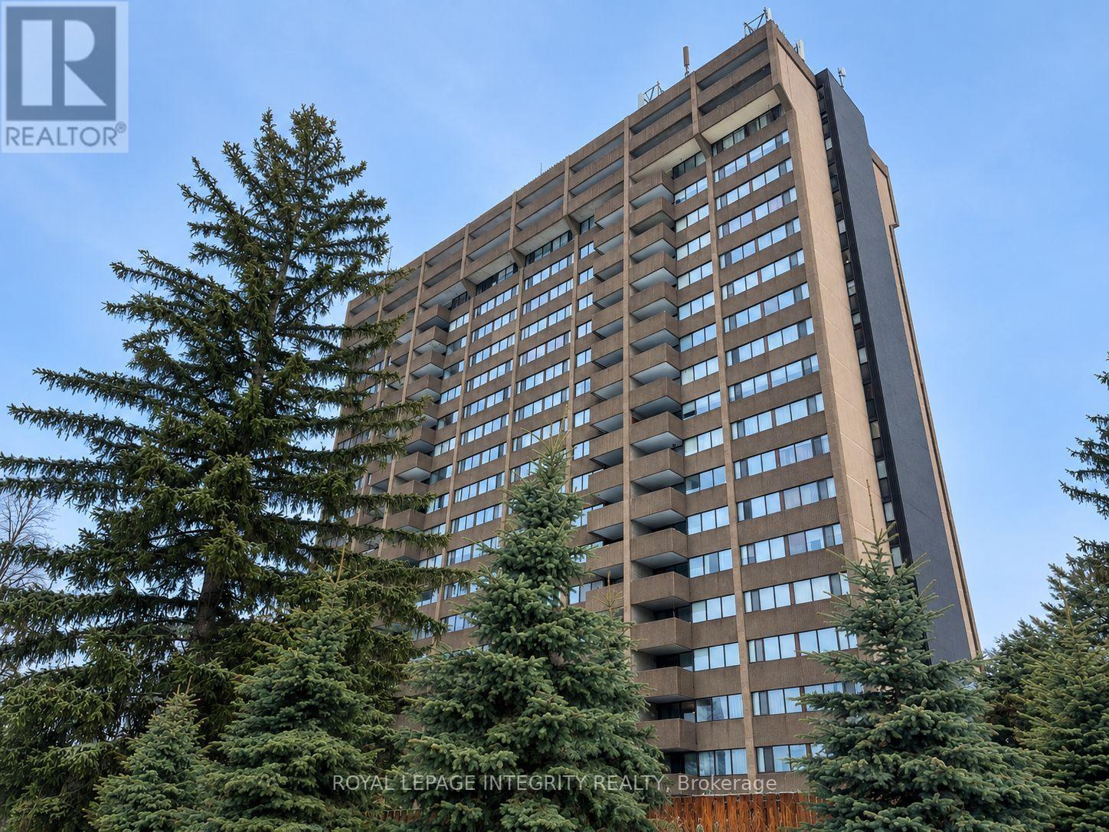
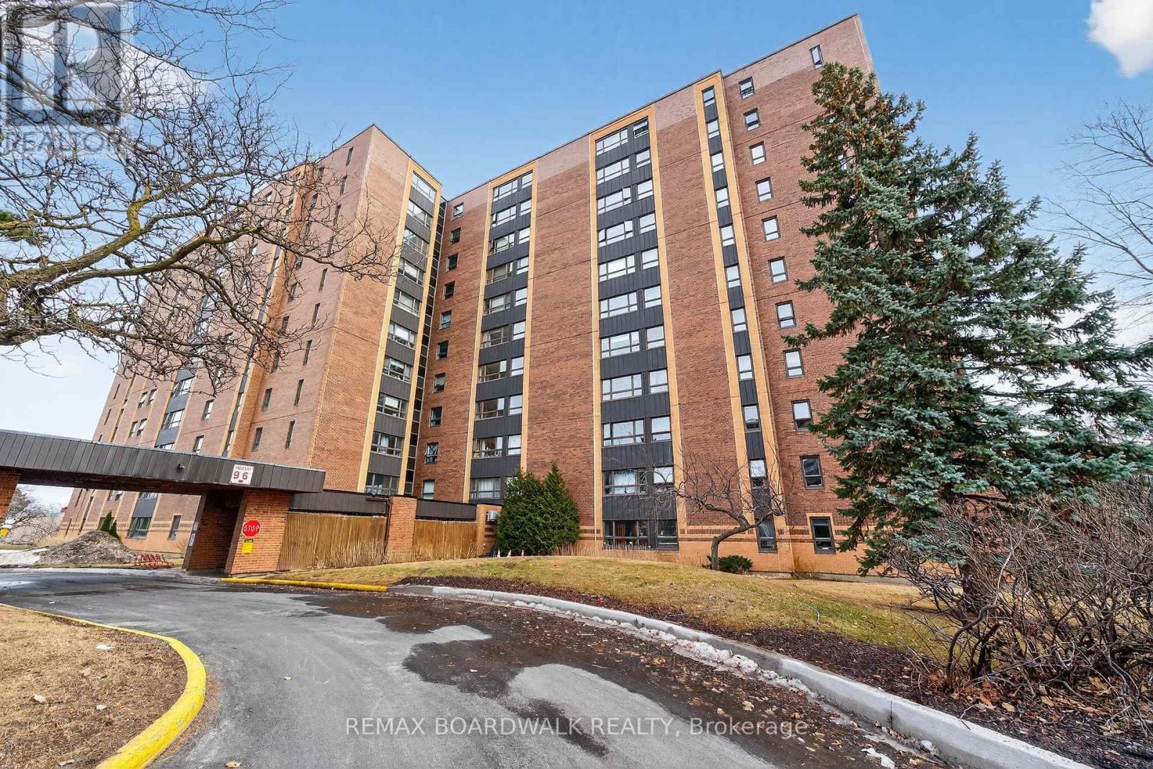
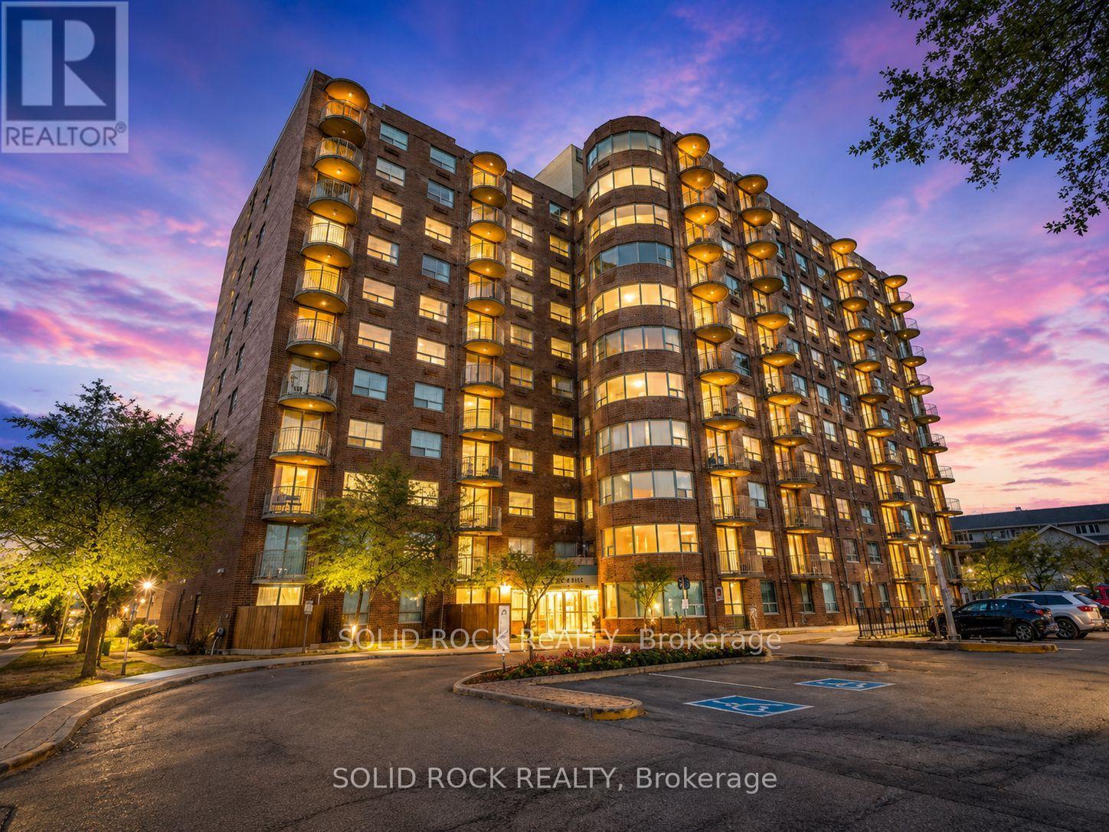
Looking to upsize or downsize without sacrificing space? This fabulous 2 bed/2 bath North facing unit is just the answer. This treetop unit has been freshly painted throughout and has a welcoming foyer with french doors, a kitchen w ample cabinets and living/dining space. The updated solarium flows from the dining area, a stunning open space with new windows surround and flooring. Two generous size bedrooms, primary bedroom has double closets and 3-piece ensuite. Newly renovated 4 piece bath is combined with laundry area. Residents enjoy the assortment of amenities, including an outdoor pool, pickle ball/tennis courts, party rooms and social events. Parks, walking paths, restaurants, shopping, and transit are just outside your door. (id:58075)Details
Details for 960 Teron Road Unit 507, Ottawa, Ontario- Property Type
- Single Family
- Building Type
- Apartment
- Storeys
- -
- Neighborhood
- 9001 - Kanata - Beaverbrook
- Land Size
- -
- Year Built
- -
- Annual Property Taxes
- $3,044
- Parking Type
- Garage, Underground, Covered
Inside
- Appliances
- Washer, Refrigerator, Dishwasher, Stove, Dryer, Microwave
- Rooms
- 8
- Bedrooms
- 2
- Bathrooms
- 2
- Fireplace
- -
- Fireplace Total
- -
- Basement
- None
Building
- Architecture Style
- -
- Direction
- Cross Streets: Campeau/Teron. ** Directions: Campeau to Teron Road.
- Type of Dwelling
- apartment
- Roof
- -
- Exterior
- Brick
- Foundation
- -
- Flooring
- -
Land
- Sewer
- -
- Lot Size
- -
- Zoning
- -
- Zoning Description
- -
Parking
- Features
- Garage, Underground, Covered
- Total Parking
- 1
Utilities
- Cooling
- -
- Heating
- Heat Pump, Electric
- Water
- -
Feature Highlights
- Community
- Pets Allowed With Restrictions
- Lot Features
- Wooded area, Elevator, Balcony, Carpet Free
- Security
- Monitored Alarm
- Pool
- Outdoor pool
- Waterfront
- -
Rooms
Rooms for 960 Teron Road Unit 507, Ottawa, OntarioMap


Mirna Botros RealtorCopyright 2026