Mirna Botros
613-600-262697 Huntsman Crescent - $709,900
97 Huntsman Crescent - $709,900
97 Huntsman Crescent
$709,900
9004 - Kanata - Bridlewood
Ottawa, OntarioK2M1H8
4 beds
3 baths
6 parking
MLS#: X13885590Listed: about 4 hours agoUpdated:about 2 hours ago
Description
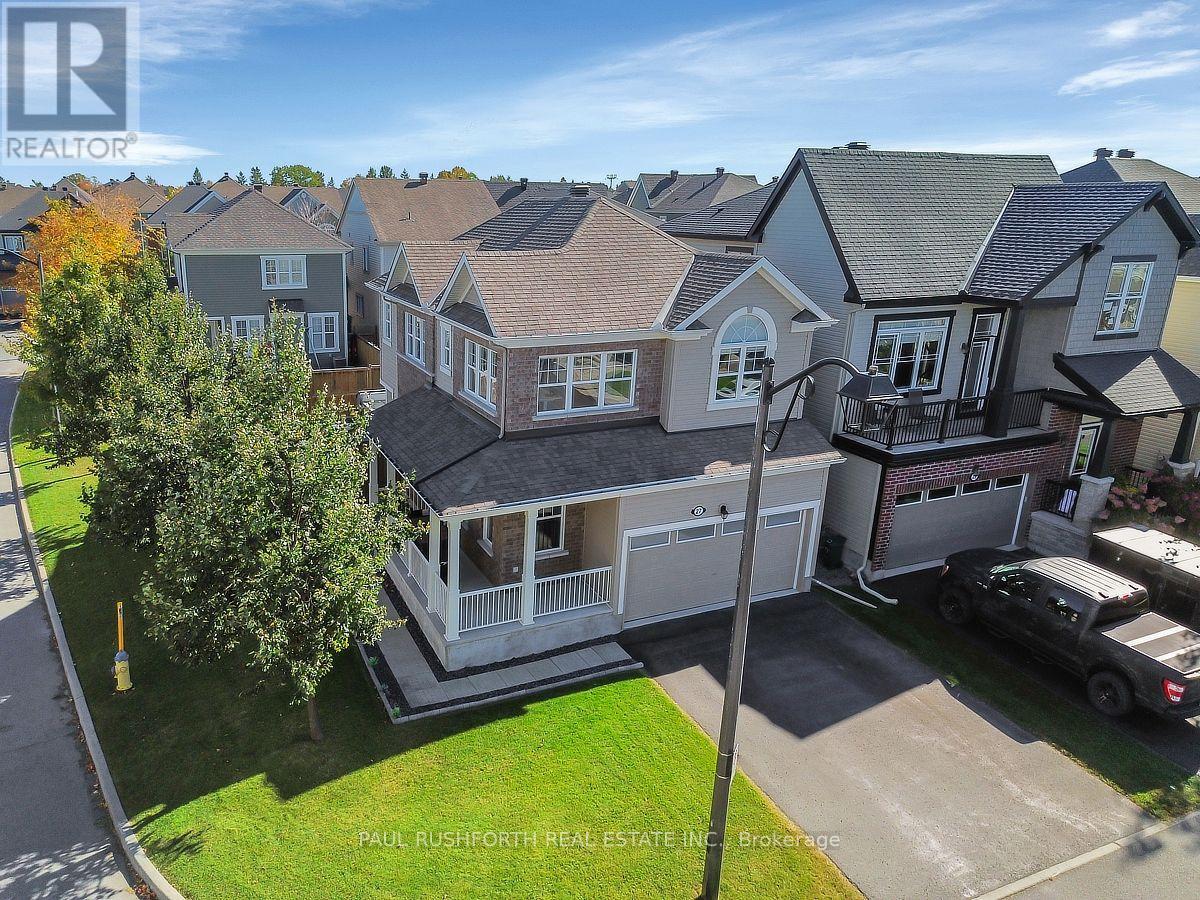
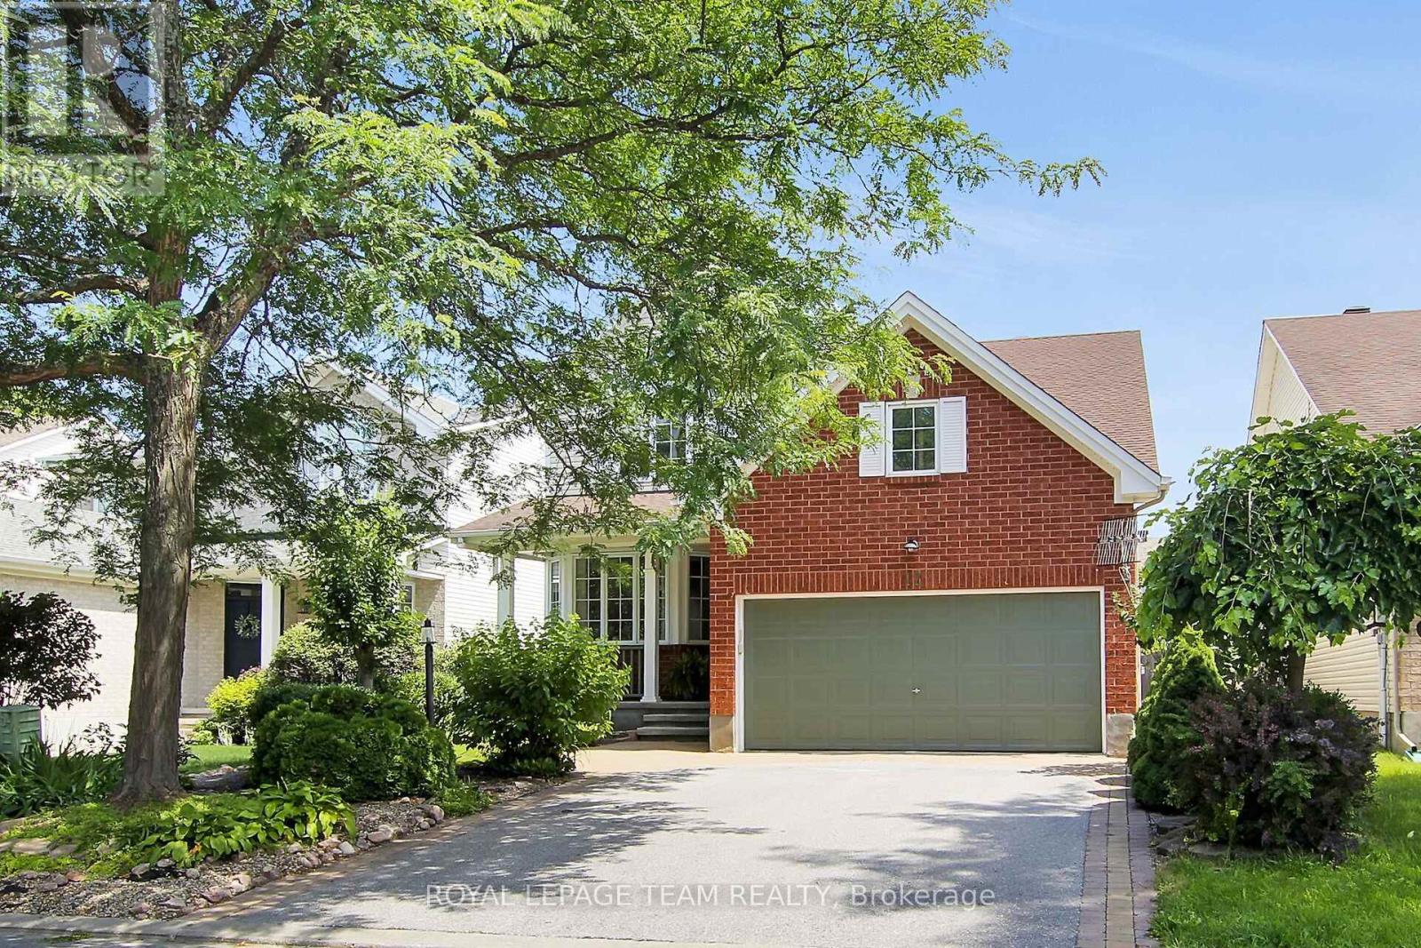
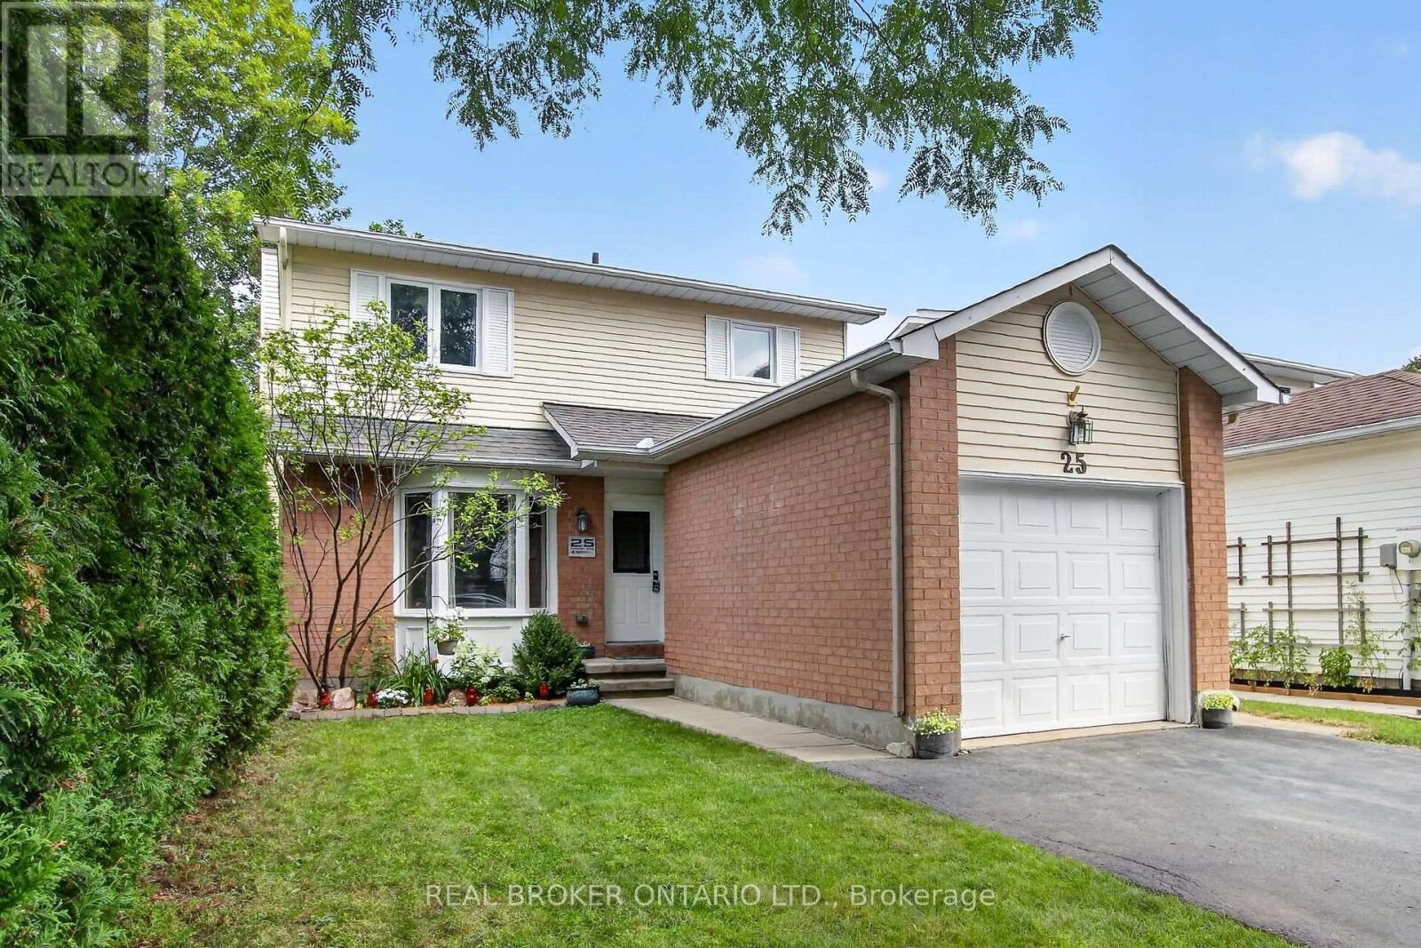
Discover the potential of this four-bedroom Bridlewood (Kanata) home, featuring living, dining, and family rooms on the main floor. Close to Huntsman Park, Metro, Real Canadian Superstore, restaurants, Shoppers Drug Mart, and more, it offers a family-friendly setting with convenient access to Highways 416 and 417. The 50 ft x 100 ft lot includes a fenced backyard with no rear neighbours. A small basement room has a rough-in for a fourth bathroom. The original owner has cared for the home since 1984. More than $40,000 in recent updates include the roof (2020), furnace (2023), air conditioner (2023), windows (2025), and an owned hot water tank. You have got to Love That Home! (id:58075)Details
Details for 97 Huntsman Crescent, Ottawa, Ontario- Property Type
- Single Family
- Building Type
- House
- Storeys
- 2
- Neighborhood
- 9004 - Kanata - Bridlewood
- Land Size
- 50 x 100 FT
- Year Built
- -
- Annual Property Taxes
- $5,038
- Parking Type
- Attached Garage, Garage
Inside
- Appliances
- Washer, Refrigerator, Stove, Dryer, Hood Fan, Garage door opener, Garage door opener remote(s), Water Heater
- Rooms
- 19
- Bedrooms
- 4
- Bathrooms
- 3
- Fireplace
- -
- Fireplace Total
- 1
- Basement
- Partially finished, N/A
Building
- Architecture Style
- -
- Direction
- Cross Streets: Equestrian Dr. ** Directions: Hwy 417 exit south on Eagleson Rd, left on Cadence Gate, right on Equestrian Dr, right on Huntsman Dr.
- Type of Dwelling
- house
- Roof
- -
- Exterior
- Aluminum siding, Brick Facing
- Foundation
- Poured Concrete
- Flooring
- -
Land
- Sewer
- Sanitary sewer
- Lot Size
- 50 x 100 FT
- Zoning
- -
- Zoning Description
- Residential
Parking
- Features
- Attached Garage, Garage
- Total Parking
- 6
Utilities
- Cooling
- Central air conditioning
- Heating
- Forced air, Natural gas
- Water
- Municipal water
Feature Highlights
- Community
- -
- Lot Features
- -
- Security
- -
- Pool
- -
- Waterfront
- -
Rooms
Rooms for 97 Huntsman Crescent, Ottawa, OntarioMap




Mirna Botros RealtorCopyright 2026