Mirna Botros
613-600-262697 Rallidale Street - $2,600
97 Rallidale Street - $2,600
97 Rallidale Street
$2,600
2605 - Blossom Park/Kemp Park/Findlay Creek
Ottawa, OntarioK1X0G7
3 beds
4 baths
2 parking
MLS#: X13808932Listed: about 2 hours agoUpdated:about 2 hours ago
Description
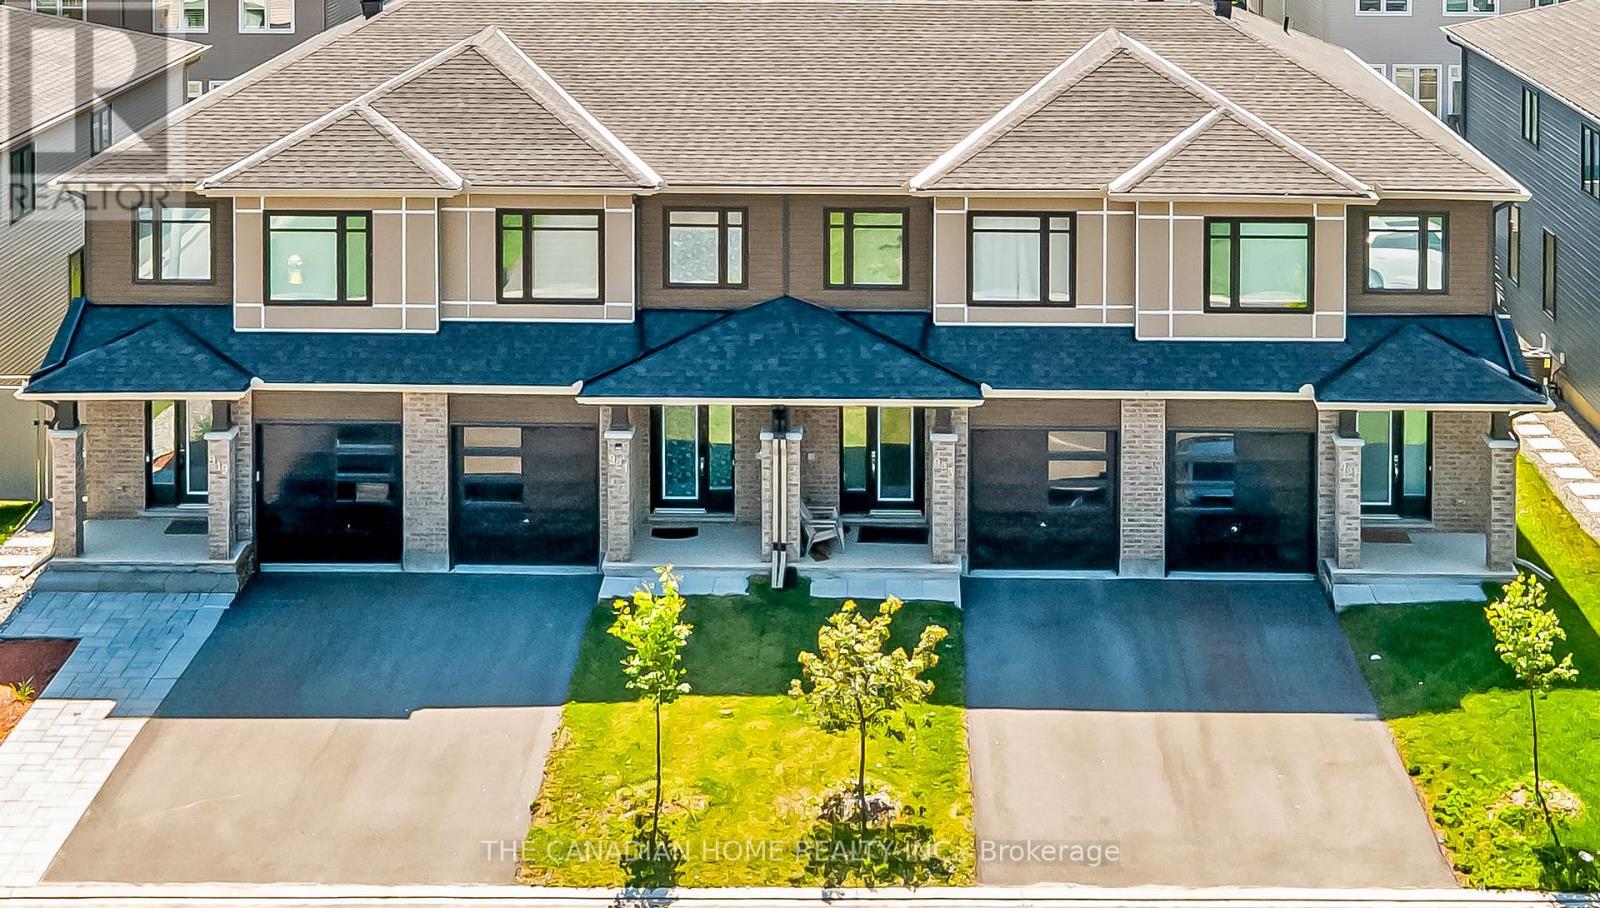
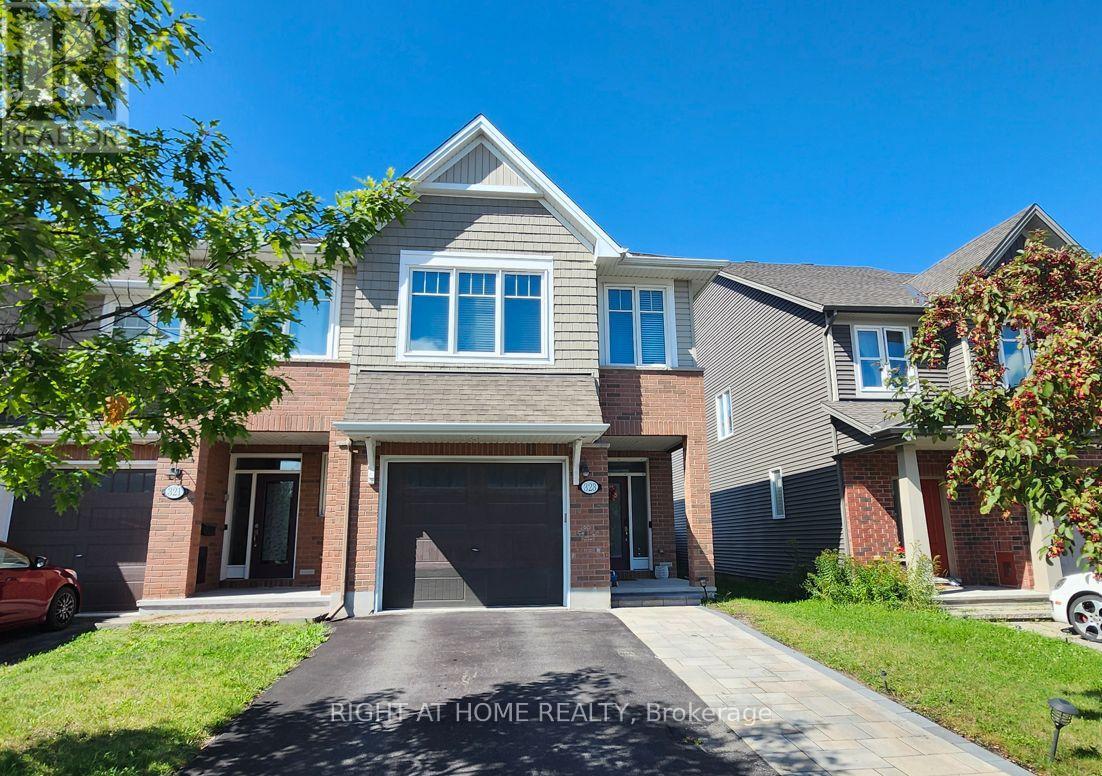
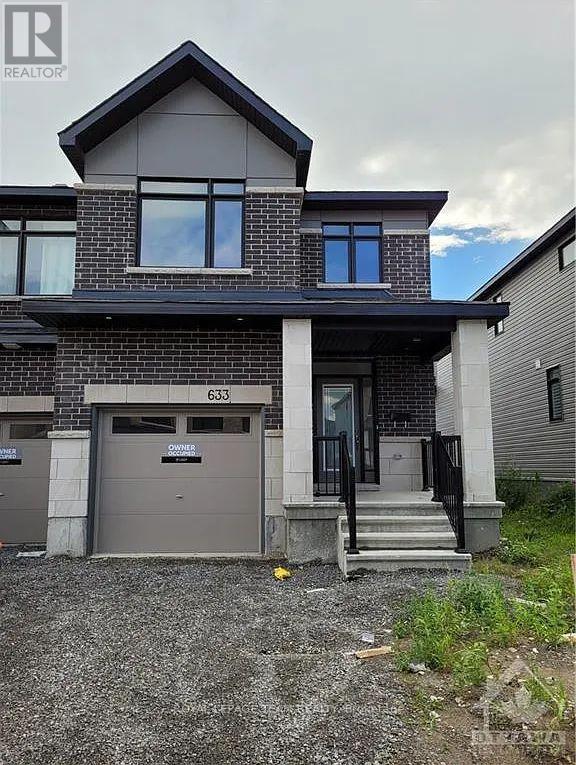
NO REAR NEIGHBOURS! This spacious 3-bedroom, 4-bathroom townhome offers a bright, functional layout with plenty of living space across all three levels. The main floor features high ceilings, hardwood flooring and an open-concept living and dining area filled with natural light. The kitchen offers quartz countertops, plenty of cabinetry, a pantry and a large centre island with room to gather or entertain. Upstairs, you'll find 3 spacious bedrooms along with convenient in-suite laundry. The primary bedroom includes a large walk-in closet and private ensuite with a soaker tub and separate shower. The fully finished basement provides even more living space, an additional bathroom and plenty of storage. Garage parking with inside entry and natural gas add to the everyday convenience. Located in Findlay Creek close to public transit, parks, golf, schools, school bus routes, community centre, shopping and everyday amenities. A great home with plenty of space, a convenient location and the added bonus of no rear neighbours! (id:58075)Details
Details for 97 Rallidale Street, Ottawa, Ontario- Property Type
- Single Family
- Building Type
- Row Townhouse
- Storeys
- 2
- Neighborhood
- 2605 - Blossom Park/Kemp Park/Findlay Creek
- Land Size
- 20 x 106.9 FT
- Year Built
- -
- Annual Property Taxes
- -
- Parking Type
- Attached Garage, Garage
Inside
- Appliances
- Washer, Refrigerator, Dishwasher, Stove, Dryer, Hood Fan
- Rooms
- -
- Bedrooms
- 3
- Bathrooms
- 4
- Fireplace
- -
- Fireplace Total
- -
- Basement
- Finished, Full
Building
- Architecture Style
- -
- Direction
- Cross Streets: Rallidale Street & Dun Skipper Drive. ** Directions: Bank Street south to Dun Skipper Drive. Right on Dun Skipper Drive, then left on Rallidale Street.
- Type of Dwelling
- row_townhouse
- Roof
- -
- Exterior
- Brick, Vinyl siding
- Foundation
- Concrete
- Flooring
- -
Land
- Sewer
- Sanitary sewer
- Lot Size
- 20 x 106.9 FT
- Zoning
- -
- Zoning Description
- -
Parking
- Features
- Attached Garage, Garage
- Total Parking
- 2
Utilities
- Cooling
- Central air conditioning
- Heating
- Forced air, Natural gas
- Water
- Municipal water
Feature Highlights
- Community
- School Bus, Community Centre
- Lot Features
- In suite Laundry
- Security
- -
- Pool
- -
- Waterfront
- -
Rooms
Rooms for 97 Rallidale Street, Ottawa, OntarioMap

Mirna Botros RealtorCopyright 2026