Mirna Botros
613-600-262697 Springcreek Crescent - $2,700
97 Springcreek Crescent - $2,700
97 Springcreek Crescent
$2,700
7807 - Fallowfield
Ottawa, OntarioK2M2K8
3 beds
3 baths
4 parking
MLS#: X13805562Listed: about 3 hours agoUpdated:about 2 hours ago
Description
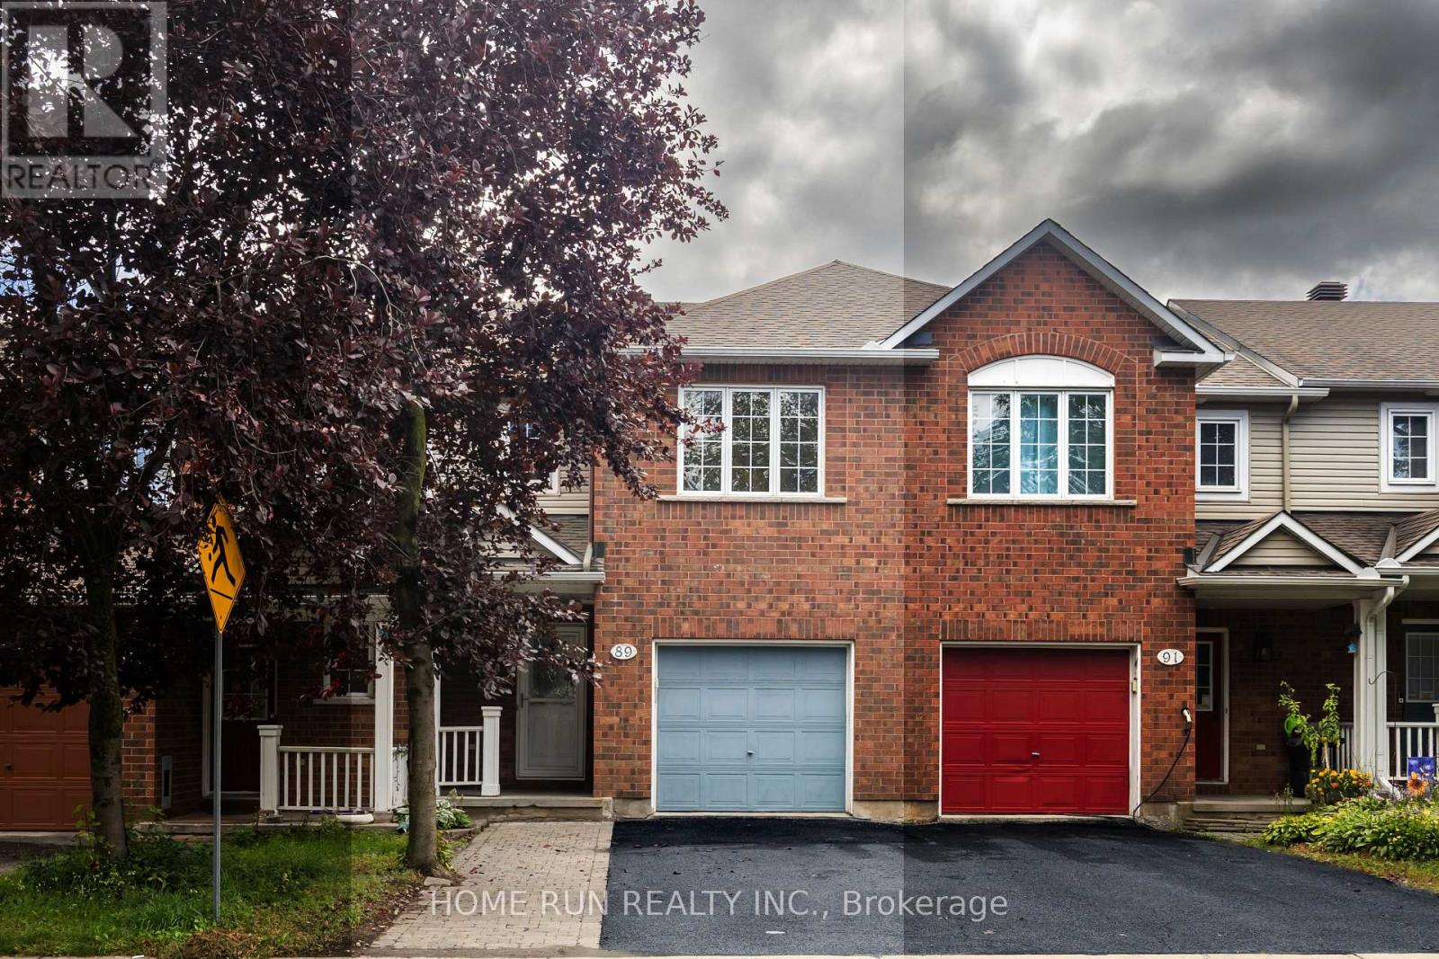
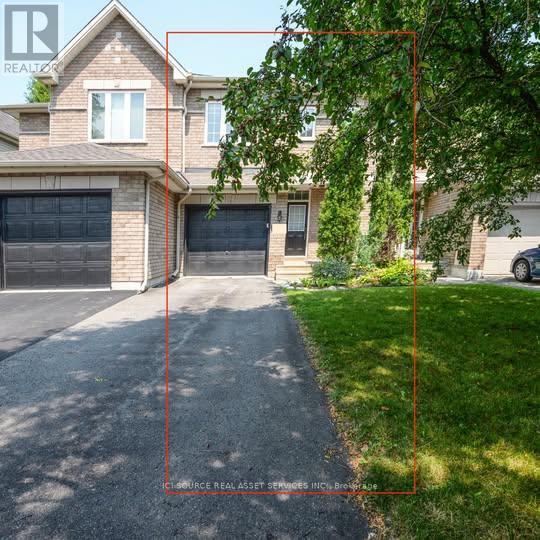
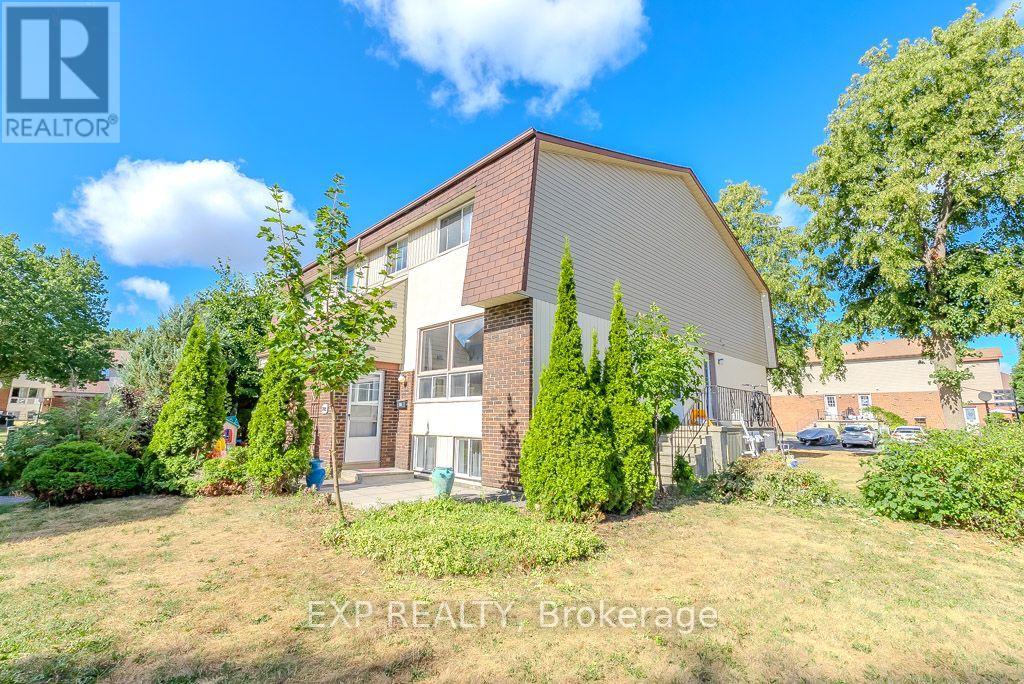
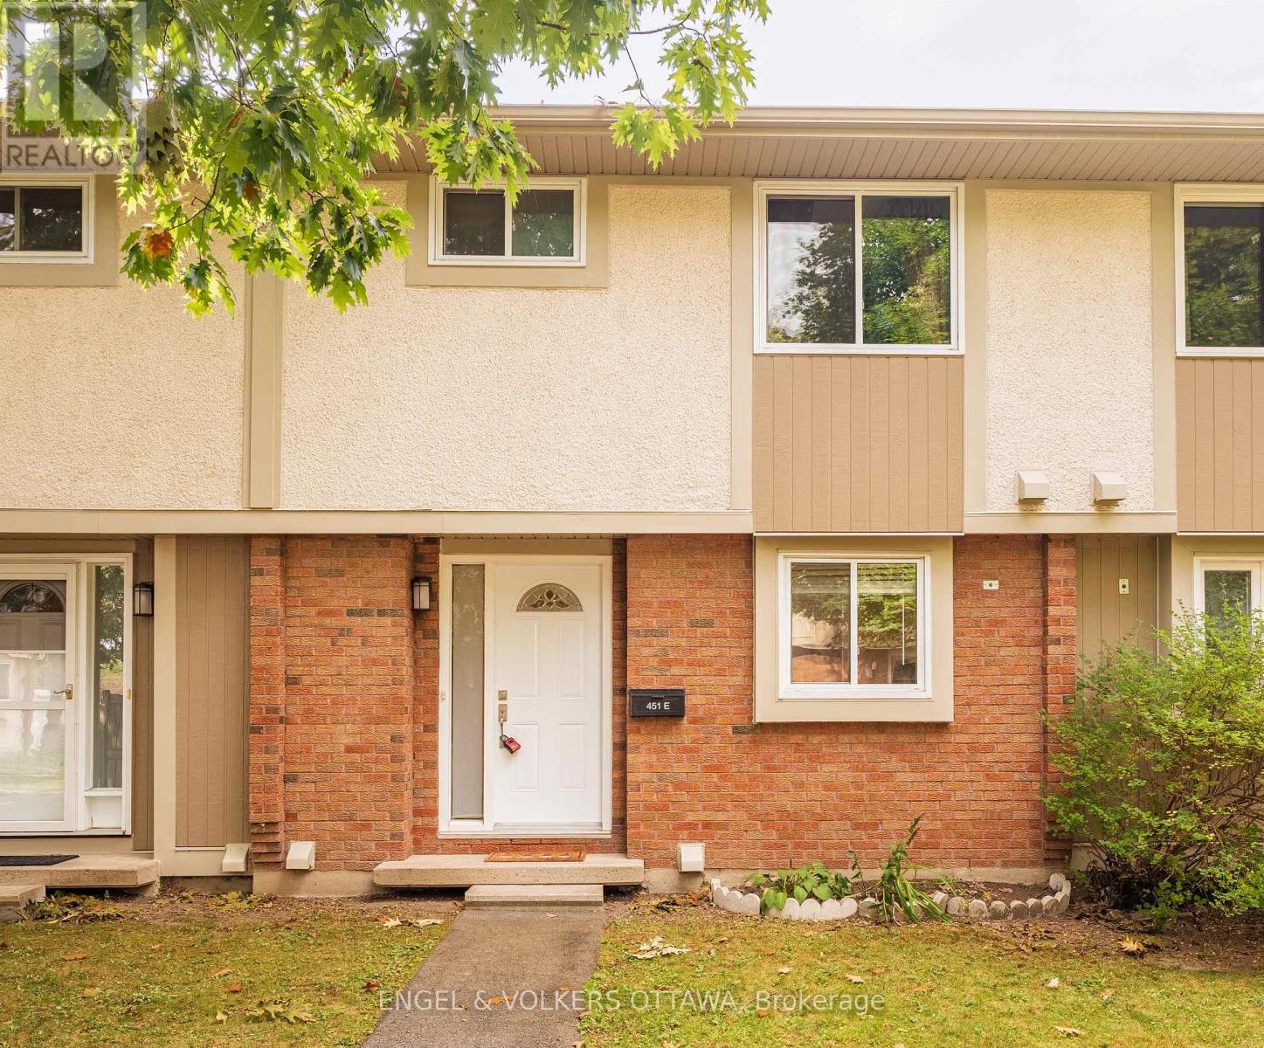
Welcome to this charming 3-bedroom, 3-bathroom end-unit townhome by Urbandale, nestled in the heart of Bridlewood and backing onto NCC land. This home offers the perfect blend of comfort, functionality, and tranquility for a family. The spacious living and dining rooms offer excellent flow throughout the main level, with easy access to the custom kitchen. Featuring a pasta tap and inviting breakfast bar, this kitchen is designed for both everyday living and entertaining.The primary bedroom overlooks quiet greenspace and features a ensuite bathroom and spacious walk-in closet. Two generously sized bedrooms and a main bathroom complete the upper level, offering plenty of space for family, guests, or a home office.Unwind by the wood-burning fireplace in the lower-level family room. With ample storage and laundry, this level adds comfort and practicality to the home. Step outside into a truly enchanting backyard retreat with gated access to nature. Backing onto NCC land, this is a wonderful place to enjoy peaceful surroundings and the outdoors. (id:58075)Details
Details for 97 Springcreek Crescent, Ottawa, Ontario- Property Type
- Single Family
- Building Type
- Row Townhouse
- Storeys
- 2
- Neighborhood
- 7807 - Fallowfield
- Land Size
- 19.3 x 112.7 FT
- Year Built
- -
- Annual Property Taxes
- -
- Parking Type
- Attached Garage, Garage
Inside
- Appliances
- Washer, Refrigerator, Dishwasher, Stove, Range, Dryer, Hood Fan, Garage door opener remote(s)
- Rooms
- -
- Bedrooms
- 3
- Bathrooms
- 3
- Fireplace
- -
- Fireplace Total
- 1
- Basement
- Finished, N/A
Building
- Architecture Style
- -
- Direction
- Cross Streets: Springcreek Cres / Stonemeadow Dr. ** Directions: Eagleson Rd, to Stonehaven, to Stonemeadow, to Springcreek.
- Type of Dwelling
- row_townhouse
- Roof
- -
- Exterior
- Brick, Vinyl siding
- Foundation
- Poured Concrete
- Flooring
- -
Land
- Sewer
- Sanitary sewer
- Lot Size
- 19.3 x 112.7 FT
- Zoning
- -
- Zoning Description
- -
Parking
- Features
- Attached Garage, Garage
- Total Parking
- 4
Utilities
- Cooling
- Central air conditioning
- Heating
- Forced air, Natural gas
- Water
- Municipal water
Feature Highlights
- Community
- -
- Lot Features
- -
- Security
- -
- Pool
- -
- Waterfront
- -
Rooms
Rooms for 97 Springcreek Crescent, Ottawa, OntarioMap




Mirna Botros RealtorCopyright 2026