Mirna Botros
613-600-2626977 Blythdale Road - $1,149,000
977 Blythdale Road - $1,149,000
977 Blythdale Road
$1,149,000
5201 - McKellar Heights/Glabar Park
Ottawa, OntarioK2A3N9
6 beds
3 baths
3 parking
MLS#: X13588868Listed: about 4 hours agoUpdated:about 2 hours ago
Description
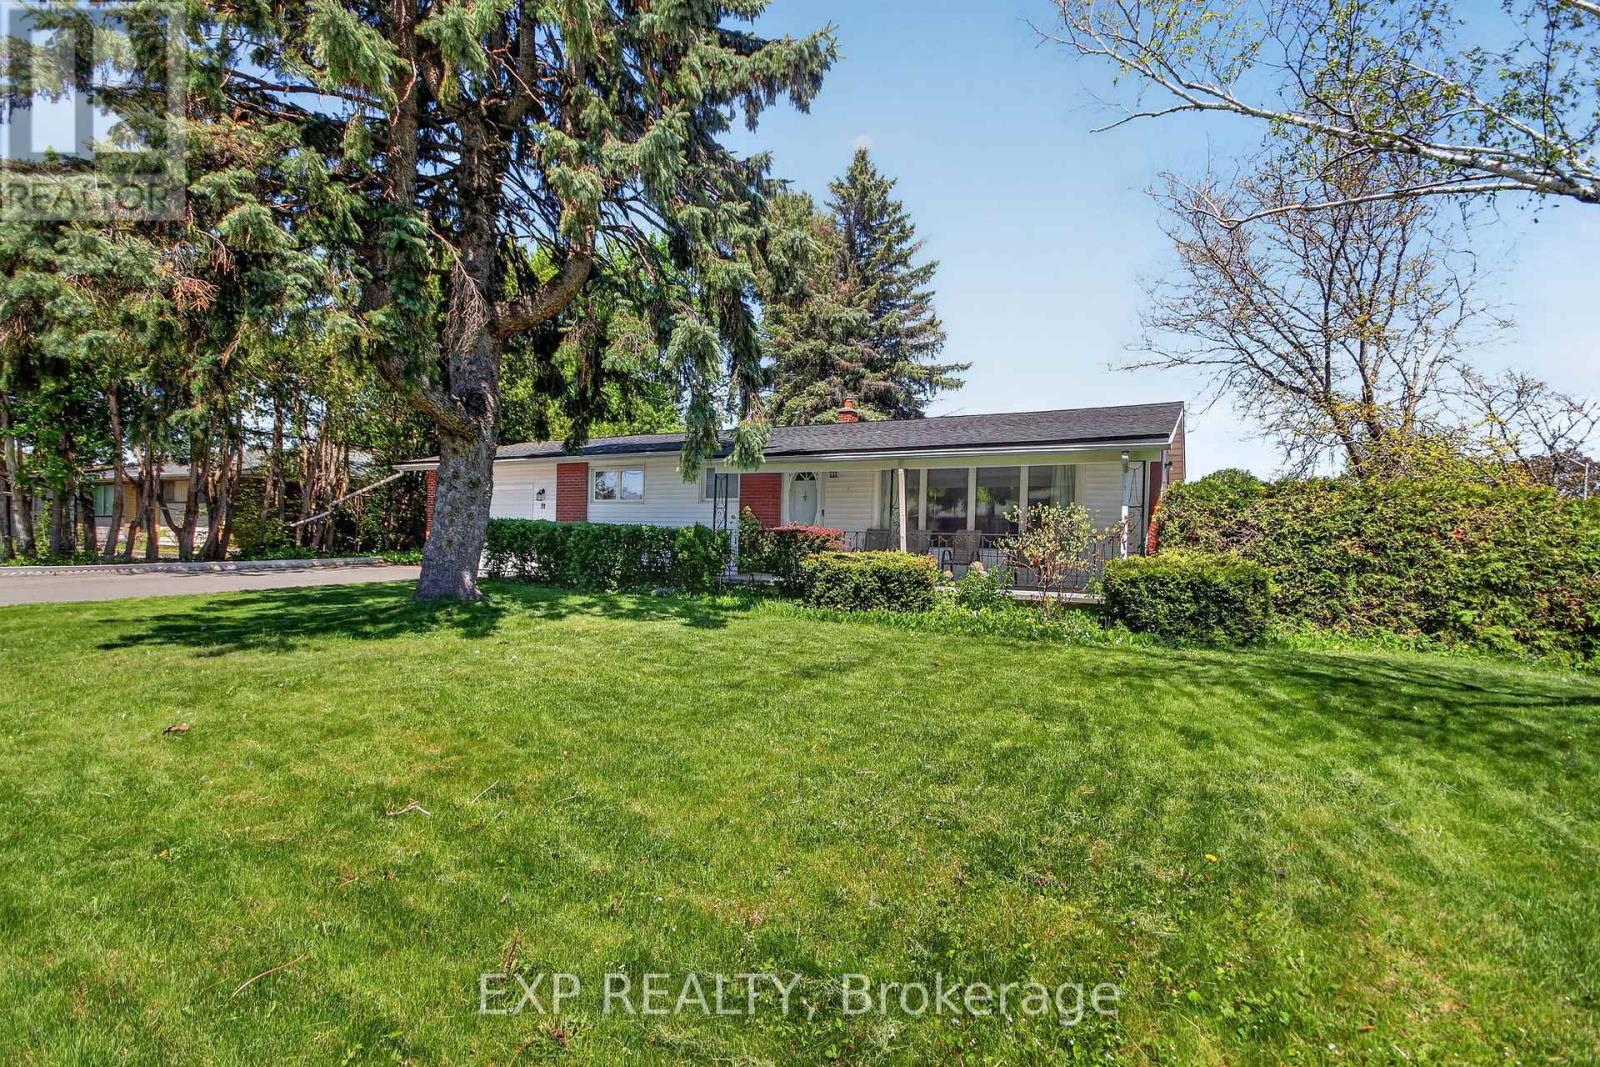
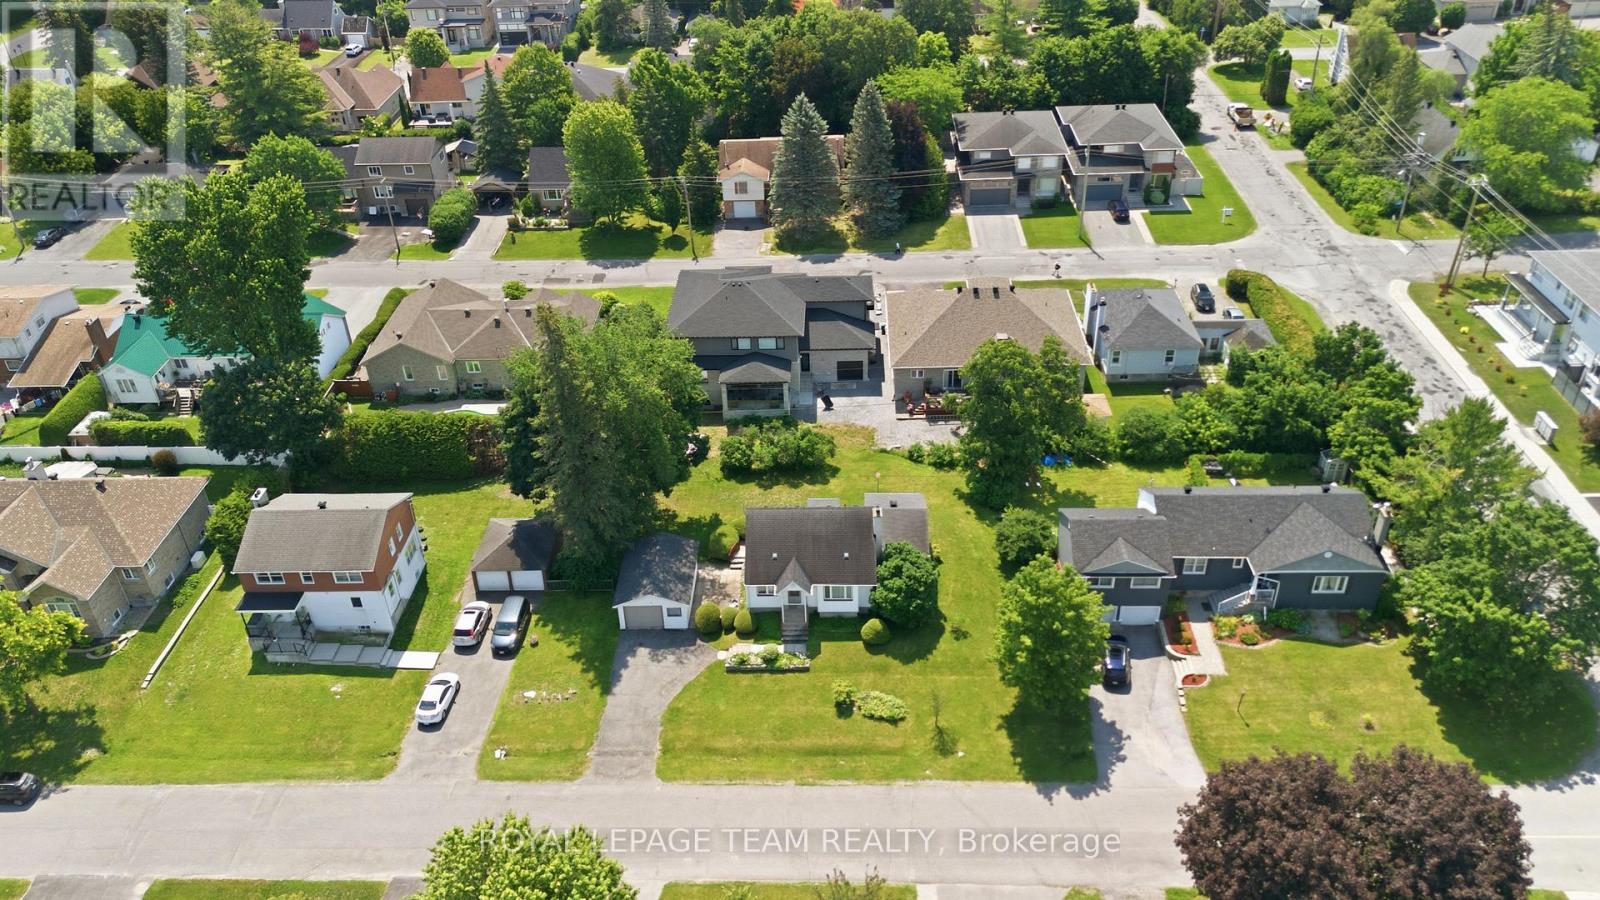
Welcome to this exceptional family home in the heart of Glabar Park, thoughtfully expanded with a full rear addition and complete second-storey addition to create an abundance of bright, functional living space. Designed with large and multi-generational families in mind, this home features a rare main-floor bedroom and full bathroom, offering flexibility for guests, aging parents, or a home office. At the heart of the home is a spectacular custom kitchen, beautifully designed for both everyday living and entertaining. The open-concept layout flows seamlessly into the spacious dining and living areas, while the inviting family room with a built-in movie projector creates the perfect space for family movie nights. The second level offers five generous bedrooms, including a spacious primary retreat with a rough-in for a future ensuite bathroom, along with a large family bathroom. The finished lower level provides even more versatility with two additional rooms, a large workshop, and exceptional storage. Step outside to a private backyard oasis featuring a deck, gazebo, and hot tub-ideal for relaxing or entertaining family and friends. Major updates include the rear addition (2019), furnace (2018), durable metal roof (2015), and second-floor windows (2023). Located in the sought-after Glabar Park neighbourhood, close to excellent schools, parks, shopping, transit, and all the amenities that make this one of Ottawa's most desirable family communities, this is a home that offers the space, flexibility, and lifestyle your family has been looking for. (id:58075)Details
Details for 977 Blythdale Road, Ottawa, Ontario- Property Type
- Single Family
- Building Type
- House
- Storeys
- 2
- Neighborhood
- 5201 - McKellar Heights/Glabar Park
- Land Size
- 50.9 x 97.9 FT ; 0
- Year Built
- -
- Annual Property Taxes
- $7,315
- Parking Type
- Carport, No Garage
Inside
- Appliances
- Refrigerator, Hot Tub, Dishwasher, Range, Oven, Dryer, Microwave, Cooktop, Oven - Built-In, Water Heater
- Rooms
- 18
- Bedrooms
- 6
- Bathrooms
- 3
- Fireplace
- -
- Fireplace Total
- -
- Basement
- Partially finished, Full
Building
- Architecture Style
- -
- Direction
- Cross Streets: Woodroffe Ave. & Lenester Ave. ** Directions: Woodroffe Ave. to Lenester Ave, right on Aaron Ave, left on Strathmore Blvd, right on Blythdale Rd.
- Type of Dwelling
- house
- Roof
- -
- Exterior
- Stone
- Foundation
- Block, Poured Concrete
- Flooring
- -
Land
- Sewer
- Sanitary sewer
- Lot Size
- 50.9 x 97.9 FT ; 0
- Zoning
- -
- Zoning Description
- Residential
Parking
- Features
- Carport, No Garage
- Total Parking
- 3
Utilities
- Cooling
- Central air conditioning
- Heating
- Forced air, Natural gas
- Water
- Municipal water
Feature Highlights
- Community
- -
- Lot Features
- -
- Security
- -
- Pool
- -
- Waterfront
- -
Rooms
Rooms for 977 Blythdale Road, Ottawa, OntarioMap





Mirna Botros RealtorCopyright 2026