Mirna Botros
613-600-2626978 Rideau Road - $2,800
978 Rideau Road - $2,800
978 Rideau Road
$2,800
2602 - Riverside South/Gloucester Glen
Ottawa, OntarioK1X1H5
3 beds
1 baths
10 parking
MLS#: X13637344Listed: about 3 hours agoUpdated:about 3 hours ago
Description
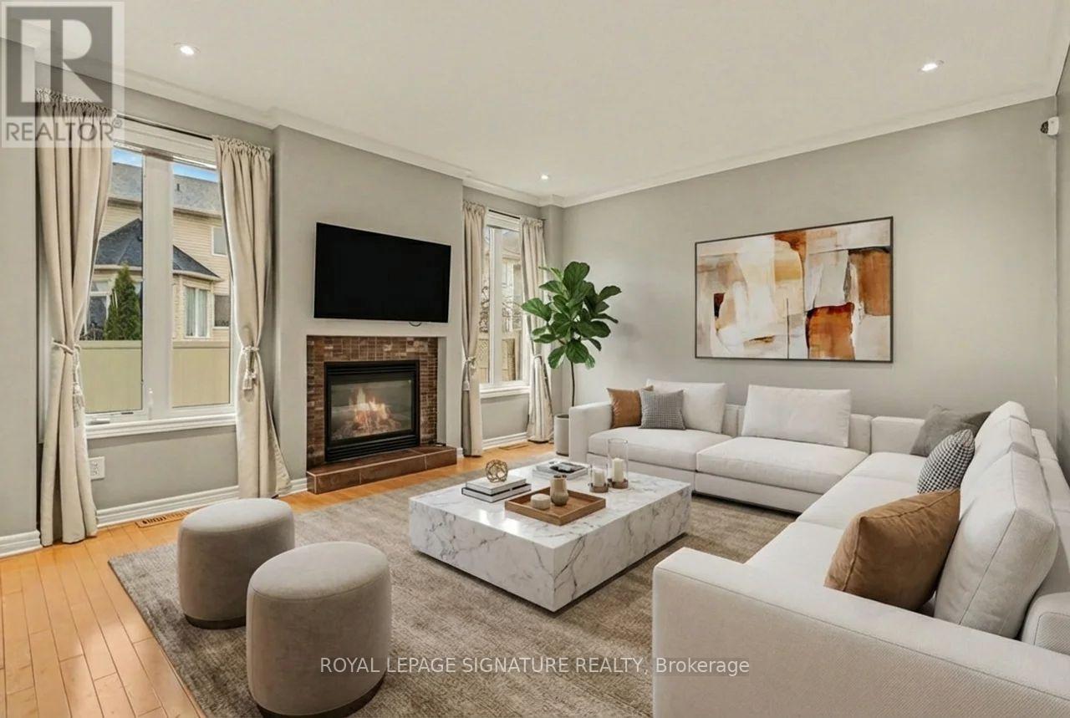
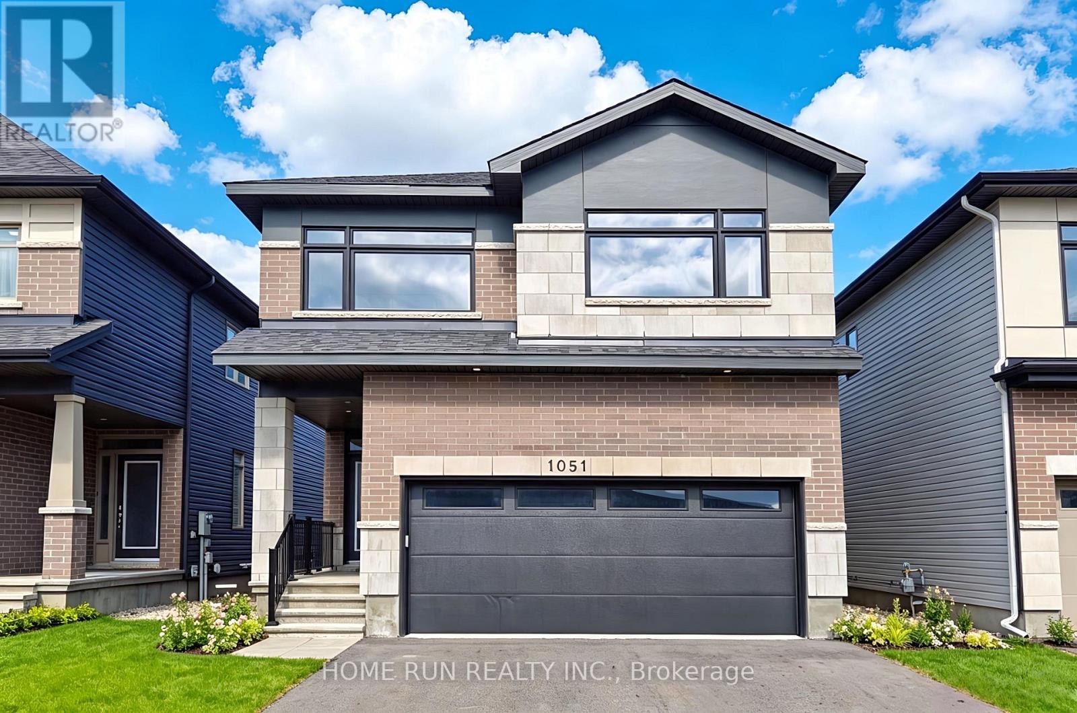
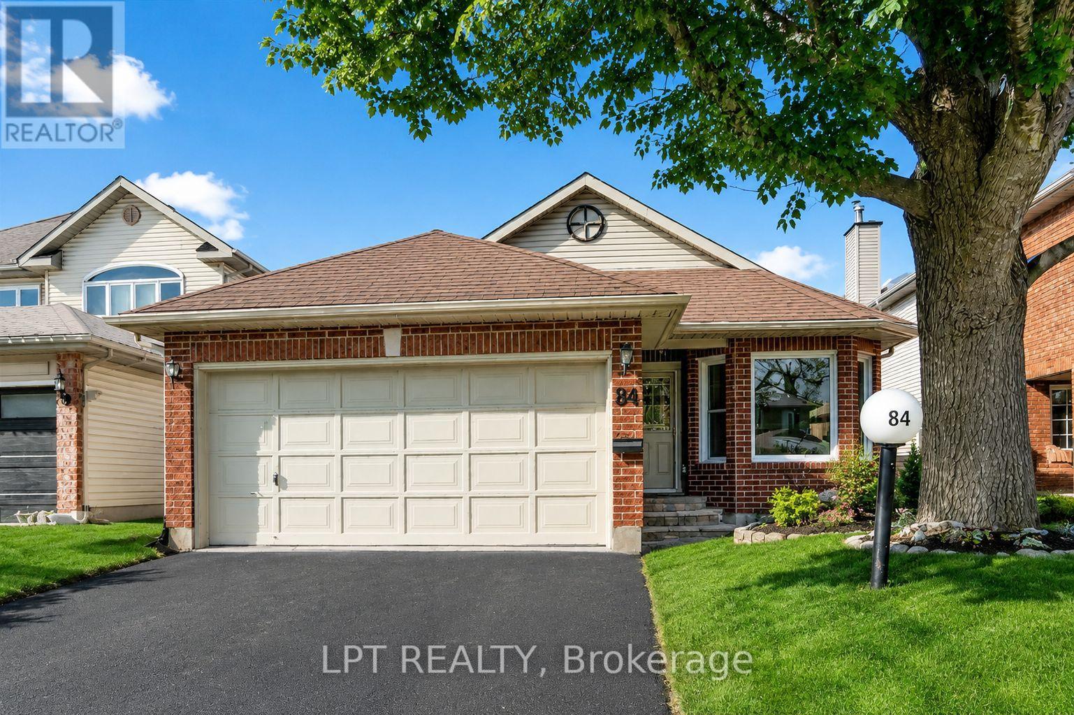
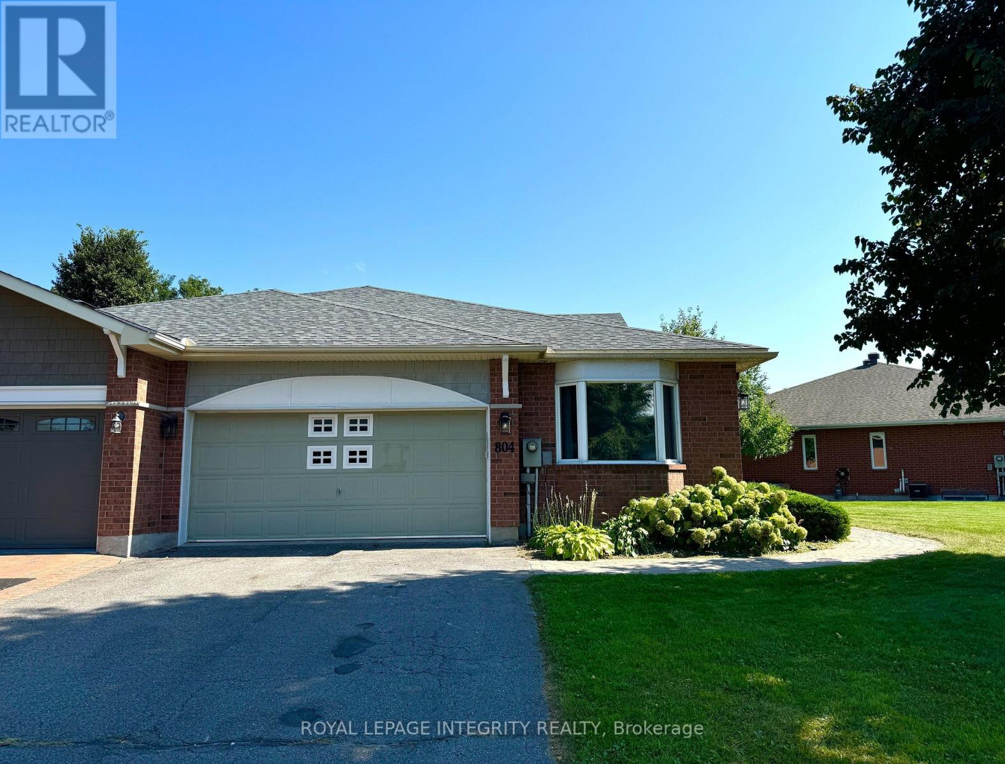
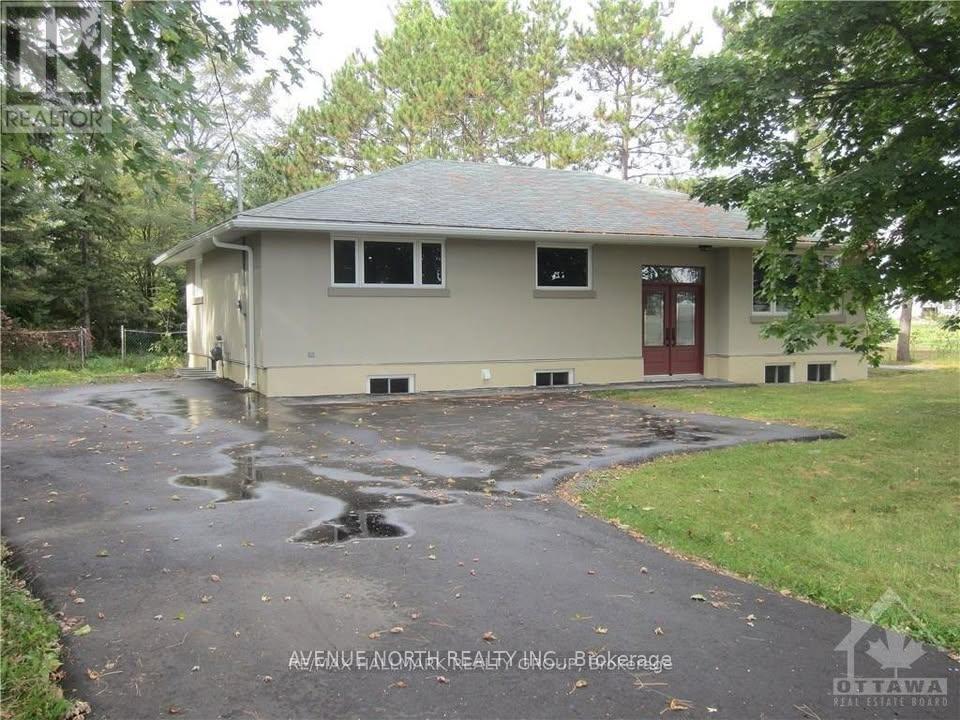
Enjoy the perfect blend of country charm and city convenience at 978 Rideau Road. Ideally located between Riverside South and the Village of Manotick, this well-maintained 2+1 bedroom bungalow is nestled on a very spacious, private lot surrounded by beautiful mature trees, creating a peaceful setting just minutes from shopping, schools, restaurants, parks, and everyday amenities. Inside, you'll find a functional layout with generous principal rooms, hardwood flooring throughout the main living areas, a spacious eat-in kitchen with ample cabinetry and workspace, and two main-floor bedrooms with tile flooring. The finished lower level offers a third bedroom, a large recreation room, and abundant storage, providing flexible space for a home office, guests, or additional family living. Step outside to enjoy the expansive yard, where the mature trees provide exceptional privacy and a serene backdrop for relaxing or entertaining. An attached garage and oversized driveway offer plenty of parking for multiple vehicles. If you're looking for the tranquility of country living without sacrificing proximity to the city, this is an opportunity you won't want to miss. (id:58075)Details
Details for 978 Rideau Road, Ottawa, Ontario- Property Type
- Single Family
- Building Type
- House
- Storeys
- 1
- Neighborhood
- 2602 - Riverside South/Gloucester Glen
- Land Size
- 196.9 x 437.7 FT
- Year Built
- -
- Annual Property Taxes
- -
- Parking Type
- Attached Garage, Garage
Inside
- Appliances
- Washer, Refrigerator, Water softener, Dishwasher, Stove, Dryer
- Rooms
- 7
- Bedrooms
- 3
- Bathrooms
- 1
- Fireplace
- -
- Fireplace Total
- -
- Basement
- Partially finished, N/A
Building
- Architecture Style
- Bungalow
- Direction
- Cross Streets: Spratt and Rideau. ** Directions: west on Spratt rd, left on Rideau.
- Type of Dwelling
- house
- Roof
- -
- Exterior
- Steel
- Foundation
- Poured Concrete
- Flooring
- -
Land
- Sewer
- Septic System
- Lot Size
- 196.9 x 437.7 FT
- Zoning
- -
- Zoning Description
- -
Parking
- Features
- Attached Garage, Garage
- Total Parking
- 10
Utilities
- Cooling
- Central air conditioning
- Heating
- Forced air, Propane
- Water
- Drilled Well
Feature Highlights
- Community
- -
- Lot Features
- -
- Security
- -
- Pool
- -
- Waterfront
- -
Rooms
Rooms for 978 Rideau Road, Ottawa, OntarioMap

Mirna Botros RealtorCopyright 2026