Mirna Botros
613-600-2626989 Cahill Drive - $679,900
989 Cahill Drive - $679,900
989 Cahill Drive
$679,900
4803 - Hunt Club/Western Community
Ottawa, OntarioK1V9H9
4 beds
2 baths
3 parking
MLS#: X13795956Listed: about 2 hours agoUpdated:about 2 hours ago
Description
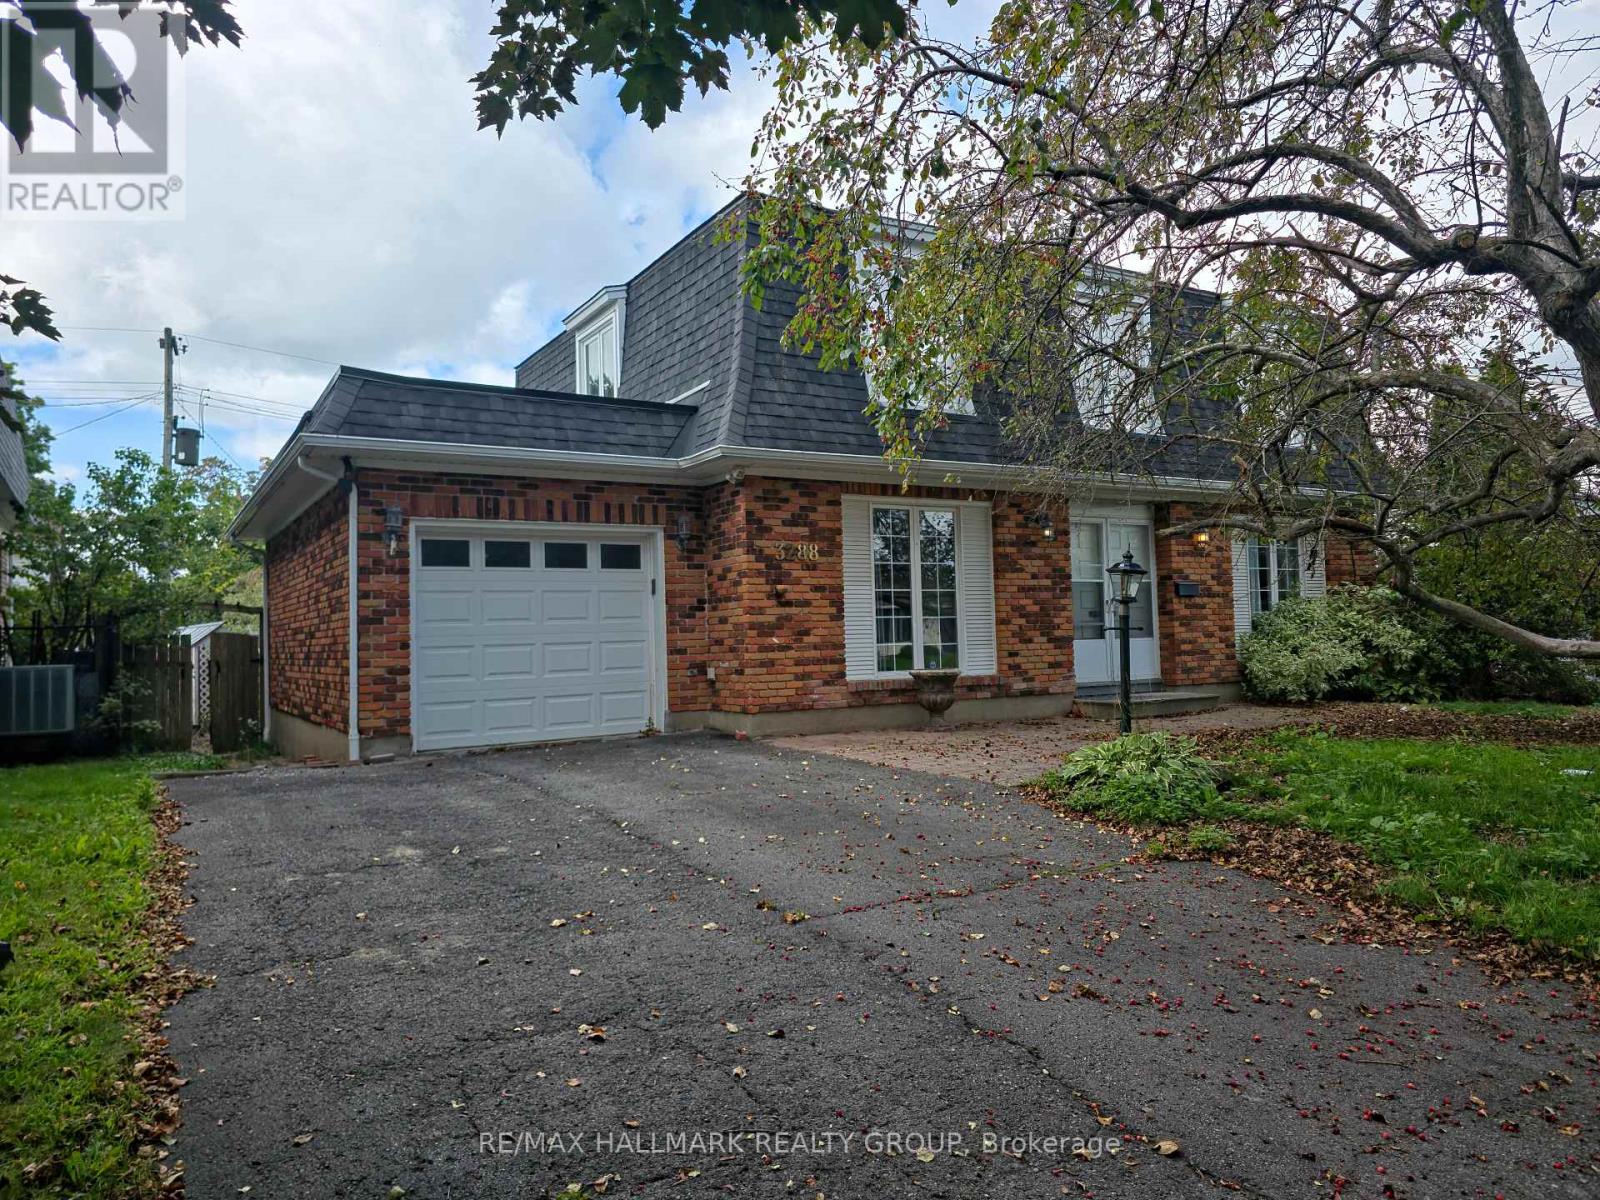
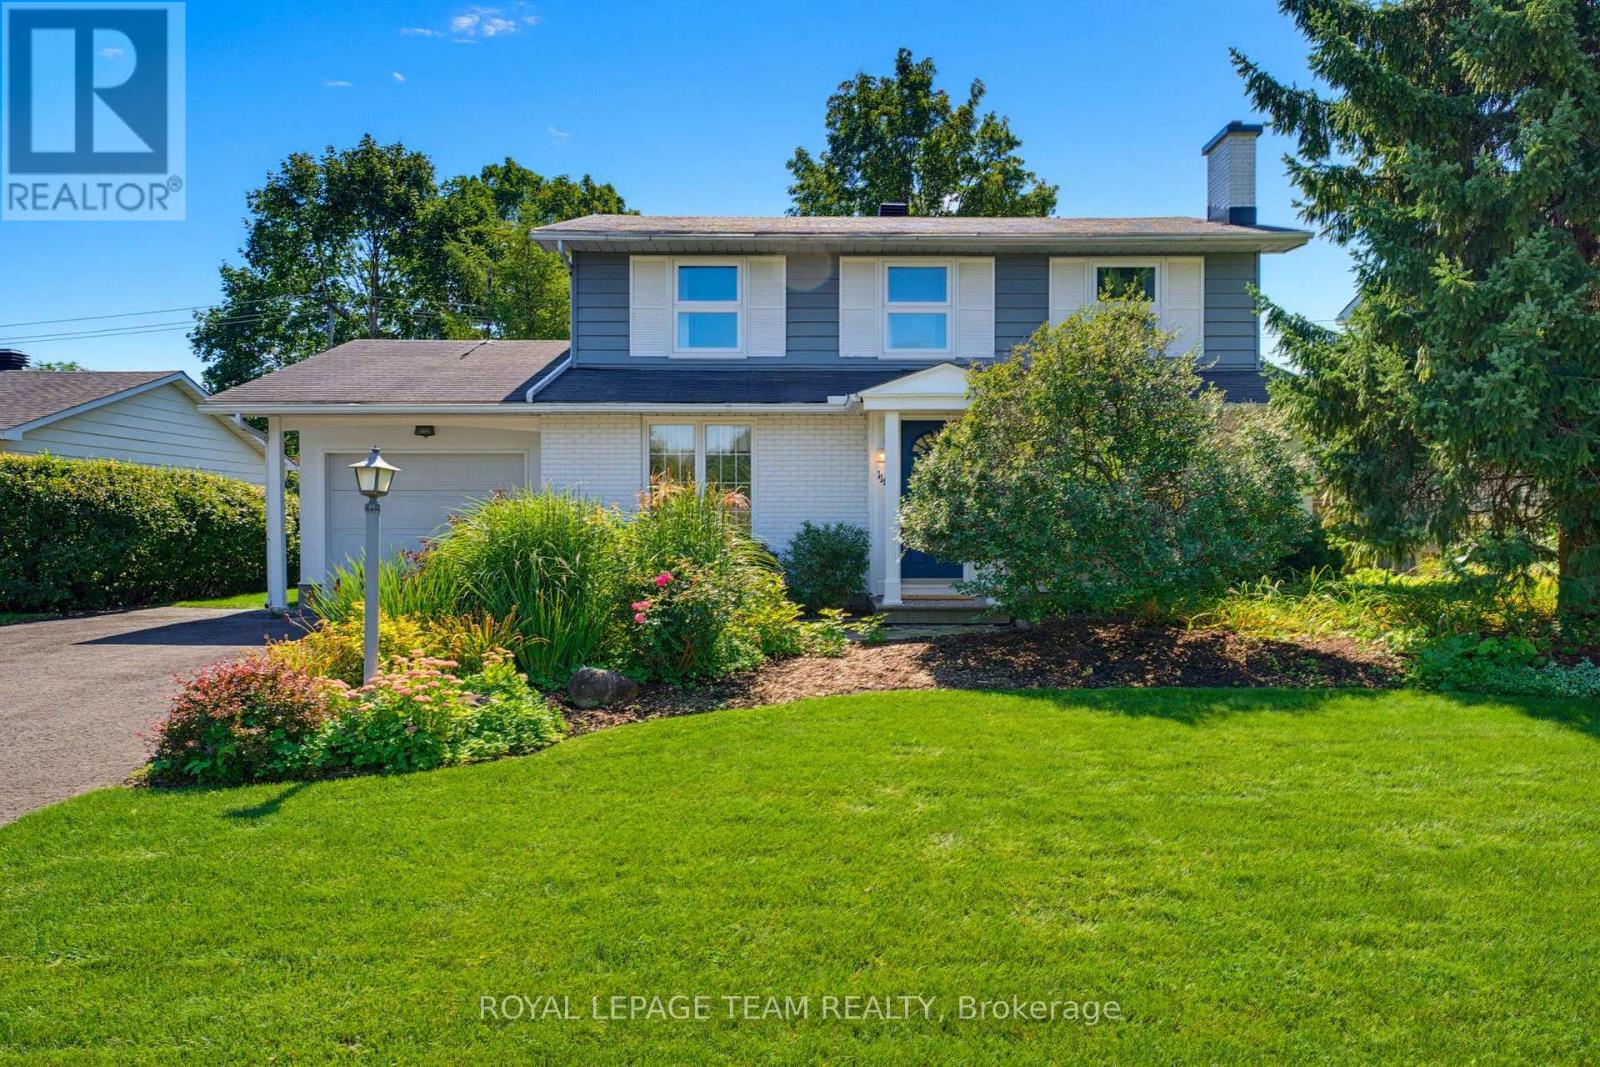
Tucked into a family-friendly pocket of Hunt Club East, this sun-filled split-level offers the space growing households are after, on a generous lot with plenty of room to entertain outside. Inside, the living and dining areas flow together nicely, and the kitchen has been updated with stainless steel appliances. Down a level, a cozy family room offers extra space to spread out, complete with a fireplace that's gas-ready for a future hookup. The finished basement takes it further still, with space set up for a home office, a dedicated workout area, and a cold storage room for all the extras. An attached single car garage rounds things out. Location is a big draw here too: Owl Park's playground and splash pad are just steps away, sidewalks make getting around easy, and it's a short walk to the LRT, with shopping, schools and an easy downtown commute all close by. (id:58075)Details
Details for 989 Cahill Drive, Ottawa, Ontario- Property Type
- Single Family
- Building Type
- House
- Storeys
- -
- Neighborhood
- 4803 - Hunt Club/Western Community
- Land Size
- 60 x 100.6 FT
- Year Built
- -
- Annual Property Taxes
- $5,351
- Parking Type
- Attached Garage, Garage
Inside
- Appliances
- -
- Rooms
- 13
- Bedrooms
- 4
- Bathrooms
- 2
- Fireplace
- -
- Fireplace Total
- -
- Basement
- Finished, Full
Building
- Architecture Style
- -
- Direction
- Cross Streets: McCarthy Road / Hunt Club Road. ** Directions: Hunt Club Road to MCcarthy turn right on Cahill.
- Type of Dwelling
- house
- Roof
- -
- Exterior
- Brick
- Foundation
- Concrete
- Flooring
- -
Land
- Sewer
- Sanitary sewer
- Lot Size
- 60 x 100.6 FT
- Zoning
- -
- Zoning Description
- Residential
Parking
- Features
- Attached Garage, Garage
- Total Parking
- 3
Utilities
- Cooling
- Central air conditioning
- Heating
- Forced air, Natural gas
- Water
- Municipal water
Feature Highlights
- Community
- School Bus
- Lot Features
- -
- Security
- -
- Pool
- -
- Waterfront
- -
Rooms
Rooms for 989 Cahill Drive, Ottawa, OntarioMap










Mirna Botros RealtorCopyright 2026