Mirna Botros
613-600-2626Cres Crescent - $610,000
Cres Crescent - $610,000
Cres Crescent
$610,000
3803 - Ellwood
Ottawa, OntarioK1V2A1
3 beds
3 baths
3 parking
MLS#: X13216372Listed: about 22 hours agoUpdated:about 22 hours ago
Description
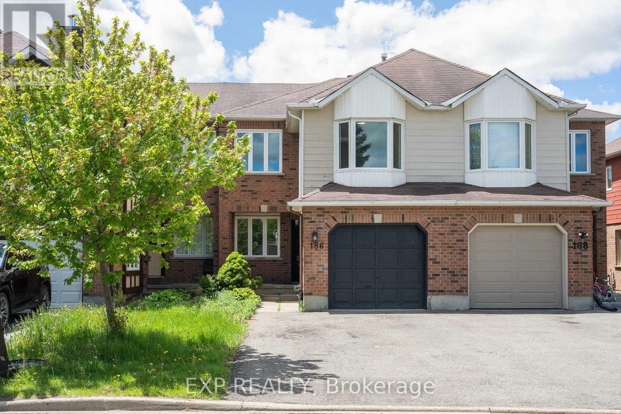
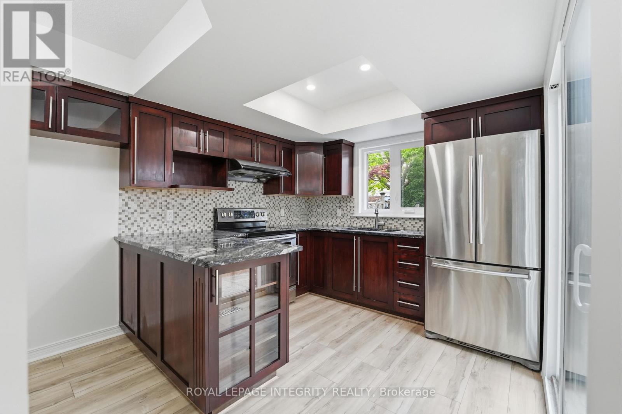
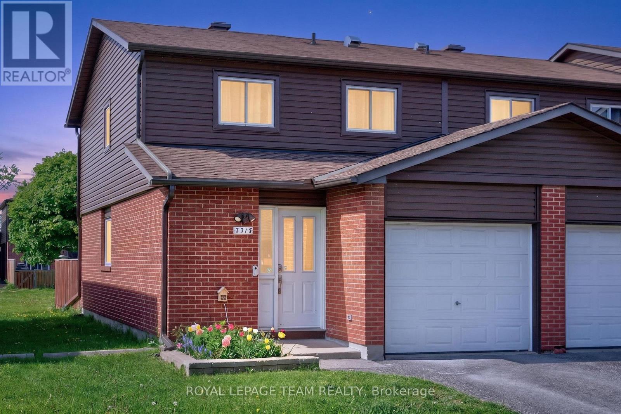
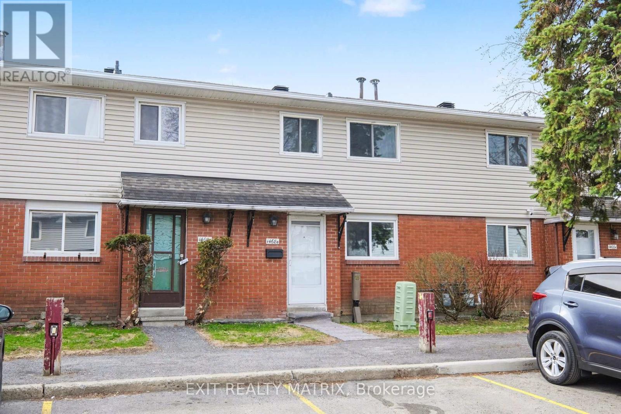
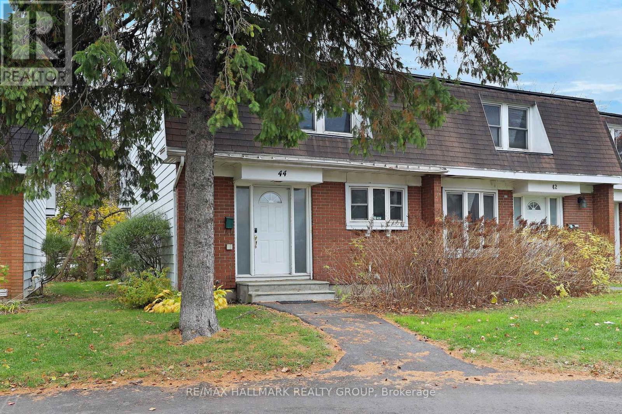
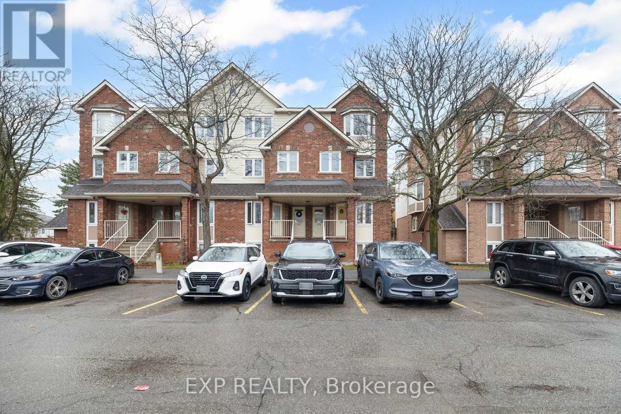
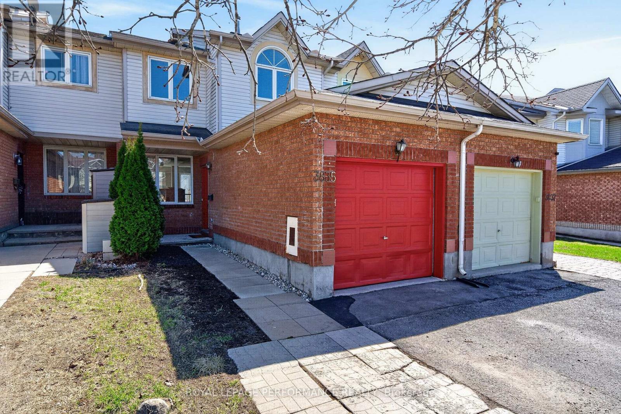
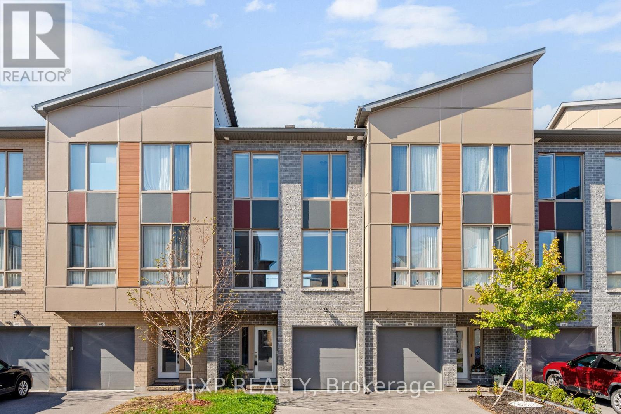
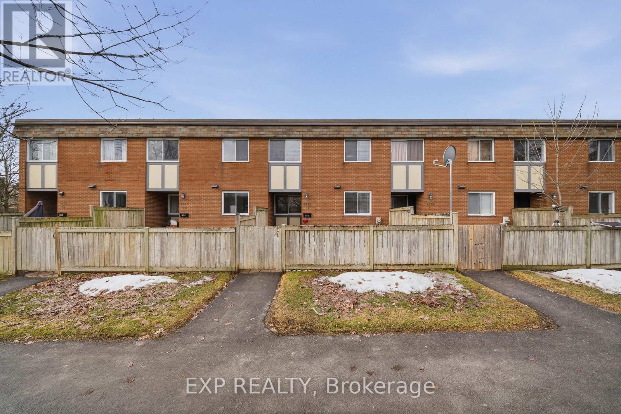
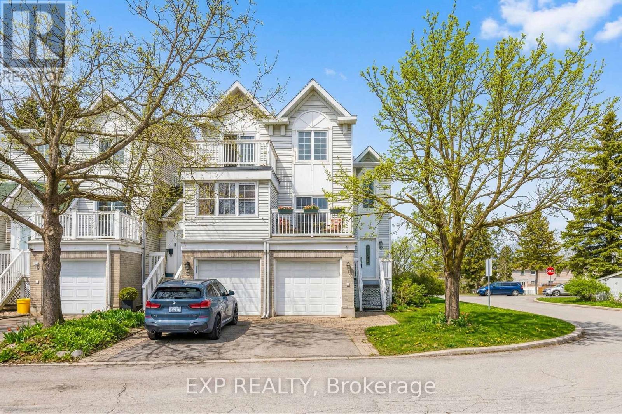
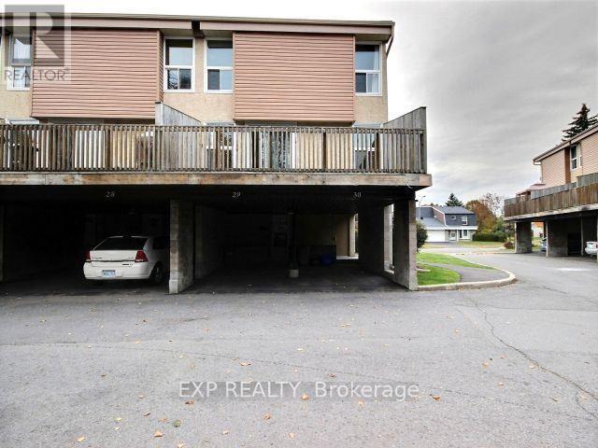
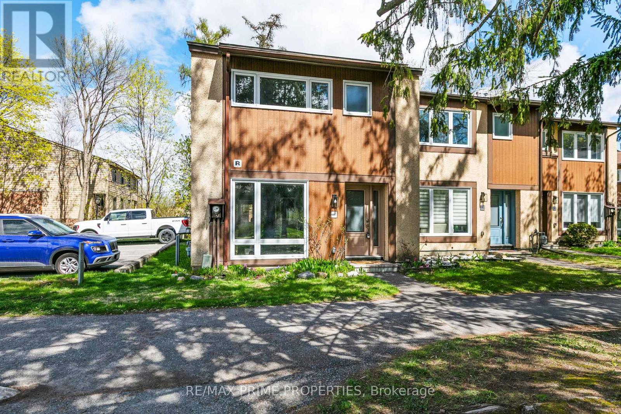
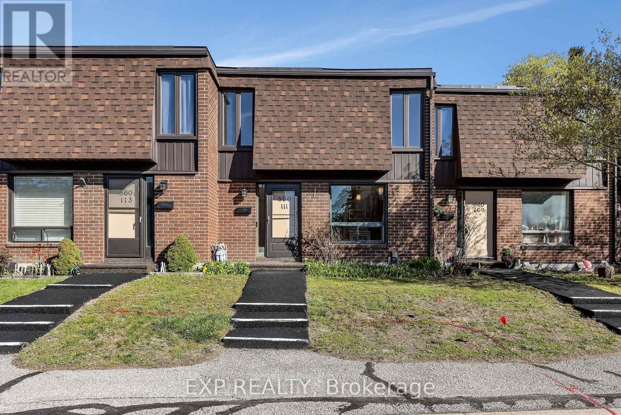
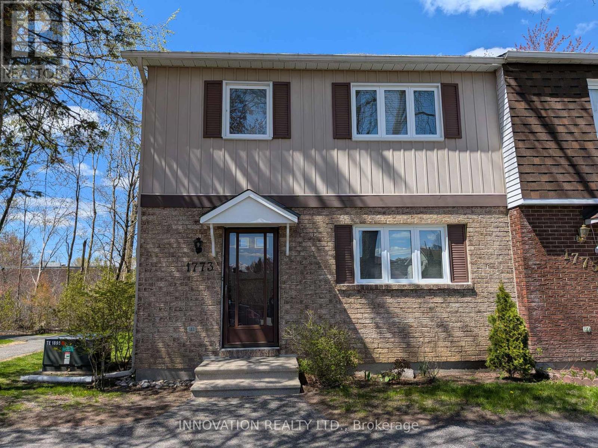
Welcome to this lovely community located near transit LRT, shopping, recreation center, parks and much more. This updated, well-lit, offers a generous size front foyer leading to the open concept dining room, and living room & overlooking the fenced deep backyard. Well maintained 1850 sq ft Townhome with over $20,000 in upgrades. This great pocket of a townhouse with quick access to downtown Ottawa has 3 bedrooms with 2.5 bathrooms with granite countertops. The kitchen has a granite countertop with stainless steel appliances and dining area. Downstairs, a pleasant family room awaits, along with a laundry area, storage space, and rough-in plumbing for an extra bathroom, with extra bright room for your teens. This home is truly in a prime location. Flooring: Hardwood, Ceramic with brand new Carpet. One bus to downtown and Carlton university/ airport. (id:58075)Details
Details for Cres Crescent, Ottawa, Ontario- Property Type
- Single Family
- Building Type
- Row Townhouse
- Storeys
- 2
- Neighborhood
- 3803 - Ellwood
- Land Size
- 6.1 x 49.2 M
- Year Built
- -
- Annual Property Taxes
- $4,292
- Parking Type
- Attached Garage, Garage
Inside
- Appliances
- Central Vacuum, Garage door opener remote(s)
- Rooms
- 7
- Bedrooms
- 3
- Bathrooms
- 3
- Fireplace
- -
- Fireplace Total
- 1
- Basement
- Partially finished, N/A
Building
- Architecture Style
- -
- Direction
- Cross Streets: Walkley-Bank. ** Directions: the property is located in the south Ottawa / Walkley-Bank Street area near Heron and Walkley Roads.
- Type of Dwelling
- row_townhouse
- Roof
- -
- Exterior
- Vinyl siding, Brick Facing
- Foundation
- Concrete
- Flooring
- -
Land
- Sewer
- Septic System
- Lot Size
- 6.1 x 49.2 M
- Zoning
- -
- Zoning Description
- -
Parking
- Features
- Attached Garage, Garage
- Total Parking
- 3
Utilities
- Cooling
- Central air conditioning
- Heating
- Forced air, Natural gas
- Water
- Municipal water
Feature Highlights
- Community
- Community Centre
- Lot Features
- Sloping, Conservation/green belt
- Security
- -
- Pool
- -
- Waterfront
- -
Rooms
Rooms for Cres Crescent, Ottawa, OntarioMap

Mirna Botros RealtorCopyright 2026