Mirna Botros
613-600-26261144 Avignon Street - $849,900
1144 Avignon Street - $849,900
1144 Avignon Street
$849,900
602 - Embrun
Russell, OntarioK0A1W0
4 beds
4 baths
6 parking
MLS#: X13844158Listed: about 2 hours agoUpdated:about 2 hours ago
Description
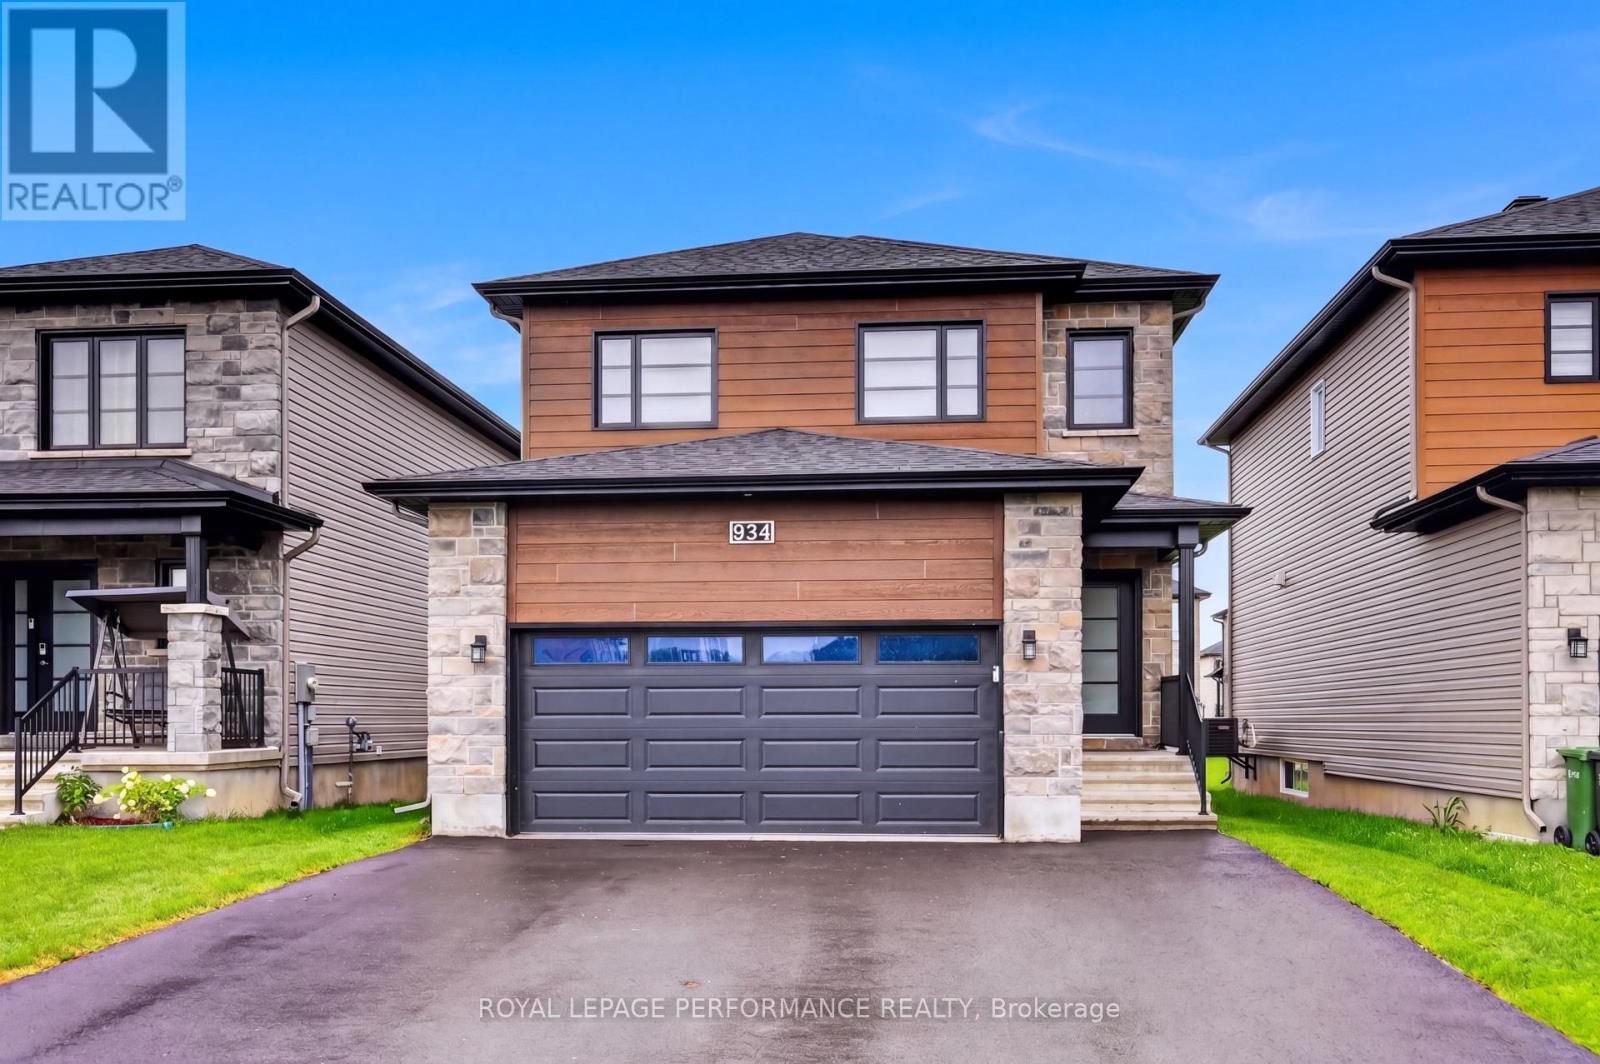
DESIGNED FOR FAMILY LIVING AND MADE FOR ENTERTAINING! The Falcon model in Embrun offers an impressive combination of space, style and a backyard you'll want to enjoy all summer long. Inside, the bright main level features an inviting living room with a cozy fireplace and oversized windows filling the space with natural light. The open-concept kitchen and dining area offers a functional island, walk-in pantry and patio doors providing direct access to the backyard. A convenient laundry room and partial bathroom complete the main floor. Upstairs, you'll find four spacious bedrooms and two bathrooms, including a beautiful primary retreat with a walk-in closet and spa-inspired 5-piece ensuite. Need even more space? The partially finished lower level already features a rec room, den area, subfloor, divisions and a full 3-piece bathroom, leaving plenty of opportunity to add your own finishing touches. Outside is where this property really shines! The fully fenced and beautifully landscaped yard features a generous 16' x 34' interlock patio and hot tub, creating the perfect setting for relaxing, entertaining and summer gatherings. An 8' x 16' shed provides plenty of additional storage. Ideally located close to parks, schools and recreation, this spacious Embrun home offers the room and lifestyle you've been looking for! (id:58075)Details
Details for 1144 Avignon Street, Russell, Ontario- Property Type
- Single Family
- Building Type
- House
- Storeys
- 2
- Neighborhood
- 602 - Embrun
- Land Size
- 44.5 x 109.9 FT
- Year Built
- -
- Annual Property Taxes
- $5,237
- Parking Type
- Attached Garage, Garage
Inside
- Appliances
- Washer, Refrigerator, Hot Tub, Dishwasher, Stove, Dryer, Window Coverings, Garage door opener remote(s)
- Rooms
- 14
- Bedrooms
- 4
- Bathrooms
- 4
- Fireplace
- -
- Fireplace Total
- 1
- Basement
- Partially finished, Full
Building
- Architecture Style
- -
- Direction
- Cross Streets: Lucerne Dr. & Avignon St. ** Directions: From Notre Dame, head north onto St Thomas Rd, turn left onto Lucerne Dr, then left onto Avignon St.
- Type of Dwelling
- house
- Roof
- -
- Exterior
- Stone, Vinyl siding
- Foundation
- Poured Concrete
- Flooring
- -
Land
- Sewer
- Sanitary sewer
- Lot Size
- 44.5 x 109.9 FT
- Zoning
- -
- Zoning Description
- -
Parking
- Features
- Attached Garage, Garage
- Total Parking
- 6
Utilities
- Cooling
- Central air conditioning
- Heating
- Forced air, Natural gas
- Water
- Municipal water
Feature Highlights
- Community
- -
- Lot Features
- -
- Security
- -
- Pool
- -
- Waterfront
- -
Rooms
Rooms for 1144 Avignon Street, Russell, OntarioMap




Mirna Botros RealtorCopyright 2026