Mirna Botros
613-600-26261196 400 Route - $969,900
1196 400 Route - $969,900
1196 400 Route
$969,900
603 - Russell Twp
Russell, OntarioK0A1W0
4 beds
4 baths
16 parking
MLS#: X13848836Listed: about 2 hours agoUpdated:about 2 hours ago
Description
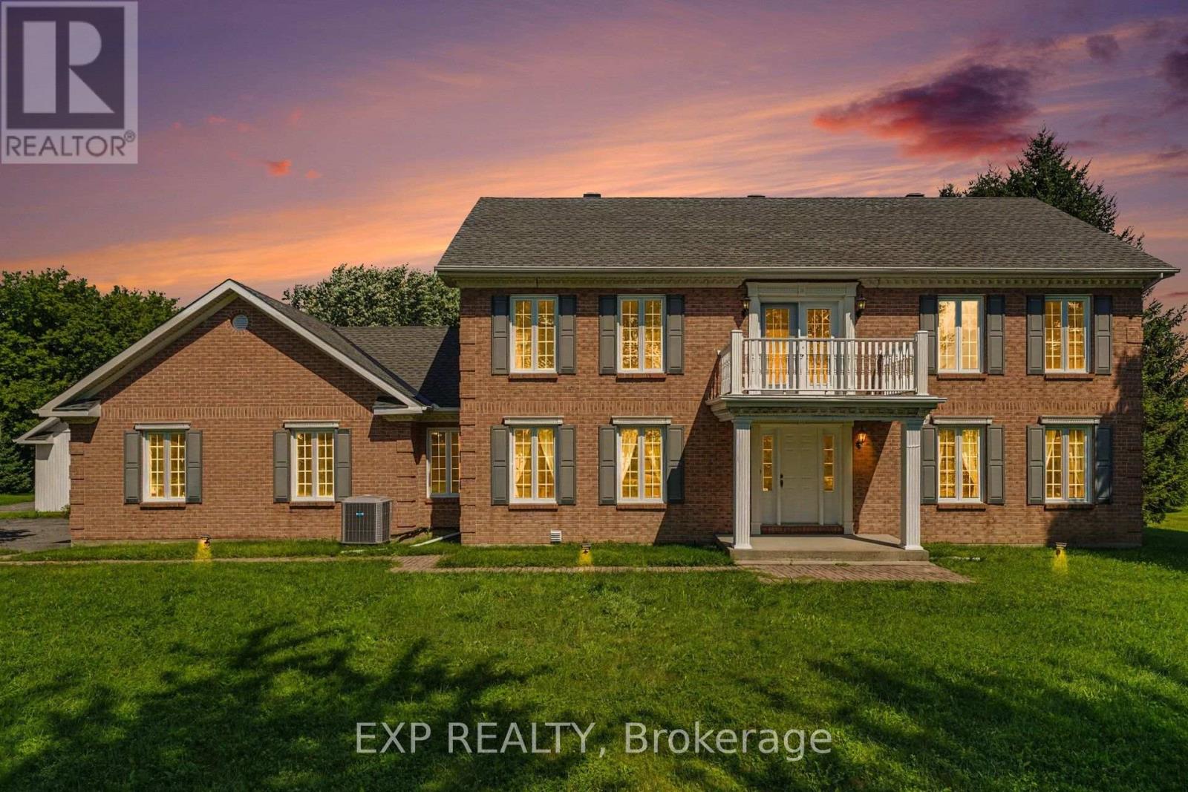
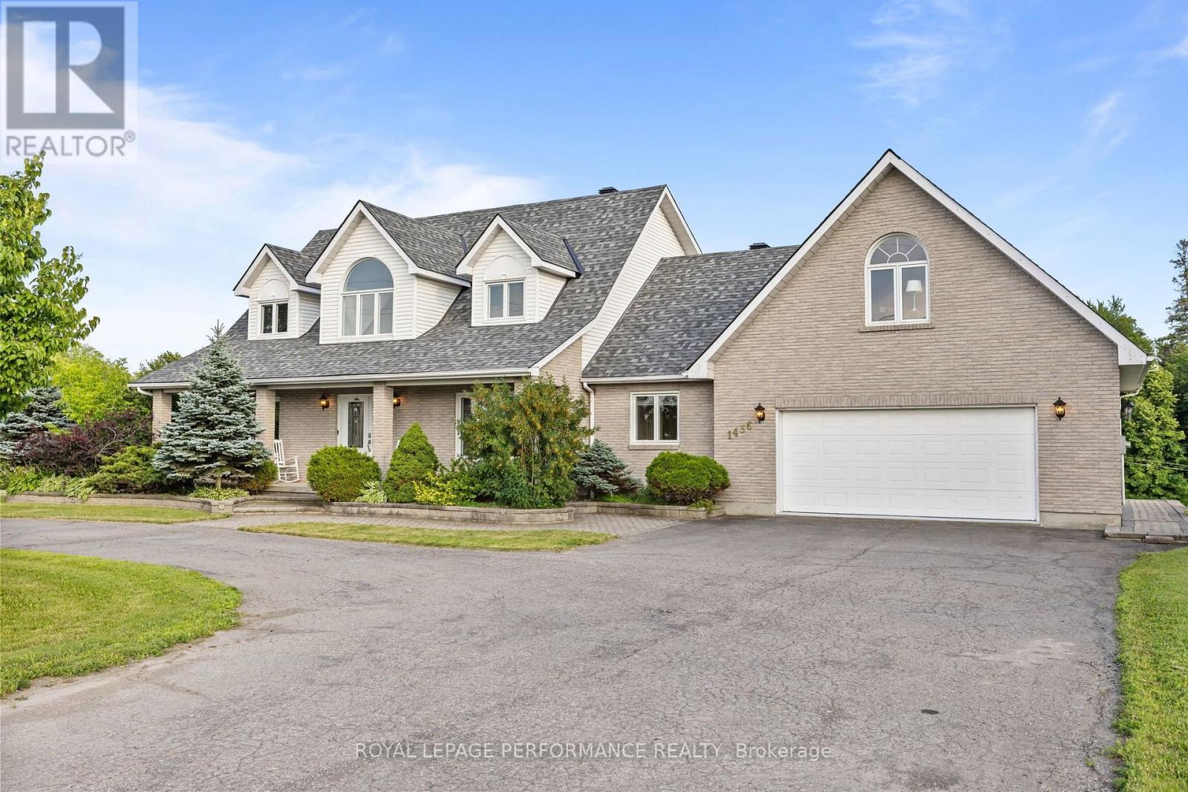
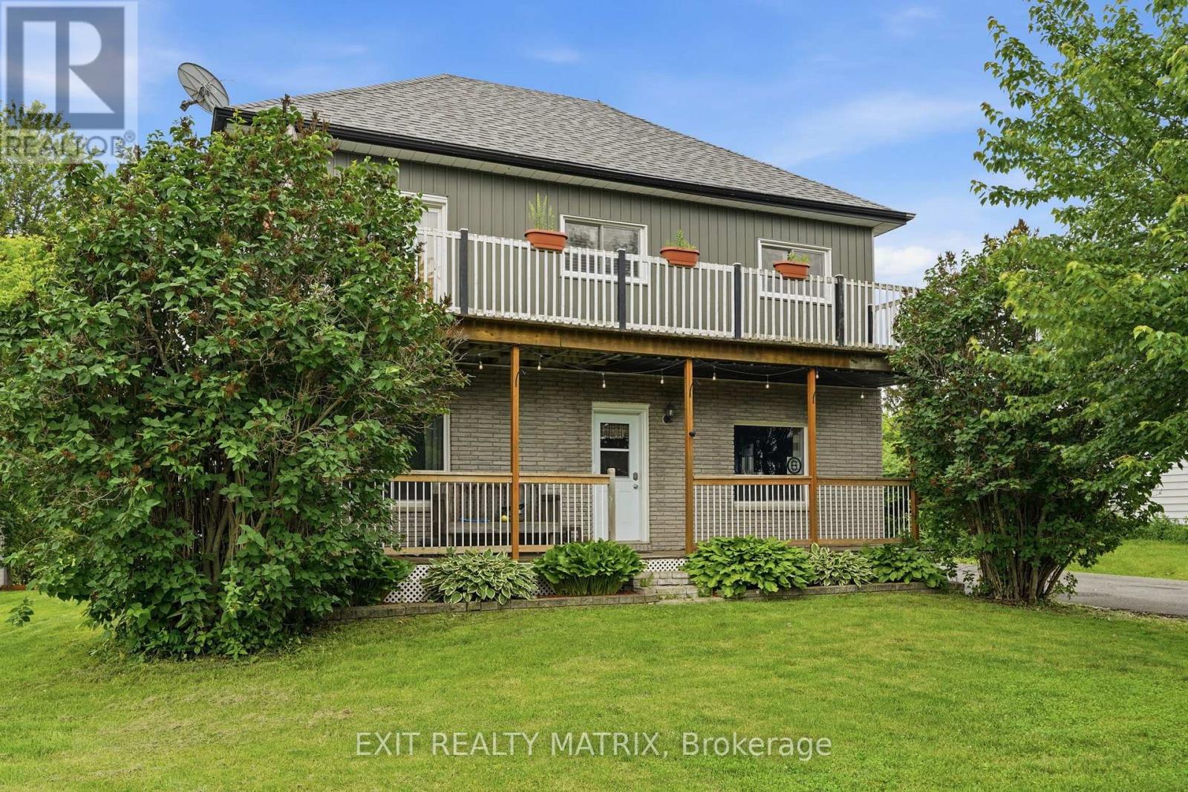
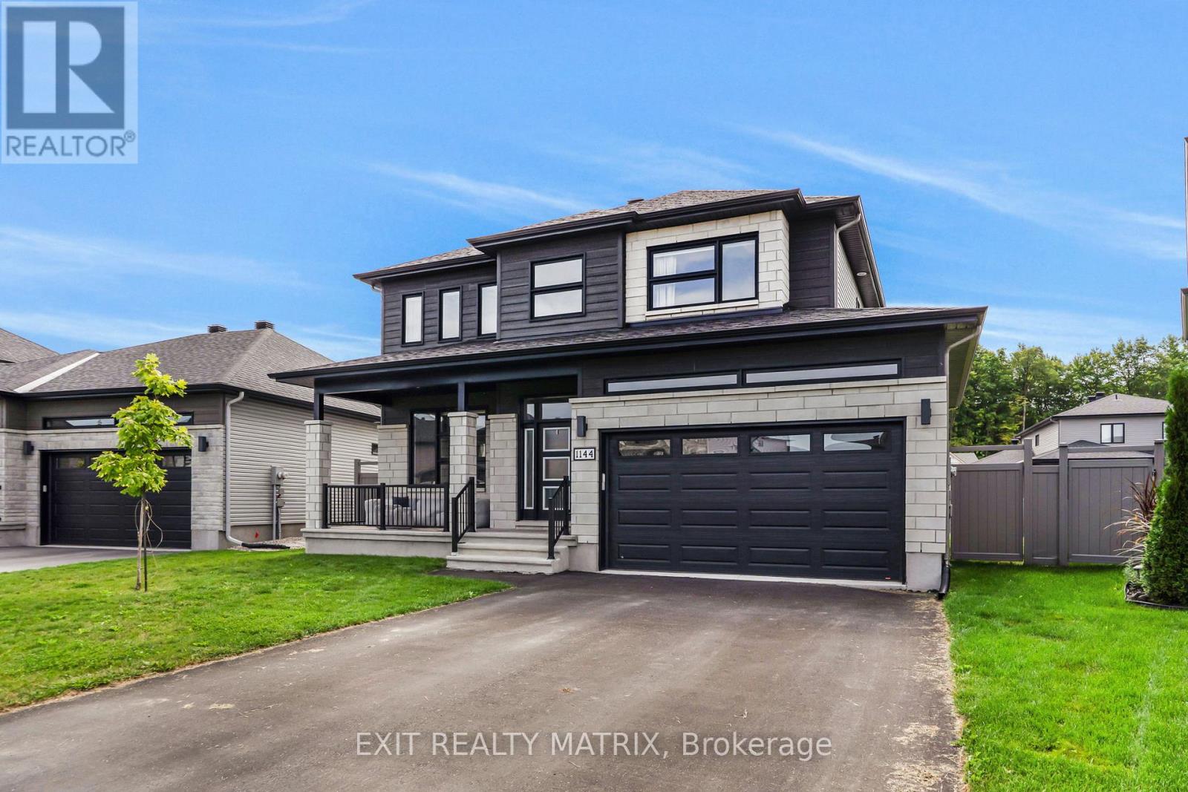
SPACE, PRIVACY AND COUNTRY LIVING JUST MINUTES FROM EMBRUN! Set on 2.88 acres, this spacious two-storey home offers 3+1 bedrooms, 4 bathrooms and an impressive amount of living space inside and out. The main level features hardwood flooring throughout, a bright open-concept kitchen with quartz countertops, two separate living areas with two fireplaces, and a dedicated home office. Upstairs, hardwood flooring continues throughout, along with a convenient laundry area and three spacious bedrooms. The primary suite offers a relaxing retreat with a beautiful ensuite complete with a soaker tub and glass shower. The finished basement provides even more room to enjoy with a rec room, additional bedroom, bathroom with shower, plus an indoor hot tub and sauna. Outside, a heated attached garage is complemented by a heated detached shop with its own separate entrance, offering fantastic space for hobbies, projects or additional storage. Recent updates include a new basement bedroom and flooring (2026), furnace (2023), hot water tank (2020) and Generac generator (2020). Enjoy the peace and privacy of your own acreage while remaining just minutes from Embrun Village and everyday amenities. (id:58075)Details
Details for 1196 400 Route, Russell, Ontario- Property Type
- Single Family
- Building Type
- House
- Storeys
- 2
- Neighborhood
- 603 - Russell Twp
- Land Size
- 300 x 425 FT ; 0
- Year Built
- -
- Annual Property Taxes
- $7,034
- Parking Type
- Attached Garage, Garage
Inside
- Appliances
- Refrigerator, Dishwasher, Stove, Dryer, Water Treatment, Two Washers, Water Heater
- Rooms
- 19
- Bedrooms
- 4
- Bathrooms
- 4
- Fireplace
- -
- Fireplace Total
- 2
- Basement
- Finished, Full
Building
- Architecture Style
- -
- Direction
- Cross Streets: Route 400 and Ste Marie. ** Directions: Hwy 417 East, exit 88 Vars/Embrun, head towards Embrun at the traffic circle exit onto Notre- Dame St, turn right onto St-Andre Rd, left onto RTE 400, property will be located on your right about 1.4Km.
- Type of Dwelling
- house
- Roof
- -
- Exterior
- Brick
- Foundation
- Block
- Flooring
- -
Land
- Sewer
- Septic System
- Lot Size
- 300 x 425 FT ; 0
- Zoning
- -
- Zoning Description
- Residential
Parking
- Features
- Attached Garage, Garage
- Total Parking
- 16
Utilities
- Cooling
- Central air conditioning
- Heating
- Forced air, Propane
- Water
- Drilled Well
Feature Highlights
- Community
- School Bus
- Lot Features
- Lighting
- Security
- -
- Pool
- -
- Waterfront
- -
Rooms
Rooms for 1196 400 Route, Russell, OntarioMap




Mirna Botros RealtorCopyright 2026