Mirna Botros
613-600-26261200 Montblanc Crescent - $725,000
1200 Montblanc Crescent - $725,000
1200 Montblanc Crescent
$725,000
602 - Embrun
Russell, OntarioK0A1W0
4 beds
4 baths
5 parking
MLS#: X14083394Listed: about 2 hours agoUpdated:about 2 hours ago
Description
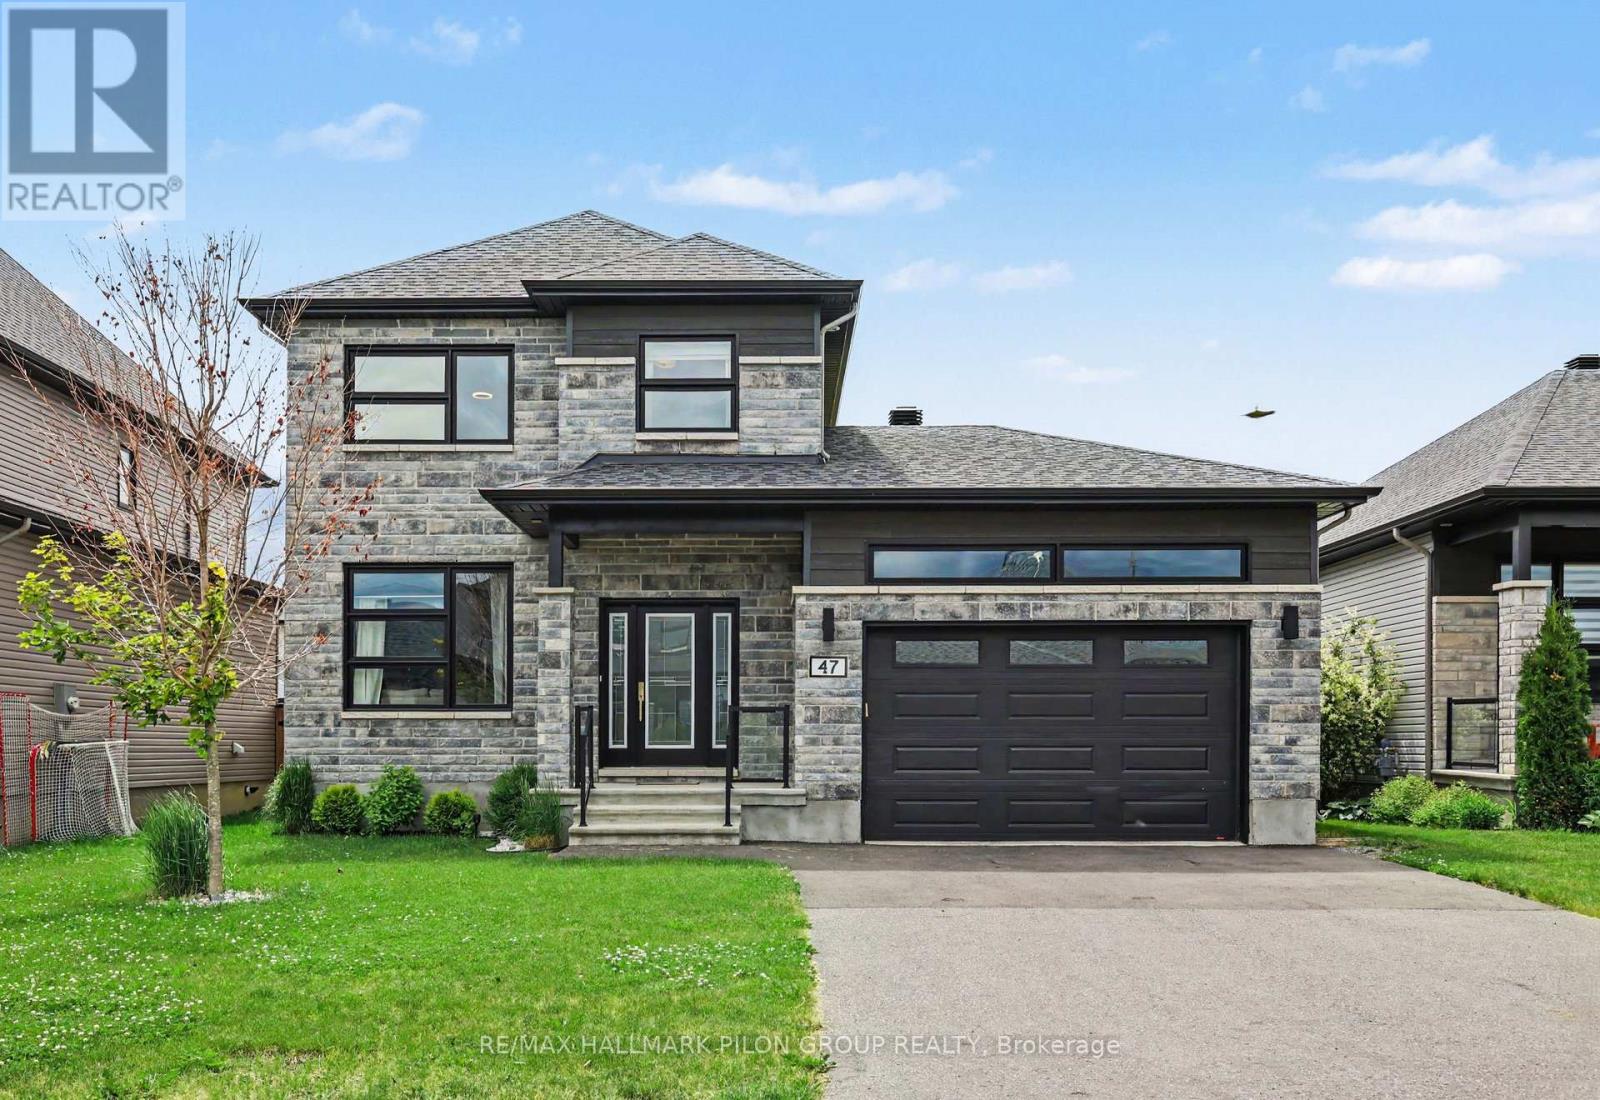
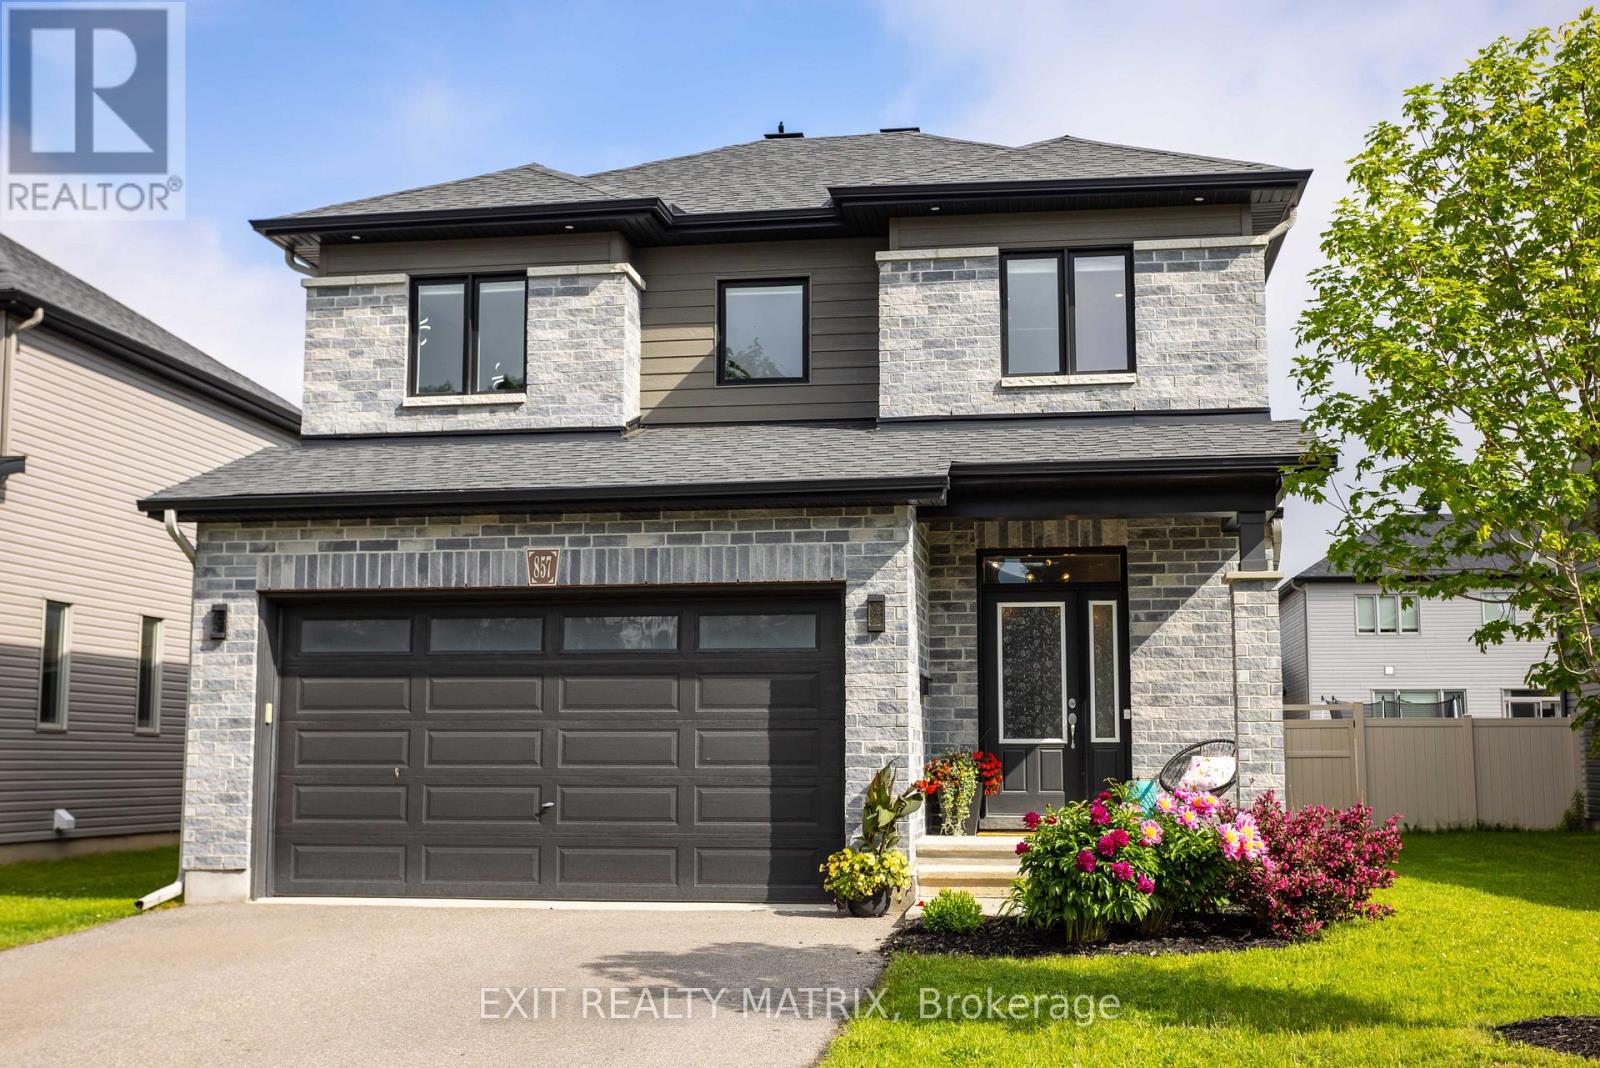
Welcome to this beautifully expanded turnkey home in one of Embrun's most sought-after neighbourhoods, showcasing over $100,000 in premium upgrades and custom builder enlargements that set it apart from standard floorplans. Thoughtfully extended for maximum square footage, this pristine 4-bedroom plus main-floor office home features a bright, open layout illuminated by expansive windows, a sleek powder room, and a magazine-worthy designer kitchen boasting quartz countertops, a walk-in pantry, and a striking blend of warm wood and black cabinetry. Upstairs, retreat to three generous bedrooms-including a serene primary suite with a large walk-in closet and a spa-inspired glass-shower ensuite-while the fully builder-finished basement adds incredible versatility with a massive family room, a fourth bedroom, and a full 4-piece bathroom. Complete with an attached garage featuring a side man-door, a meticulously maintained yard with an entertainment deck, shed, and play structure, plus remaining Tarion warranty coverage and a quick commute to Ottawa, this move-in-ready property offers an unmatched combination of luxury, space, and suburban convenience. (id:58075)Details
Details for 1200 Montblanc Crescent, Russell, Ontario- Property Type
- Single Family
- Building Type
- House
- Storeys
- 2
- Neighborhood
- 602 - Embrun
- Land Size
- 35 x 110 FT
- Year Built
- -
- Annual Property Taxes
- $4,702
- Parking Type
- Attached Garage, Garage
Inside
- Appliances
- Washer, Refrigerator, Dishwasher, Stove, Dryer, Freezer, Hood Fan, Play structure, Storage Shed
- Rooms
- -
- Bedrooms
- 4
- Bathrooms
- 4
- Fireplace
- -
- Fireplace Total
- 1
- Basement
- Finished, Full
Building
- Architecture Style
- -
- Direction
- Cross Streets: Ste-Therese. ** Directions: Heading South on Ste-Marie rd., Turn Left on Ste-Therese Blvd., Turn right on MontBlanc Crescent, Property will be on your left.
- Type of Dwelling
- house
- Roof
- -
- Exterior
- Stone
- Foundation
- Concrete
- Flooring
- -
Land
- Sewer
- Sanitary sewer
- Lot Size
- 35 x 110 FT
- Zoning
- -
- Zoning Description
- -
Parking
- Features
- Attached Garage, Garage
- Total Parking
- 5
Utilities
- Cooling
- Central air conditioning, Air exchanger
- Heating
- Forced air, Natural gas
- Water
- Municipal water
Feature Highlights
- Community
- -
- Lot Features
- -
- Security
- -
- Pool
- -
- Waterfront
- -
Rooms
Rooms for 1200 Montblanc Crescent, Russell, OntarioMap




Mirna Botros RealtorCopyright 2026