Mirna Botros
613-600-26261361 500 Route - $2,600
1361 500 Route - $2,600
1361 500 Route
$2,600
603 - Russell Twp
Russell, OntarioK0A1W0
4 beds
3 baths
8 parking
MLS#: X13602224Listed: about 4 hours agoUpdated:about 4 hours ago
Description
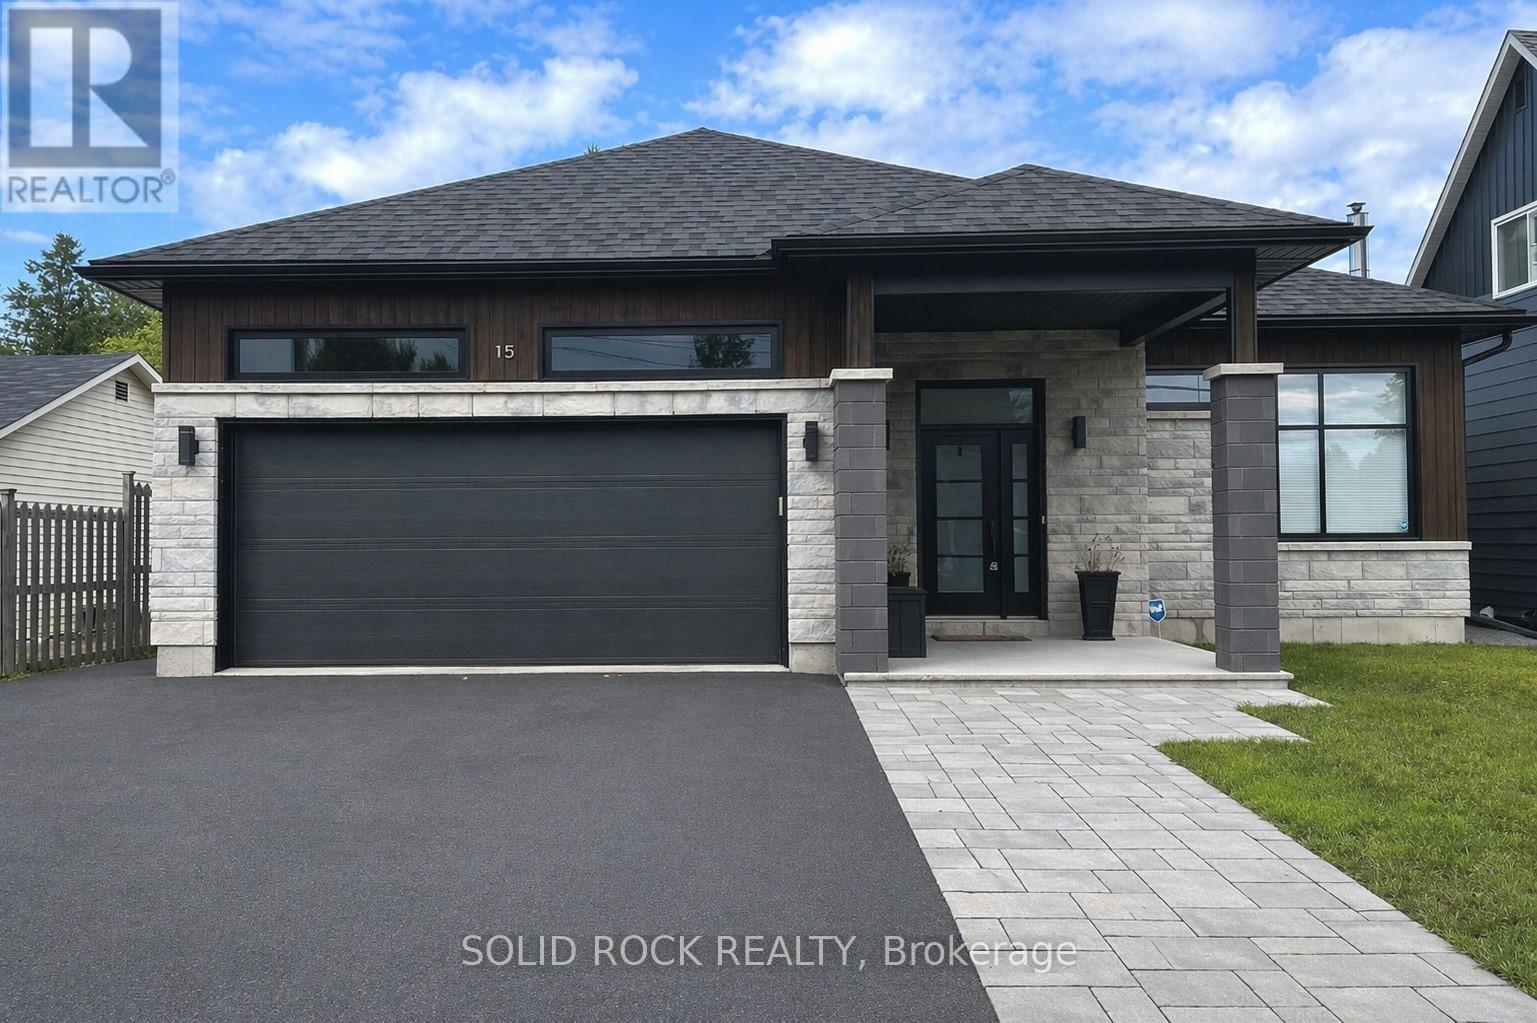
Enjoy peaceful country living on a private property surrounded by mature trees and beautiful pasture views, all while being conveniently located near shopping, recreation, parks, walking trails, and ATV & snowmobile trails. This spacious rental offers the perfect blend of privacy, comfort, and convenience. An inviting front porch welcomes you into a bright interior filled with natural light. The main floor features a welcoming foyer, a spacious kitchen with abundant cabinetry, generous counter space, a center island, and an eating area with patio doors leading to the back deck. A charming living room, large family room, convenient main-floor laundry, and a 2-piece bathroom complete the level. Upstairs, the primary bedroom features a walk-in closet, while two additional bedrooms, including one with a walk-in closet, share a spacious 5-piece bathroom. The fully finished lower level offers even more living space with a cozy fireplace, recreation room, additional bedroom, 3-piece bathroom, and ample storage. Outside, enjoy the privacy of the expansive lot with mature trees, open pasture views, a double attached garage with inside entry, solar panels, and a generator for added peace of mind. Experience the best of country living while remaining just minutes from everyday amenities. (id:58075)Details
Details for 1361 500 Route, Russell, Ontario- Property Type
- Single Family
- Building Type
- House
- Storeys
- 2
- Neighborhood
- 603 - Russell Twp
- Land Size
- 210 x 210 FT
- Year Built
- -
- Annual Property Taxes
- -
- Parking Type
- Attached Garage, Garage, Inside Entry
Inside
- Appliances
- Washer, Refrigerator, Dishwasher, Stove, Oven, Dryer, Cooktop
- Rooms
- 17
- Bedrooms
- 4
- Bathrooms
- 3
- Fireplace
- -
- Fireplace Total
- 1
- Basement
- Finished, Full
Building
- Architecture Style
- -
- Direction
- St. Jacques & Route 500
- Type of Dwelling
- house
- Roof
- -
- Exterior
- Brick, Vinyl siding
- Foundation
- Poured Concrete
- Flooring
- -
Land
- Sewer
- Septic System
- Lot Size
- 210 x 210 FT
- Zoning
- -
- Zoning Description
- -
Parking
- Features
- Attached Garage, Garage, Inside Entry
- Total Parking
- 8
Utilities
- Cooling
- Central air conditioning
- Heating
- Forced air, Propane
- Water
- Drilled Well
Feature Highlights
- Community
- School Bus, Community Centre
- Lot Features
- Wooded area
- Security
- -
- Pool
- -
- Waterfront
- -
Rooms
Rooms for 1361 500 Route, Russell, Ontario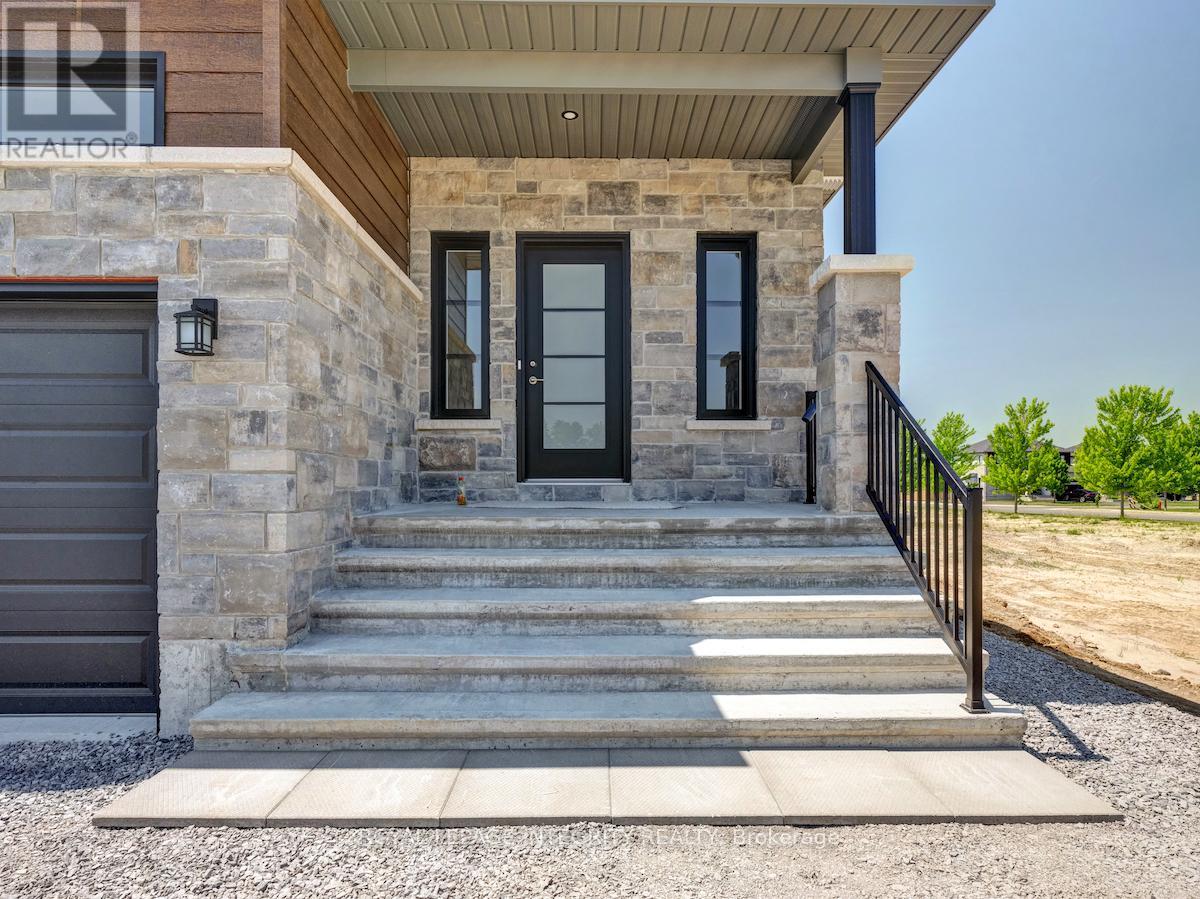

Mirna Botros RealtorCopyright 2026