Mirna Botros
613-600-2626203 Peacock Drive - $524,900
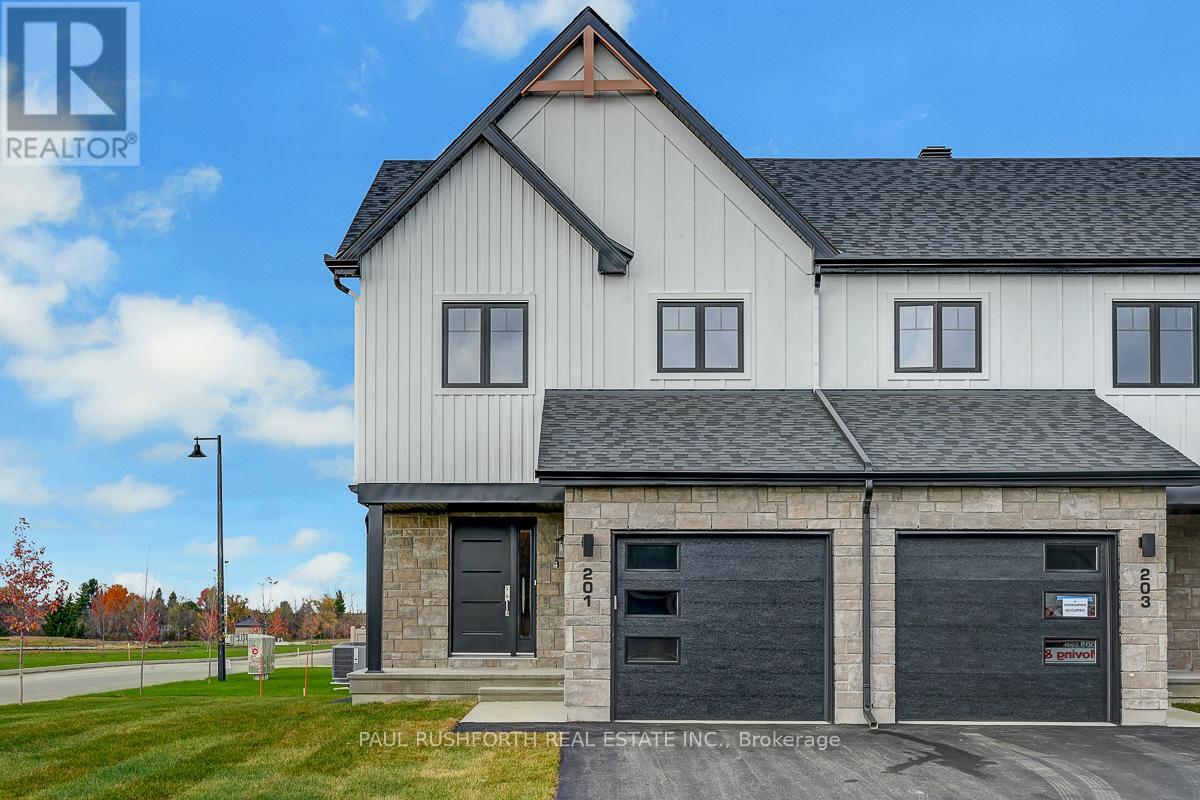
203 Peacock Drive - $524,900
203 Peacock Drive
$524,900
601 - Village of Russell
Russell, OntarioK4R0M5
3 beds
6 baths
3 parking
MLS#: X13595502Listed: about 4 hours agoUpdated:about 3 hours ago
Description
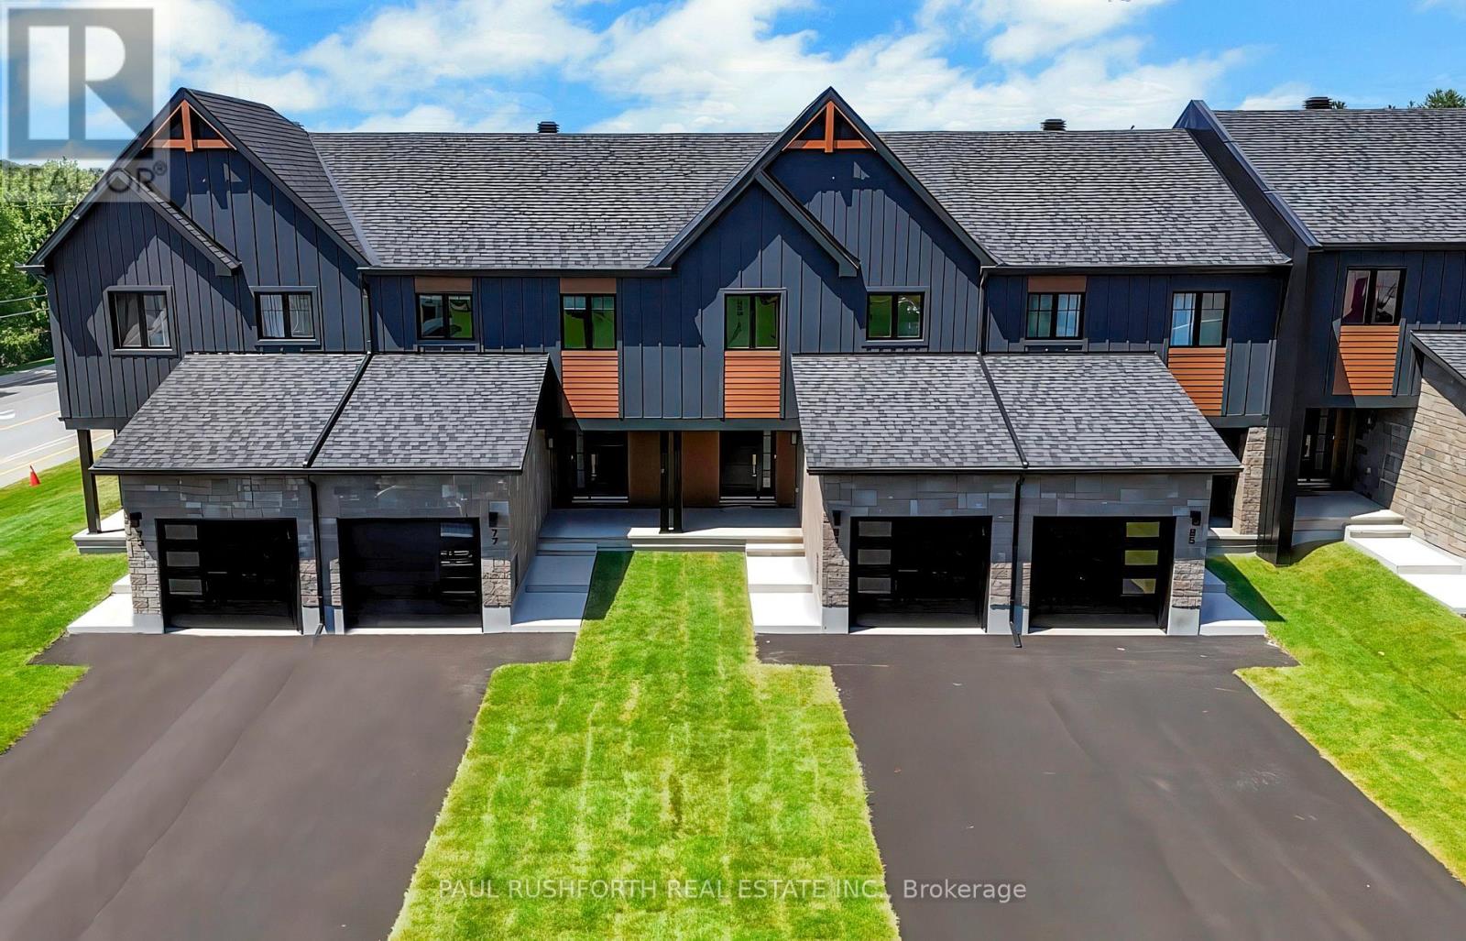
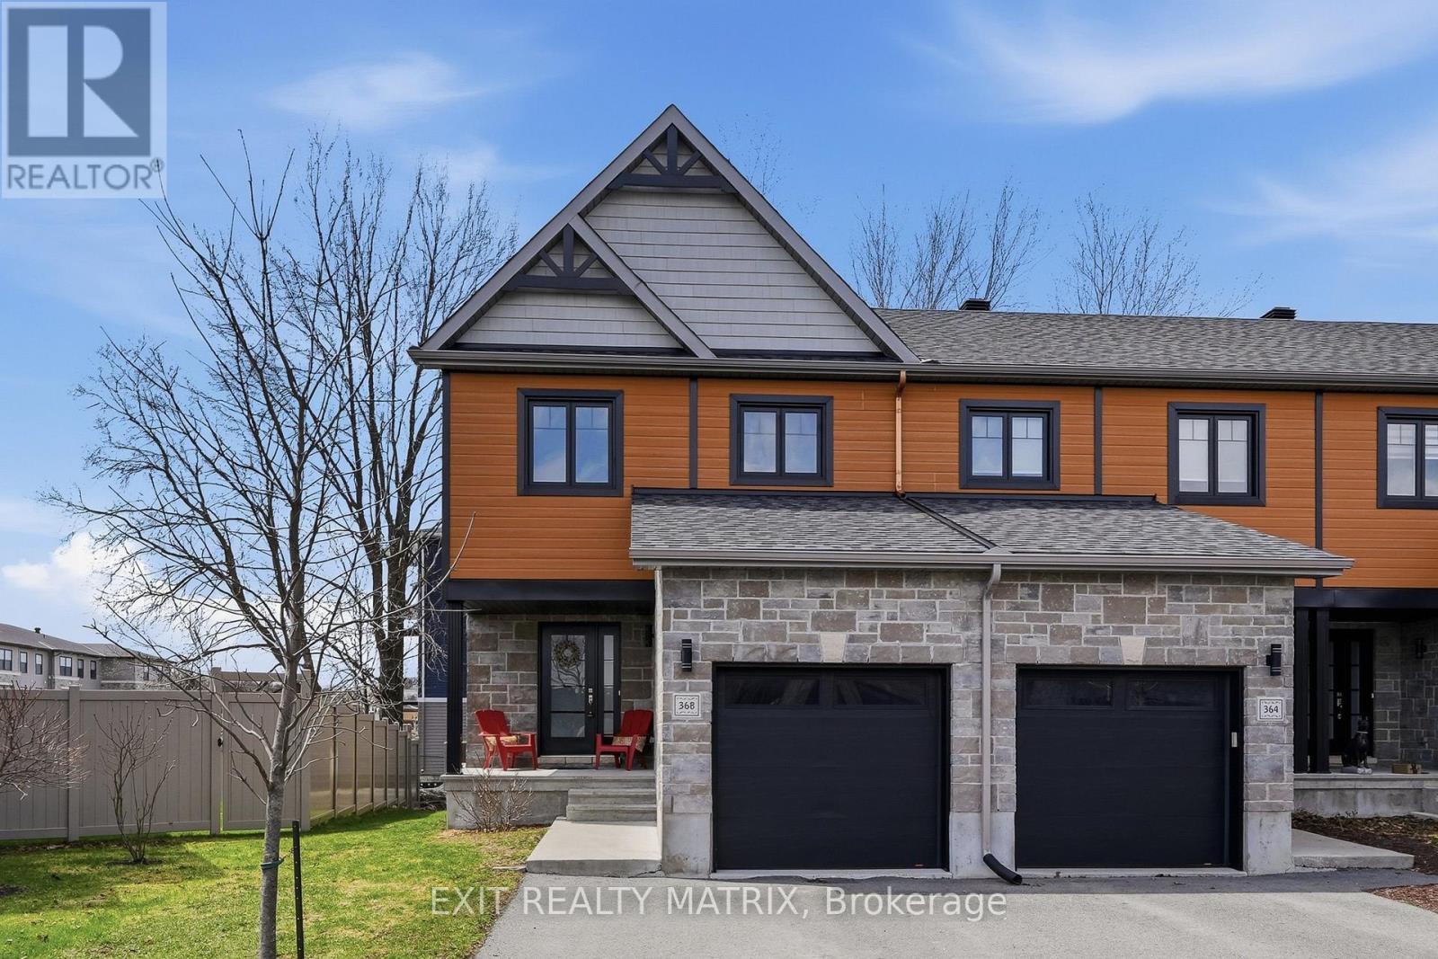
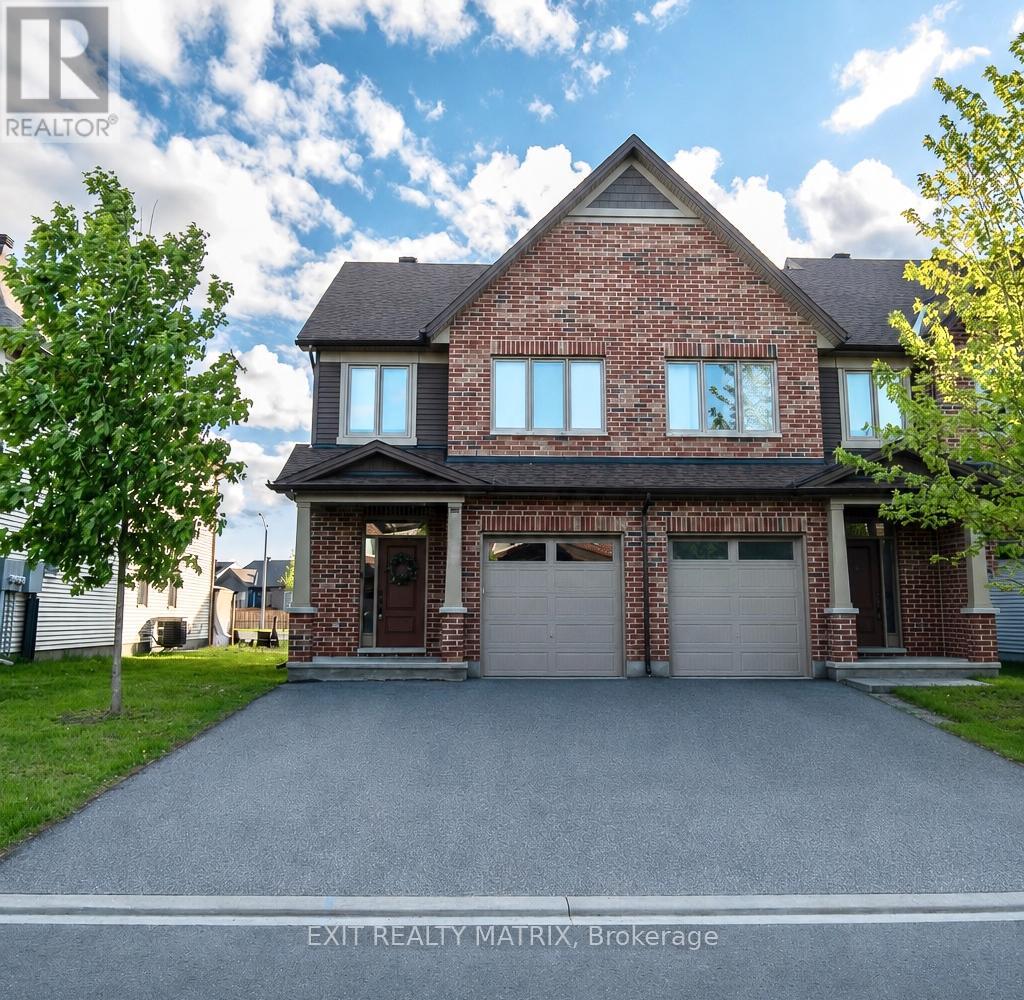

Welcome to this beautifully maintained 3-bedroom, 2.5-bathroom townhome, offering the perfect blend of modern style, comfort, and convenience. At just one year old, this move-in-ready home provides all the benefits of new construction without the wait. Step inside to an inviting open-concept main floor featuring rich hardwood flooring and a bright, functional layout that's perfect for both everyday living and entertaining. The contemporary kitchen is equipped with granite countertops, stainless steel appliances, and ample cabinetry, making it a space you'll love to cook and gather in. Upstairs, you'll find three generously sized bedrooms, including a spacious primary suite with its own ensuite bathroom. The additional full bathroom and convenient main-floor powder room provide plenty of space for family and guests.The finished basement adds valuable living space, ideal for a family room, home office, gym, or playroom, giving you the flexibility to suit your lifestyle. Located in the welcoming community of Russell, this home offers the charm of small-town living while being just 20 minutes from Ottawa. Enjoy easy access to schools, parks, shopping, restaurants, recreation, and all the amenities you need, all within a friendly, family-oriented village. (id:58075)Details
Details for 203 Peacock Drive, Russell, Ontario- Property Type
- Single Family
- Building Type
- Row Townhouse
- Storeys
- 2
- Neighborhood
- 601 - Village of Russell
- Land Size
- 20.3 x 109.9 FT
- Year Built
- -
- Annual Property Taxes
- $0
- Parking Type
- Attached Garage, Garage
Inside
- Appliances
- -
- Rooms
- 7
- Bedrooms
- 3
- Bathrooms
- 6
- Fireplace
- -
- Fireplace Total
- -
- Basement
- Partially finished, N/A
Building
- Architecture Style
- -
- Direction
- Cross Streets: Church St/ South West Blvd. ** Directions: Church Street (or Route 300) to South West Blvd to Peacock Drive.
- Type of Dwelling
- row_townhouse
- Roof
- -
- Exterior
- Stone, Vinyl siding
- Foundation
- Concrete
- Flooring
- -
Land
- Sewer
- Sanitary sewer
- Lot Size
- 20.3 x 109.9 FT
- Zoning
- -
- Zoning Description
- -
Parking
- Features
- Attached Garage, Garage
- Total Parking
- 3
Utilities
- Cooling
- Central air conditioning, Air exchanger
- Heating
- Forced air, Natural gas
- Water
- Municipal water
Feature Highlights
- Community
- -
- Lot Features
- Lane
- Security
- -
- Pool
- -
- Waterfront
- -
Rooms
Rooms for 203 Peacock Drive, Russell, OntarioMap

Mirna Botros RealtorCopyright 2026