Mirna Botros
613-600-2626256 Trudeau Crescent - $949,900
256 Trudeau Crescent - $949,900
256 Trudeau Crescent
$949,900
603 - Russell Twp
Russell, OntarioK4R0E2
3 beds
3 baths
23 parking
MLS#: X13768558Listed: about 2 months agoUpdated:about 2 months ago
Description
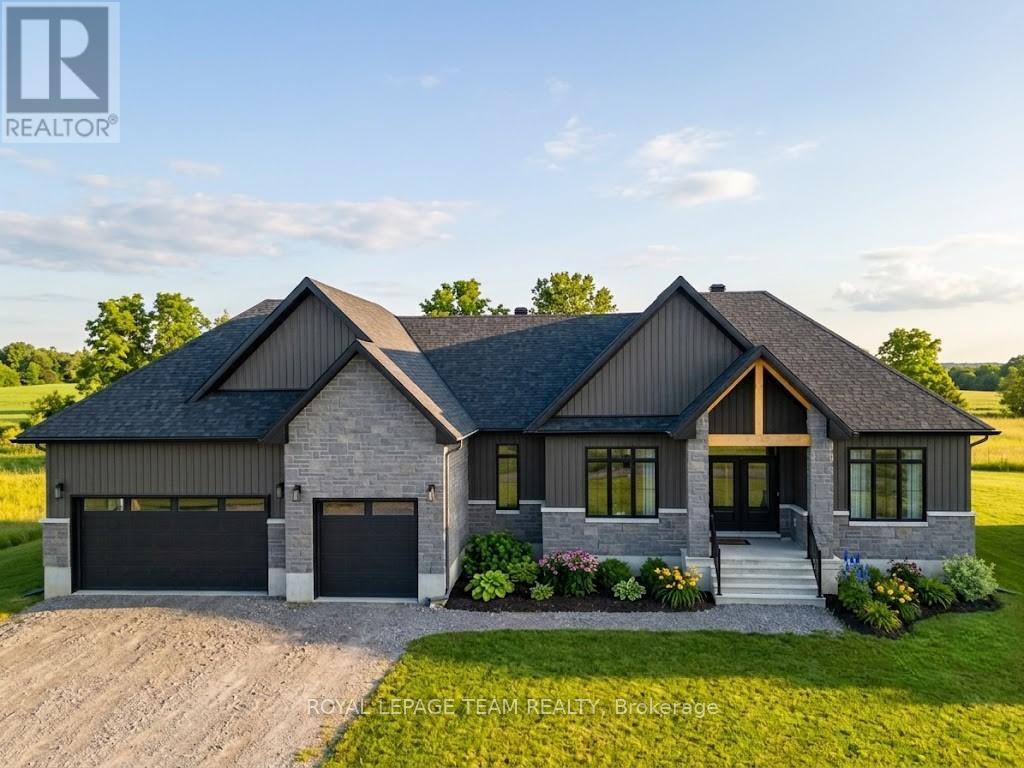
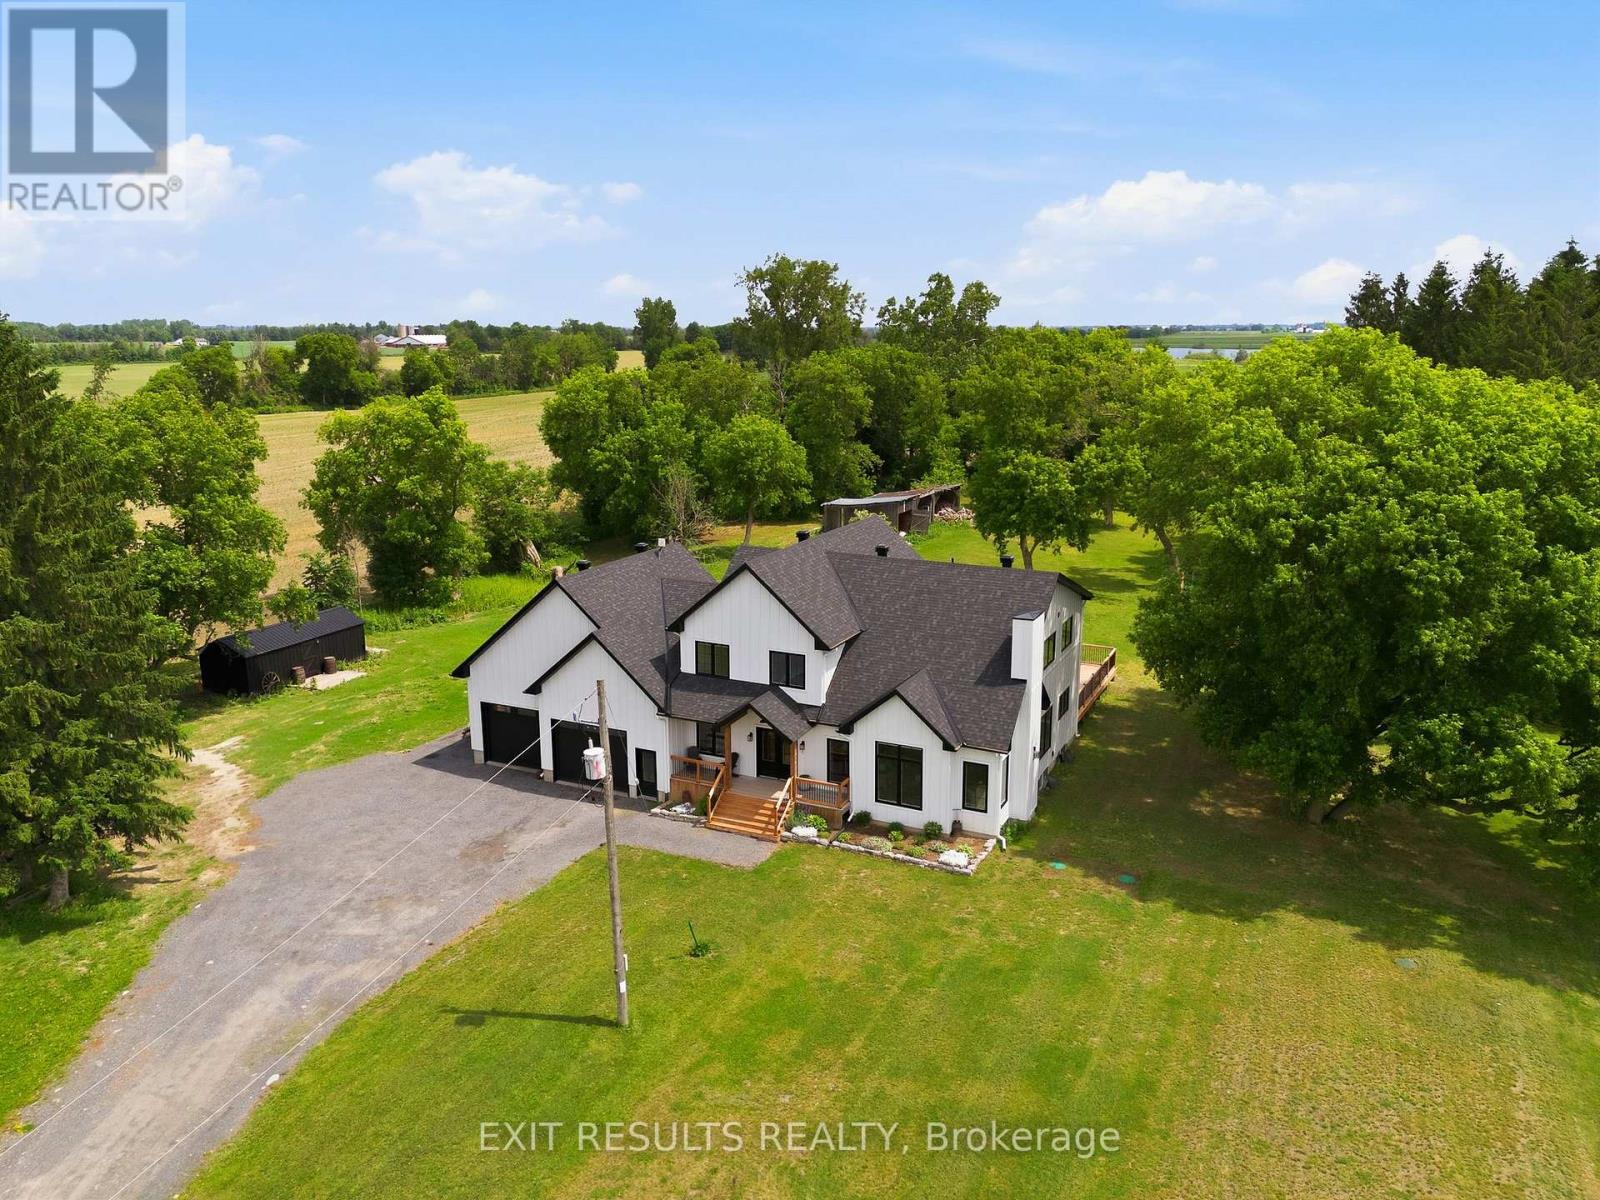
Step through the welcoming foyer and prepare to be impressed. Soaring 9-foot ceilings, custom blinds and a spacious open-concept design create a bright, airy atmosphere filled with natural light. The showpiece is the incredible custom kitchen by local company La Vie en Bois, featuring beautiful cabinetry, plenty of workspace and a massive sit-at island made for gathering and entertaining. The adjoining eating area opens through patio doors to an AMAZING 300 SQ. FT. COVERED BACK DECK with propane BBQ hookup-your own outdoor living room overlooking a private backyard with no rear neighbours! The living room makes another statement with its impressive fireplace and oversized window flooding the space with natural light. The primary retreat is just as special, offering a closet with PAX built-ins, a beautiful 5-piece ensuite and its own direct access to the covered back deck-perfect for stepping outside with your morning coffee. Two additional bedrooms, a 4-piece bathroom, convenient laundry room and 2-piece bathroom complete the main level. Downstairs, the expansive unfinished lower level is a blank canvas ready for your vision, complete with a rough-in for a future 3-piece bathroom. Outside, the home's eye-catching board-and-batten style vinyl siding adds to its impressive curb appeal. A GenerLink system, storage shed, heated garage, permanent Gemstone lighting, incredible covered deck, custom finishes and a private no-rear-neighbour setting complete this exceptional property. THIS IS NOT YOUR AVERAGE BUNGALOW-it's a home that stands out from the moment you arrive! (id:58075)Details
Details for 256 Trudeau Crescent, Russell, Ontario- Property Type
- Single Family
- Building Type
- House
- Storeys
- 1
- Neighborhood
- 603 - Russell Twp
- Land Size
- 34.2 x 89.9 M
- Year Built
- -
- Annual Property Taxes
- $5,377
- Parking Type
- Attached Garage, Garage, Inside Entry
Inside
- Appliances
- Washer, Refrigerator, Dishwasher, Stove, Dryer, Hood Fan, Water Heater - Tankless
- Rooms
- 1
- Bedrooms
- 3
- Bathrooms
- 3
- Fireplace
- -
- Fireplace Total
- -
- Basement
- Unfinished, Full
Building
- Architecture Style
- Bungalow
- Direction
- Gregoire Rd., Turn onto Route 500, Turn onto Dagenais St.,Turn left onto Trudeau Cres.
- Type of Dwelling
- house
- Roof
- -
- Exterior
- Wood, Vinyl siding
- Foundation
- Poured Concrete
- Flooring
- -
Land
- Sewer
- Septic System
- Lot Size
- 34.2 x 89.9 M
- Zoning
- -
- Zoning Description
- -
Parking
- Features
- Attached Garage, Garage, Inside Entry
- Total Parking
- 23
Utilities
- Cooling
- Central air conditioning, Air exchanger
- Heating
- Forced air, Propane
- Water
- Municipal water
Feature Highlights
- Community
- School Bus
- Lot Features
- Carpet Free, Sump Pump
- Security
- Smoke Detectors
- Pool
- -
- Waterfront
- -
Rooms
Rooms for 256 Trudeau Crescent, Russell, OntarioMap

Mirna Botros RealtorCopyright 2026