Mirna Botros
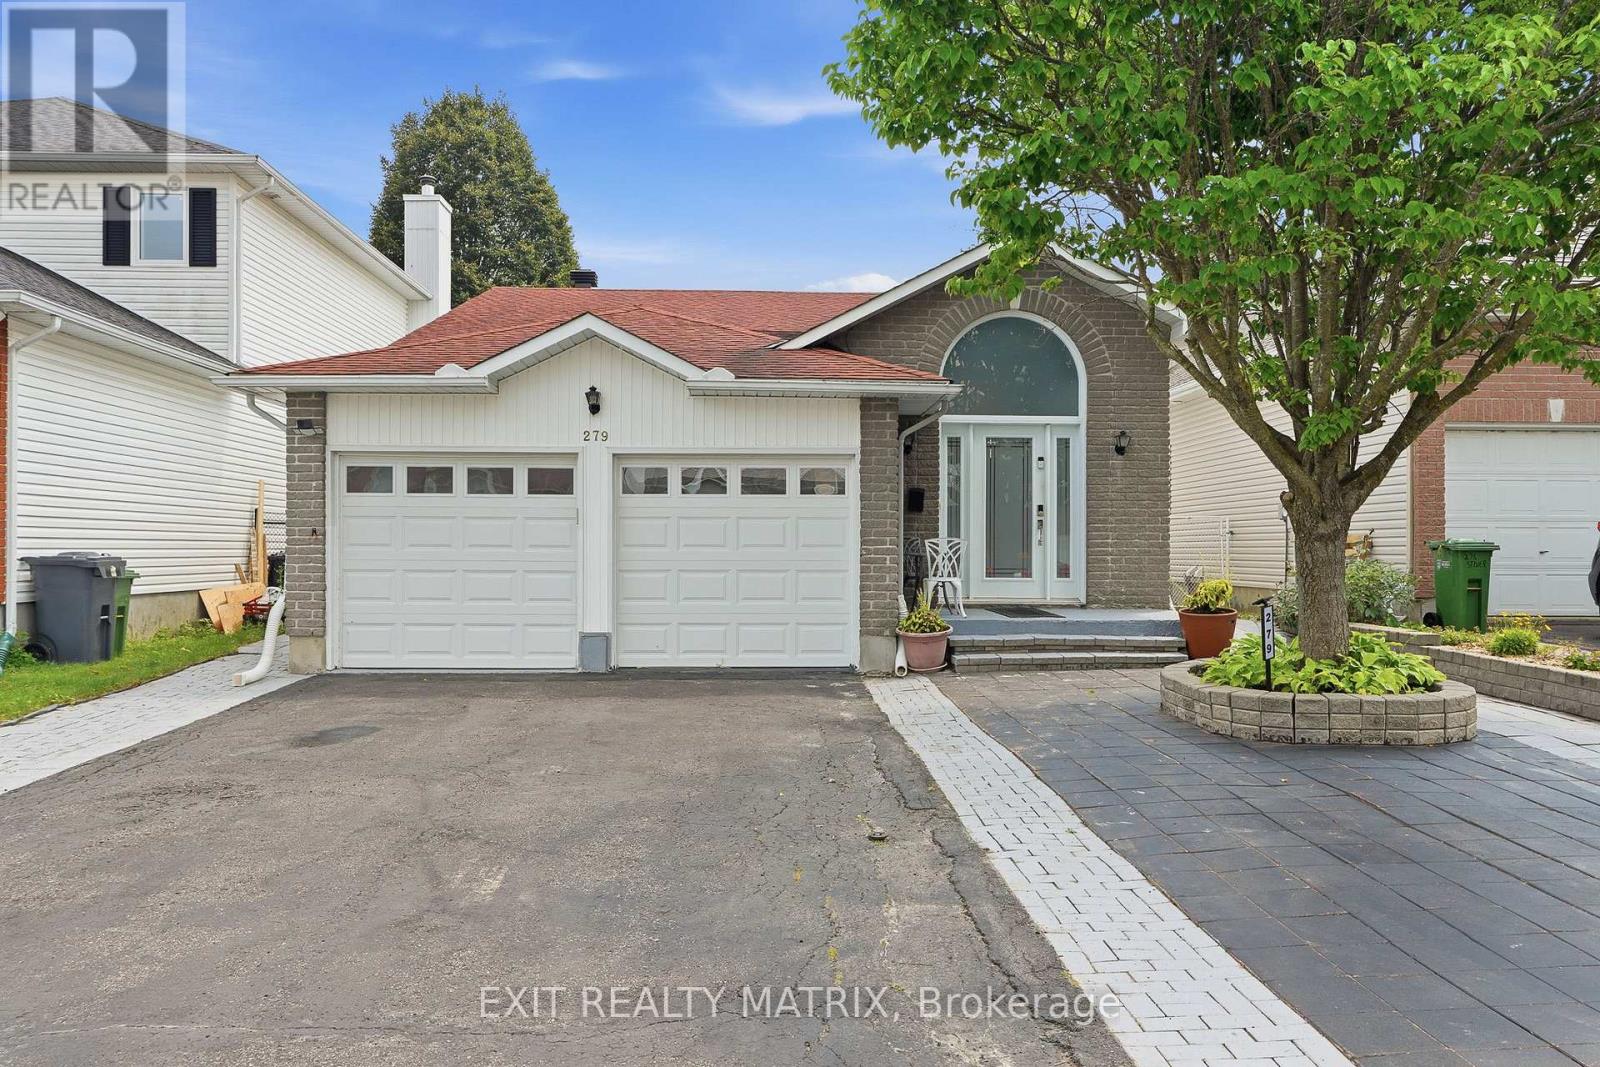
613-600-2626279 Felton Crescent - $699,900
279 Felton Crescent - $699,900
279 Felton Crescent
$699,900
603 - Russell Twp
Russell, OntarioK4R1E5
4 beds
3 baths
8 parking
MLS#: X13879334Listed: about 22 hours agoUpdated:about 6 hours ago
Description
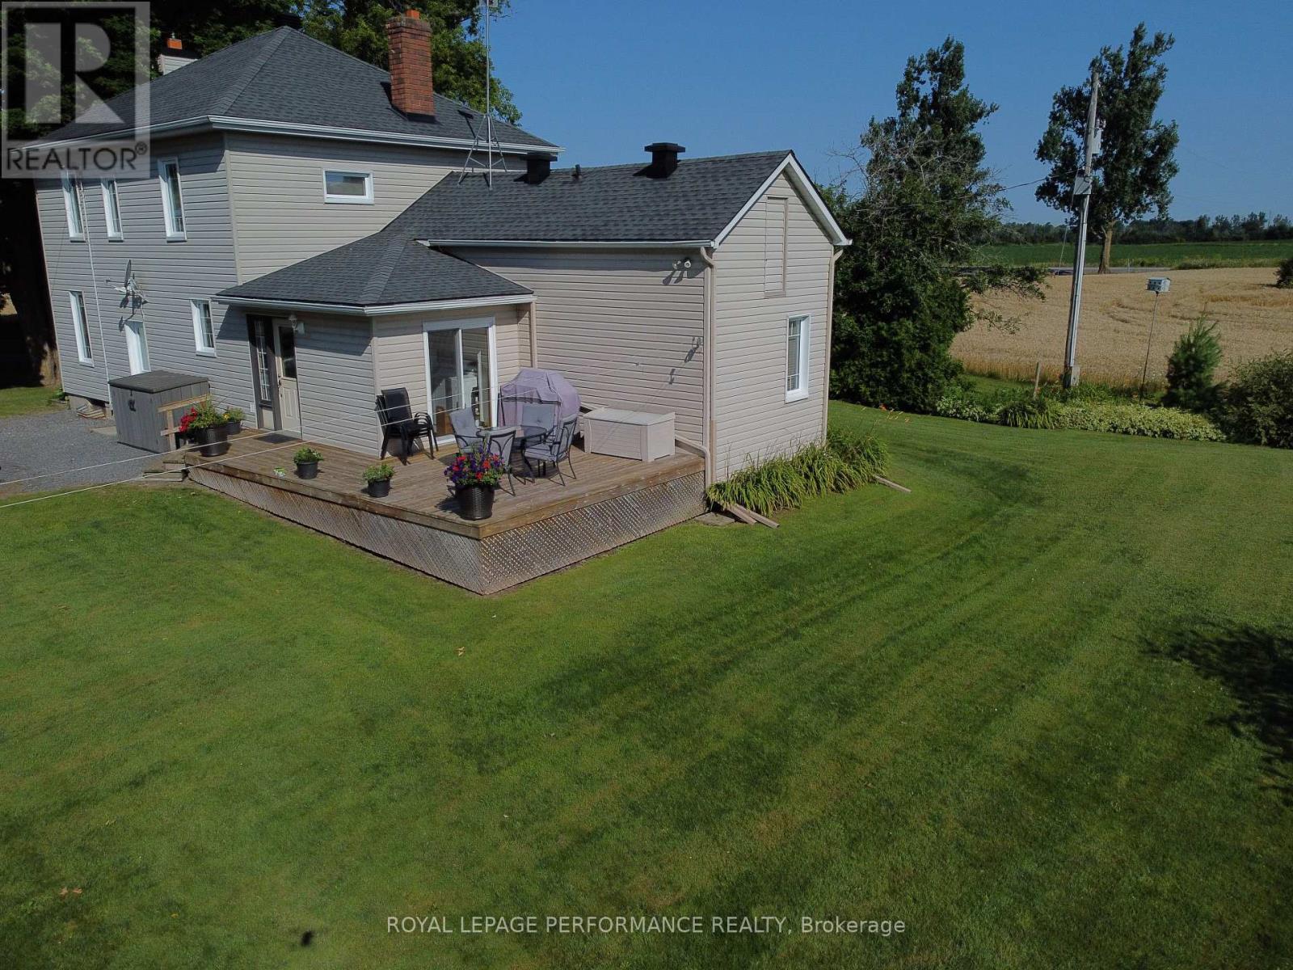
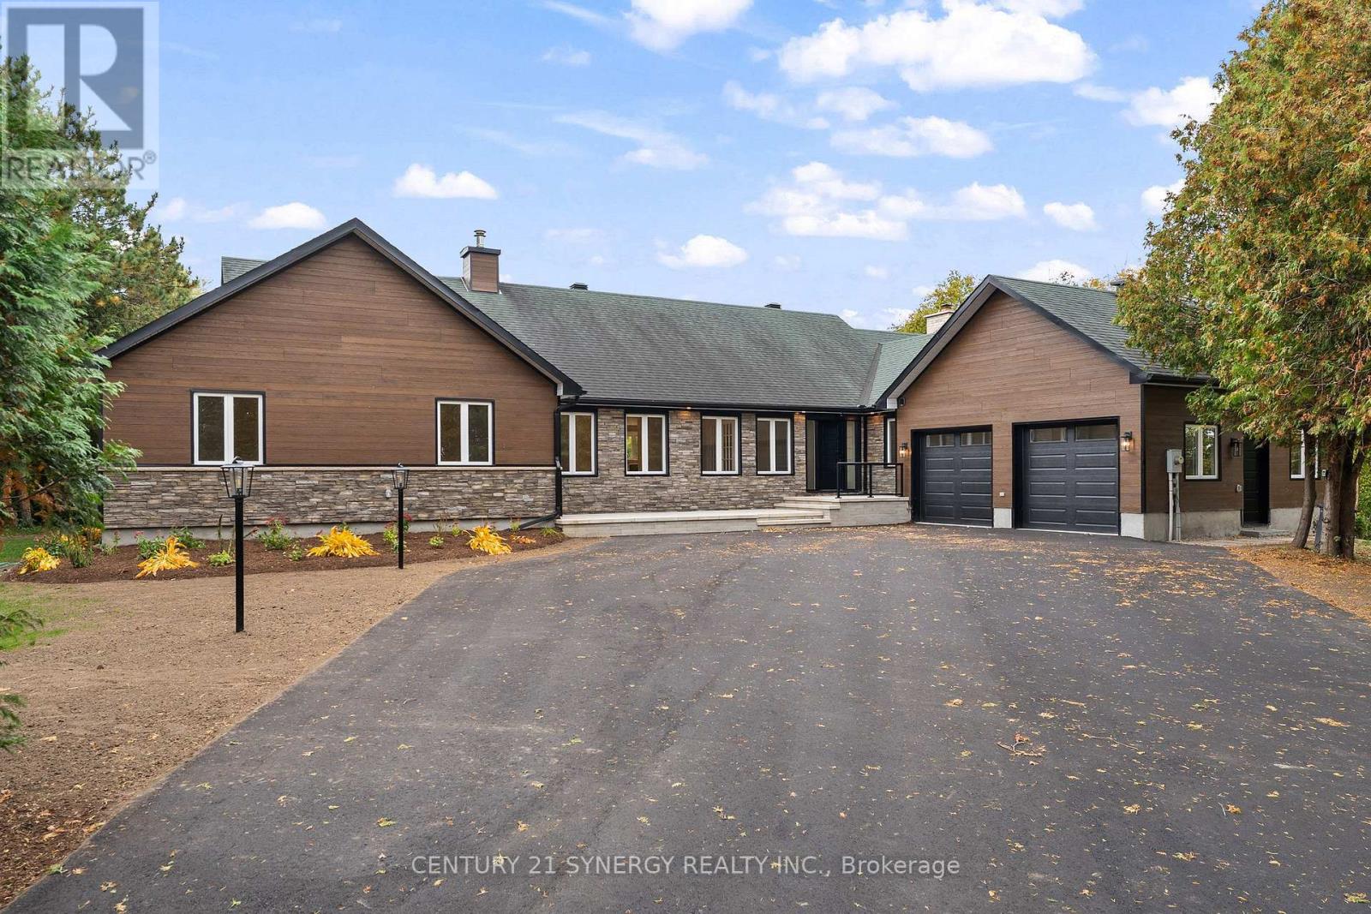
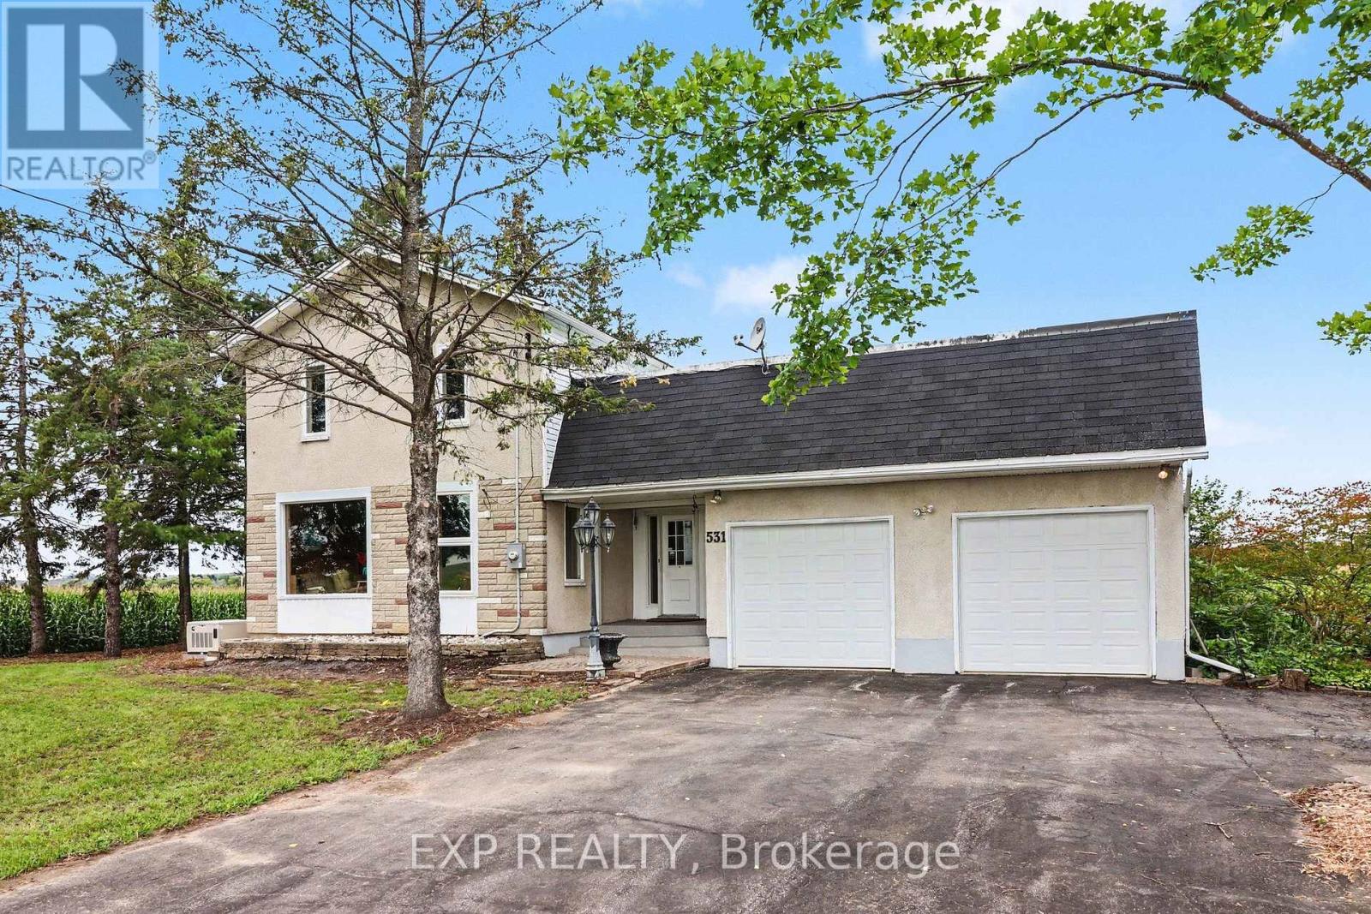
Opportunity is most definitely knocking!! Don't miss this one-of-a-kind custom build with a touch of MCM flare on 12 acres of treed land just 5 minutes south of charming (and growing) Russell village!! The home, which has been lovingly maintained over the years by its original owner, offers 4 spacious bedrooms with soaring ceilings and 3 full bathrooms. The warm tongue and groove touches throughout add an irreplaceable charm to the property, complemented by the abundance of newer windows with views across your private treed estate. Don't miss other unique features, including a main floor laundry w/ storage loft and access to the large west-facing deck OR the mezzanine overlooking the large great room and connecting the 2 second-level bedrooms w/ their own private bath. The expansive unfinished lower level is waiting for your vision too, with an oversized cold storage and plenty of space for a rec room or guest bedrooms. The endless potential continues outside too: restore the long-loved x-country ski trails throughout the land, tinker away in your detached double garage w/ a backup portable generator connecting directly to your home and let your imagination run wild with your separate workshop/drive shed tucked in the trees! Dream away: there's no end to what you could create here! Note: Estate sale, so property is being sold as-is and where is. Oil tank, furnace & septic system (pumped in Sept 2026) have all recently passed inspection. Documentation on file. (id:58075)Details
Details for 279 Felton Crescent, Russell, Ontario- Property Type
- Single Family
- Building Type
- House
- Storeys
- 2
- Neighborhood
- 603 - Russell Twp
- Land Size
- 400.1 x 1019.4 FT
- Year Built
- -
- Annual Property Taxes
- $7,123
- Parking Type
- Detached Garage, Garage
Inside
- Appliances
- Washer, Refrigerator, Central Vacuum, Dishwasher, Stove, Dryer, Freezer, Water Treatment, Hood Fan, Water Heater
- Rooms
- 13
- Bedrooms
- 4
- Bathrooms
- 3
- Fireplace
- -
- Fireplace Total
- -
- Basement
- Unfinished, Full
Building
- Architecture Style
- -
- Direction
- Cross Streets: S Russell Rd and Rte 400. ** Directions: Heading south on S Russell Rd, turn right onto Felton Cres. Continue straight and the destination will be on the right.
- Type of Dwelling
- house
- Roof
- -
- Exterior
- Wood
- Foundation
- Poured Concrete
- Flooring
- -
Land
- Sewer
- Septic System
- Lot Size
- 400.1 x 1019.4 FT
- Zoning
- -
- Zoning Description
- RR3
Parking
- Features
- Detached Garage, Garage
- Total Parking
- 8
Utilities
- Cooling
- Window air conditioner
- Heating
- Forced air, Oil
- Water
- Drilled Well
Feature Highlights
- Community
- School Bus
- Lot Features
- Level lot, Wooded area, Partially cleared, Flat site, Dry, Level
- Security
- Smoke Detectors
- Pool
- -
- Waterfront
- -
Rooms
Rooms for 279 Felton Crescent, Russell, OntarioMap


Mirna Botros RealtorCopyright 2026