Mirna Botros
613-600-2626306 Moisson Street - $784,900
306 Moisson Street - $784,900
306 Moisson Street
$784,900
602 - Embrun
Russell, OntarioK0A1W0
3 beds
3 baths
6 parking
MLS#: X13613970Listed: about 3 hours agoUpdated:about 3 hours ago
Description
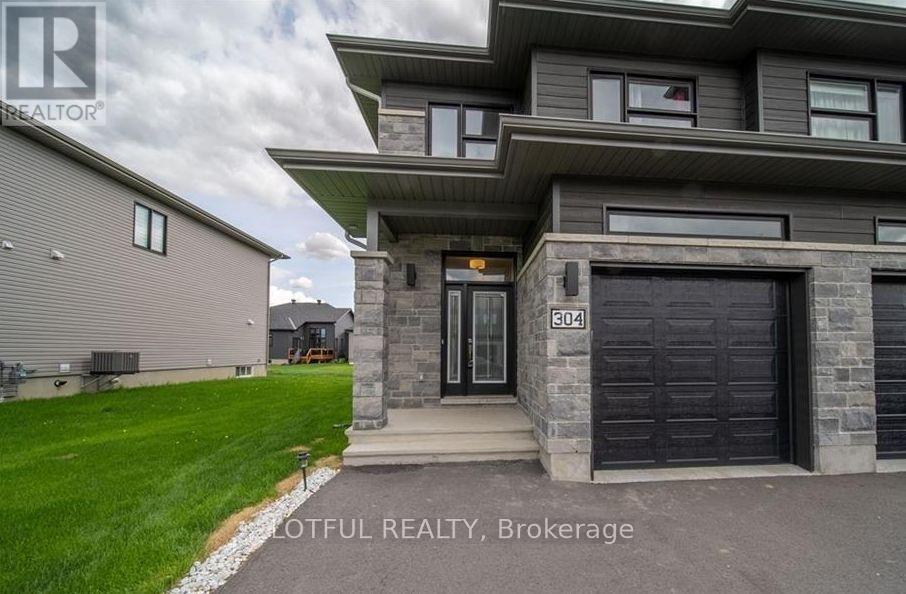
Backing onto open farmland with no rear neighbours, 306 Moisson Street offers a view most subdivision homes cannot. With close to 100k in updates since purchased, this 3 bedroom, 2.5 bathroom two-storey opens into a tiled foyer with double closet, then into a main living space under a full cathedral ceiling with hardwood floors and a gas fireplace beneath a dark panelled feature wall. The kitchen anchors the open plan: light shaker cabinetry, quartz counters, waterfall island with seating for three, subway tile backsplash, stainless appliances, black hardware, and herringbone tile flooring. The dining area seats eight with a garden door to the rear deck. A powder room with navy vanity and gold fixtures completes the level.Upstairs, the primary bedroom faces the fields, with a board-and-batten feature wall, walk-in closet, and ensuite featuring a double vanity, navy herringbone tile, and full glass walk-in shower. Additional bedrooms are bright and hardwood throughout, one currently used as a home office with closet intact.The lower level offers full ceiling height and large above-grade windows, presently set up as a home gym and ready to finish to your plan. Attached double garage, wide paved driveway, and rear deck overlooking the fields. Approximately 30 minutes to downtown Ottawa. (id:58075)Details
Details for 306 Moisson Street, Russell, Ontario- Property Type
- Single Family
- Building Type
- House
- Storeys
- 2
- Neighborhood
- 602 - Embrun
- Land Size
- 15.3 x 33.1 M
- Year Built
- -
- Annual Property Taxes
- $4,698
- Parking Type
- Attached Garage, Garage
Inside
- Appliances
- Washer, Refrigerator, Dishwasher, Stove, Dryer, Hood Fan, Garage door opener remote(s)
- Rooms
- 15
- Bedrooms
- 3
- Bathrooms
- 3
- Fireplace
- -
- Fireplace Total
- -
- Basement
- Partially finished, Full
Building
- Architecture Style
- -
- Direction
- From QWY: South onto St. Guillaume Rd., Left onto 300, Right onto St. Pierre Rd., Right onto Hybrid St., Left onto Moisson St., Home on Right.
- Type of Dwelling
- house
- Roof
- -
- Exterior
- Stone
- Foundation
- Concrete
- Flooring
- -
Land
- Sewer
- Sanitary sewer
- Lot Size
- 15.3 x 33.1 M
- Zoning
- -
- Zoning Description
- -
Parking
- Features
- Attached Garage, Garage
- Total Parking
- 6
Utilities
- Cooling
- Central air conditioning
- Heating
- Forced air, Natural gas
- Water
- Municipal water
Feature Highlights
- Community
- -
- Lot Features
- Carpet Free
- Security
- -
- Pool
- -
- Waterfront
- -
Rooms
Rooms for 306 Moisson Street, Russell, OntarioMap

Mirna Botros RealtorCopyright 2026