Mirna Botros
613-600-2626450 Central Park Boulevard - $744,500
450 Central Park Boulevard - $744,500
450 Central Park Boulevard
$744,500
601 - Village of Russell
Russell, OntarioK4R0C6
4 beds
2 baths
9 parking
MLS#: X13168160Listed: 3 months agoUpdated:2 months ago
Description
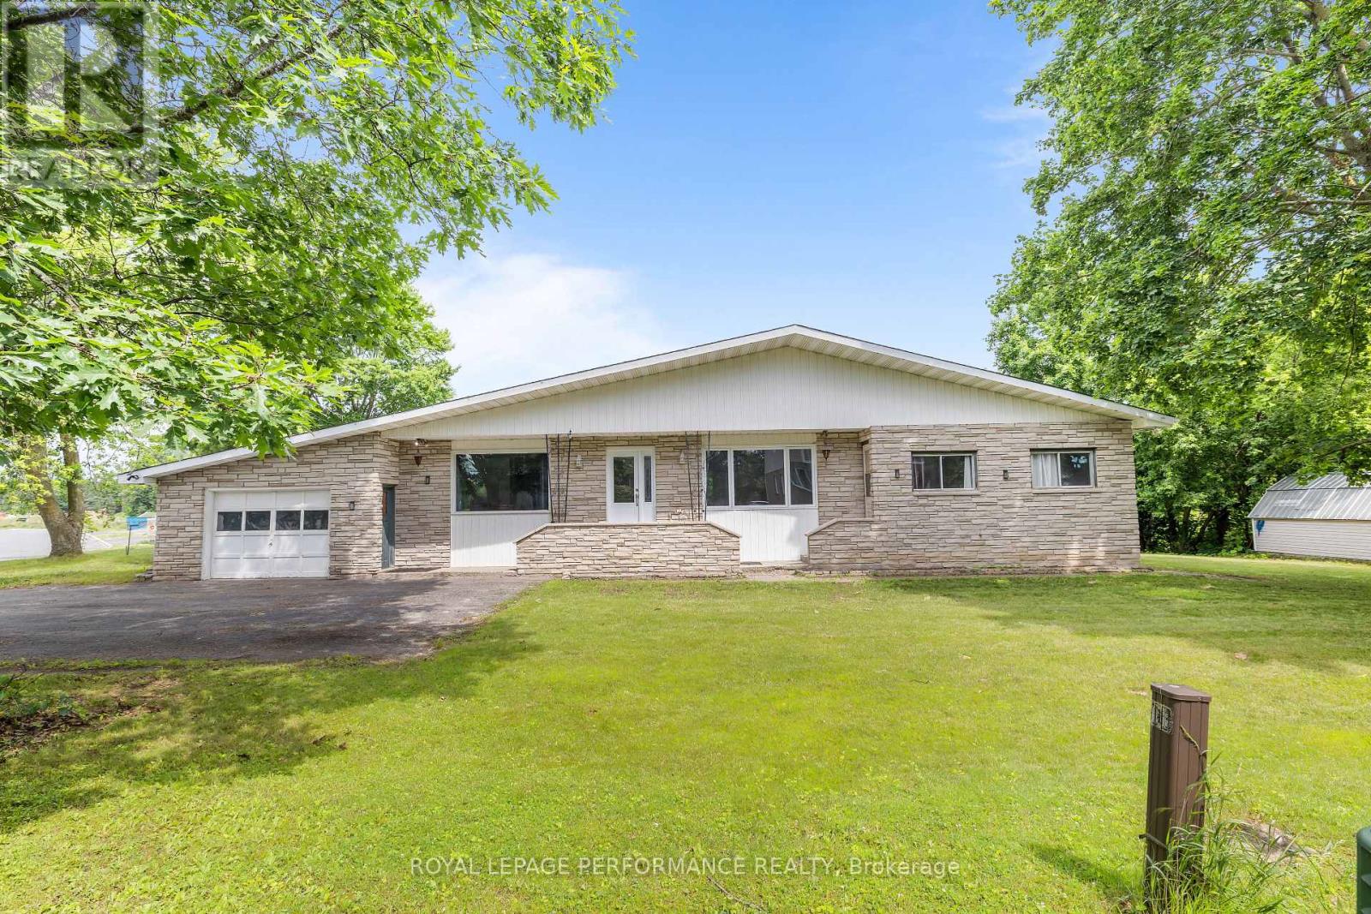
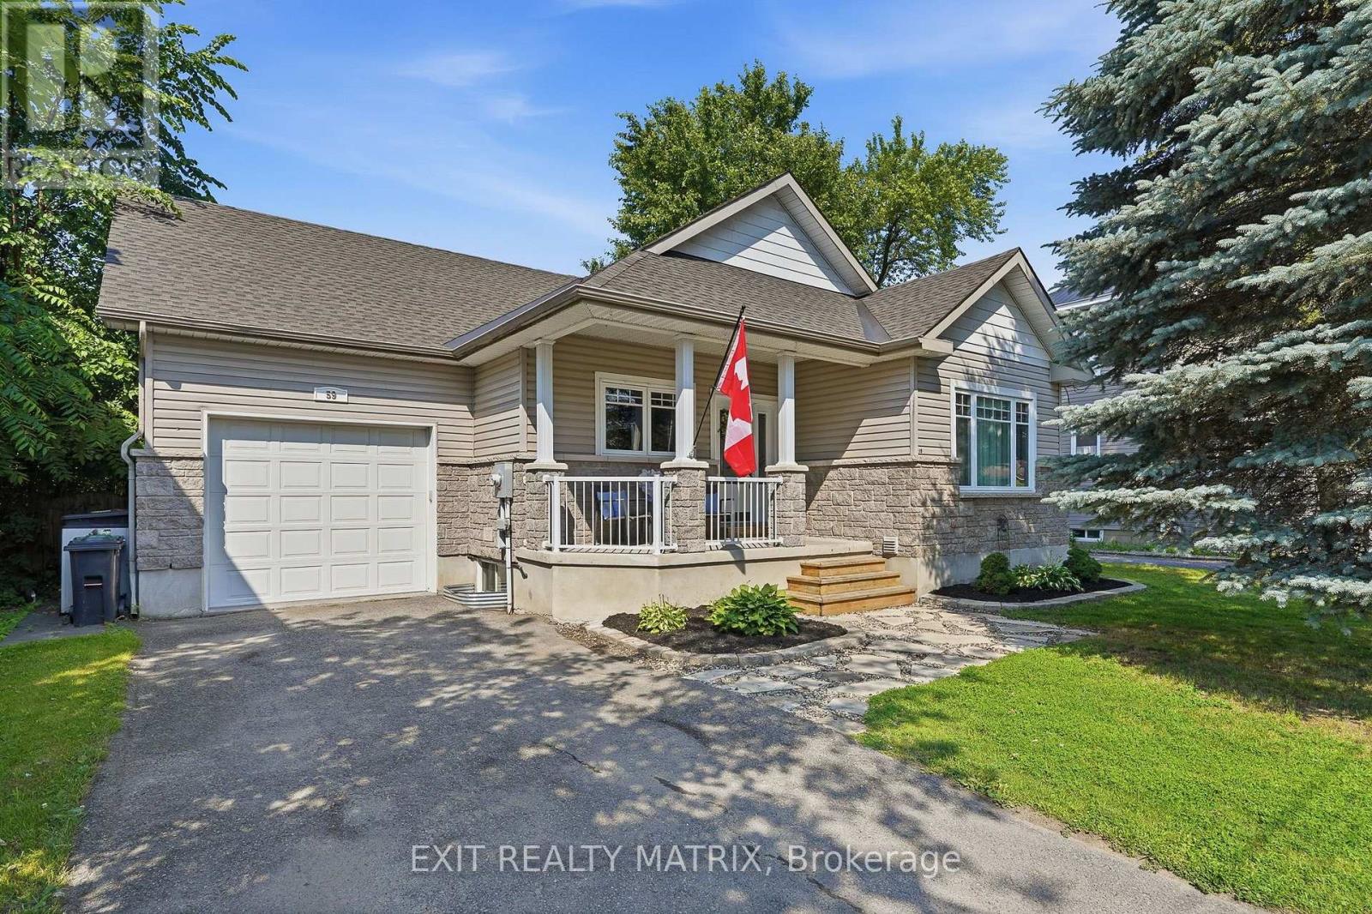
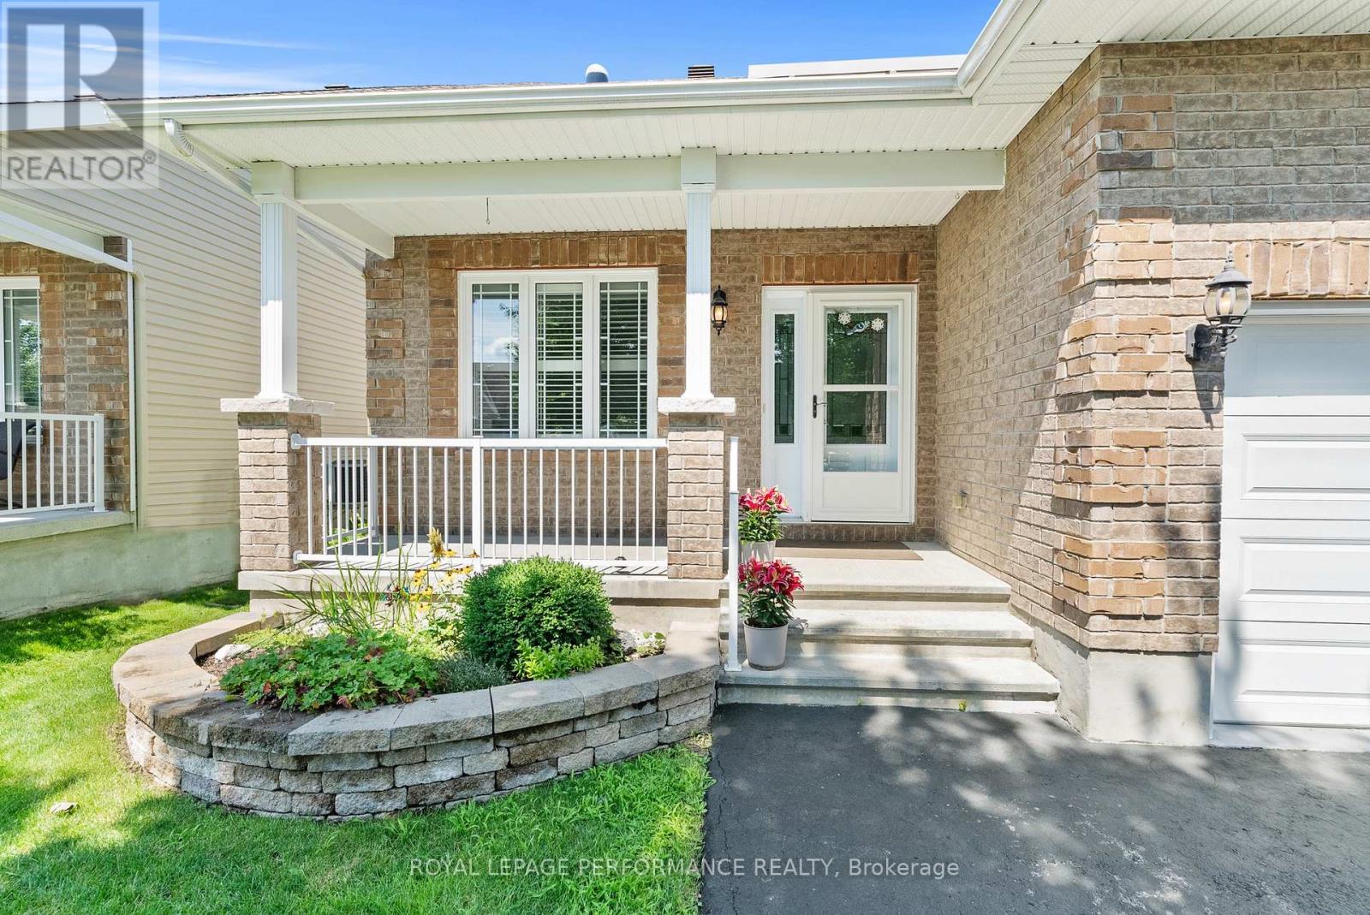
Welcome to 450 Central Park Blvd in the vibrant village of Russell - a beautifully maintained bungalow where comfort, charm, and lifestyle come together effortlessly. From the moment you arrive, you'll appreciate the pride of ownership that shines throughout this warm and inviting home. Thoughtfully designed with 2+2 bedrooms and 2 full bathrooms, this property offers the perfect balance of cozy family living and flexible space for guests, a home office, or growing teenagers. Nestled on an oversized lot, this property offers room to truly enjoy both indoor and outdoor living. The large attached garage provides endless possibilities - whether you need extra storage, a workshop, hobby space, or room for all your recreational gear. Step outside to your own backyard retreat featuring a covered porch and screened-in sitting area, creating the perfect space to enjoy morning coffee, summer dinners, or peaceful evenings without the bugs. For outdoor enthusiasts and active families, the location simply can't be beat. Just steps away, you'll find over 10 km of paved fitness and walking trails perfect for biking, jogging, evening strolls, or enjoying the beauty of the community year-round. Conveniently located within walking distance to all of Russell's amenities including elementary and high schools, the arena, fairgrounds, curling club, churches, bank, pharmacy, restaurants, and more - this is small-town living at its absolute best. Move-in ready and meticulously cared for, this is more than just a house - it's a place to truly feel at home. (id:58075)Details
Details for 450 Central Park Boulevard, Russell, Ontario- Property Type
- Single Family
- Building Type
- House
- Storeys
- 1
- Neighborhood
- 601 - Village of Russell
- Land Size
- 58.5 x 109.8 FT
- Year Built
- -
- Annual Property Taxes
- $4,338
- Parking Type
- Attached Garage, Garage
Inside
- Appliances
- Washer, Refrigerator, Dishwasher, Stove, Dryer, Microwave, Hood Fan, Garage door opener remote(s)
- Rooms
- 13
- Bedrooms
- 4
- Bathrooms
- 2
- Fireplace
- -
- Fireplace Total
- 1
- Basement
- Finished, Full
Building
- Architecture Style
- Bungalow
- Direction
- Cross Streets: Central Park and Eadie Road. ** Directions: Exit 417 @ Boundary Rd. Travel South on Boundary Rd to Craig St. Left on Craig St. Left on Concession St. Right on York Crossing (Russell Trails Subdivision) Right on Central Park. Home is on your Left.
- Type of Dwelling
- house
- Roof
- -
- Exterior
- Stone, Vinyl siding
- Foundation
- Poured Concrete
- Flooring
- -
Land
- Sewer
- Sanitary sewer
- Lot Size
- 58.5 x 109.8 FT
- Zoning
- -
- Zoning Description
- R1A
Parking
- Features
- Attached Garage, Garage
- Total Parking
- 9
Utilities
- Cooling
- Central air conditioning
- Heating
- Forced air, Natural gas
- Water
- Municipal water
Feature Highlights
- Community
- Community Centre
- Lot Features
- Level lot, Irregular lot size, Flat site, Dry, Paved yard
- Security
- Smoke Detectors
- Pool
- -
- Waterfront
- -
Rooms
Rooms for 450 Central Park Boulevard, Russell, OntarioMap


Mirna Botros RealtorCopyright 2026