Mirna Botros
613-600-262654 Albert Street - $659,900
54 Albert Street - $659,900
54 Albert Street
$659,900
602 - Embrun
Russell, OntarioK0A1W0
5 beds
3 baths
7 parking
MLS#: X13676000Listed: about 2 months agoUpdated:11 days ago
Description
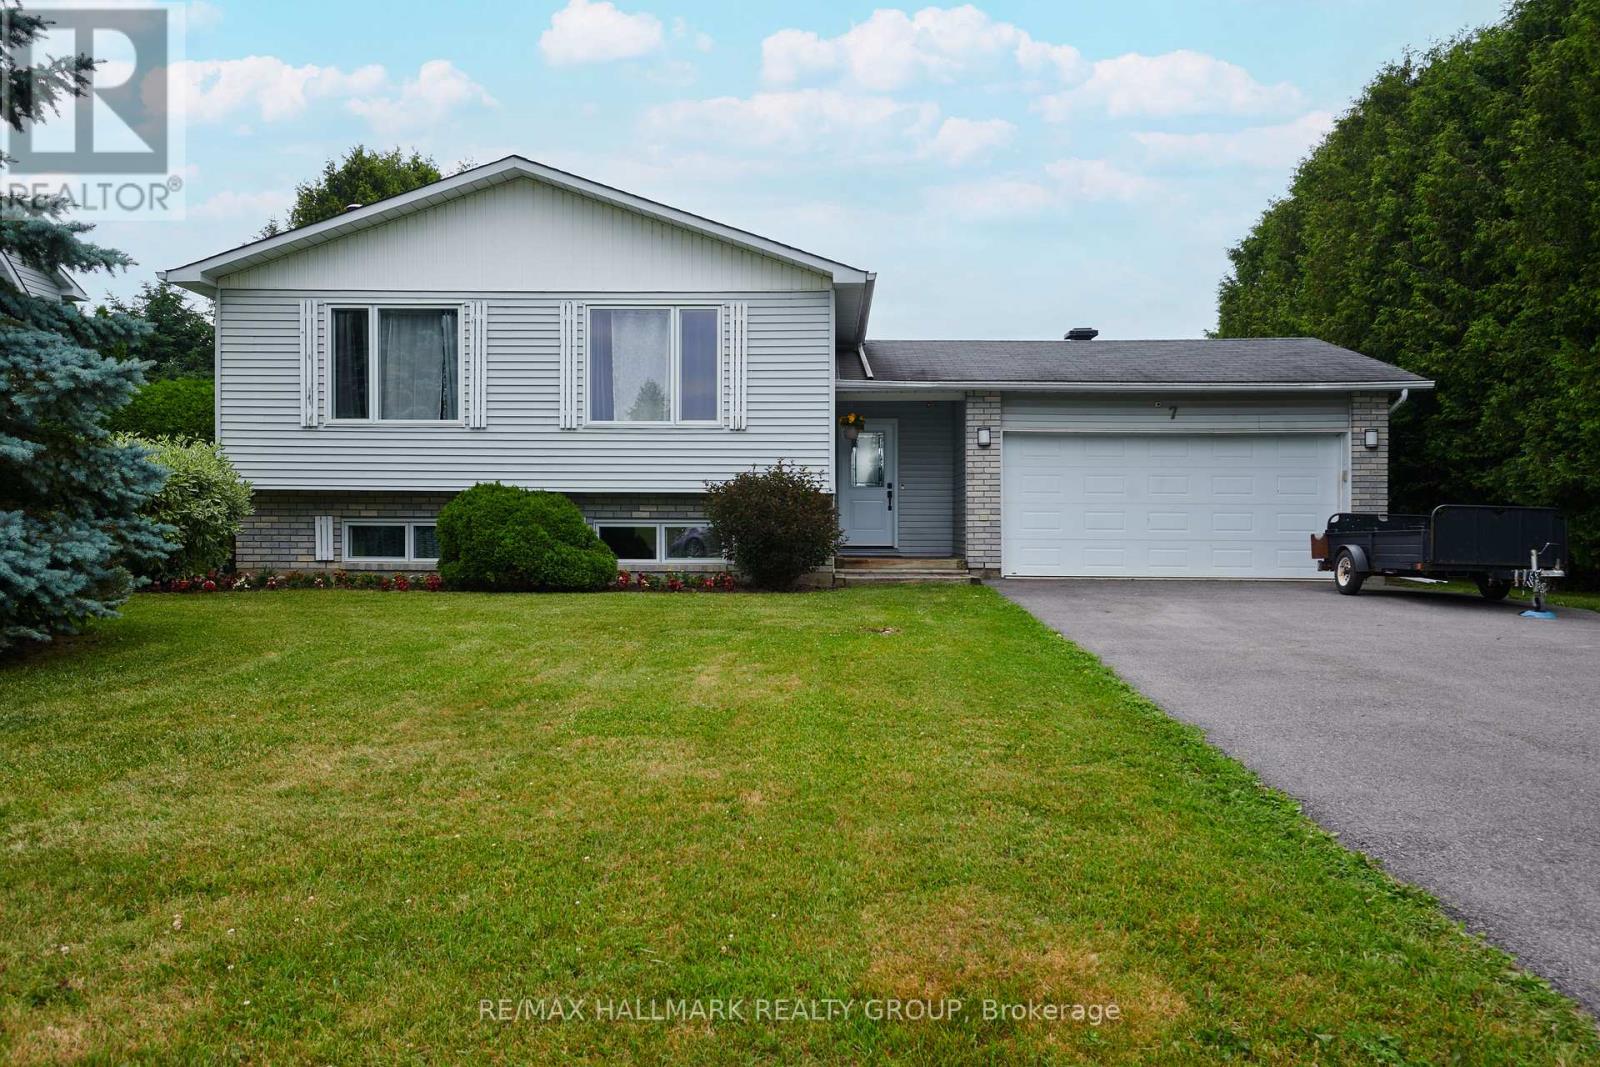
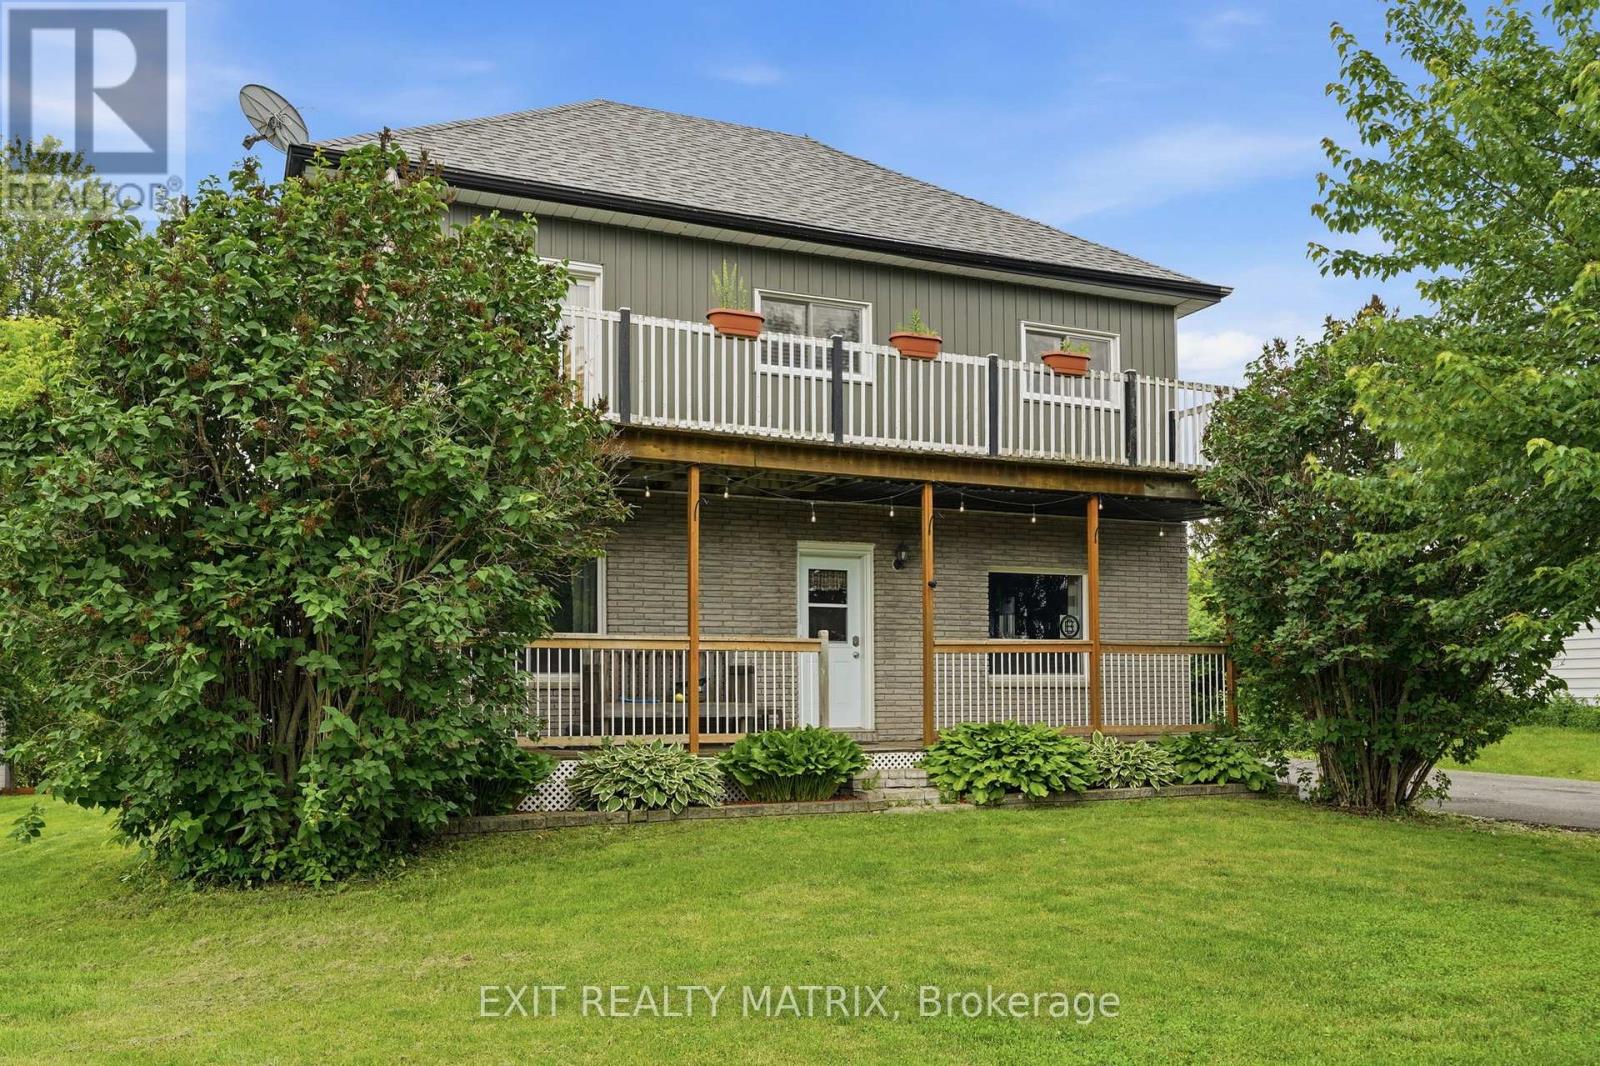
Welcome to 54 Albert Street in Embrun! This spacious 5-bedroom, 3-bathroom split-level home offers plenty of room for family living and entertaining. Featuring an attached garage, a newly paved triple-car driveway, mainly updated flooring and an abundance of natural light, this home is ready to enjoy. The main level features hardwood and ceramic flooring, a generous living room and formal dining room flowing into the spacious kitchen. Enjoy quartz countertops, a large centre island, plenty of cabinetry and counter space, a dedicated area perfect for a coffee bar, and direct access to the backyard deck. Upstairs, the primary bedroom features a walk-in closet and private 4-piece ensuite, complemented by 2 additional generous bedrooms and another 4-piece bath. The lower level offers a comfortable family room, 2 additional rooms ideal for bedrooms, guests or home offices, plus a convenient 3-piece bath combined with laundry. Step outside to your own backyard oasis featuring a pool, hot tub and gorgeous gazebo-perfect for summer days and evenings with family and friends. Enjoy the relaxed feel of country living while staying close to schools, parks, splash pad, groceries and everyday amenities. A wonderful place to call home in the heart of Embrun! (id:58075)Details
Details for 54 Albert Street, Russell, Ontario- Property Type
- Single Family
- Building Type
- House
- Storeys
- -
- Neighborhood
- 602 - Embrun
- Land Size
- 60 x 138 FT
- Year Built
- -
- Annual Property Taxes
- $4,200
- Parking Type
- Attached Garage, Garage
Inside
- Appliances
- Washer, Central Vacuum, Gas stove(s), Dishwasher, Dryer, Microwave, Alarm System, Hood Fan, Garage door opener, Water Heater
- Rooms
- 12
- Bedrooms
- 5
- Bathrooms
- 3
- Fireplace
- -
- Fireplace Total
- -
- Basement
- Finished, N/A
Building
- Architecture Style
- -
- Direction
- Cross Streets: Albert St & Marcel St. ** Directions: From Hwy 417, take the Vars exit. Turn south onto St. Guillaume Rd. At the 3rd roundabout, take the Notre-Dame St exit. Turn left onto Blais St, turn left onto Marcel St. At the 2nd road, turn right onto Albert Street. The property is on the right.
- Type of Dwelling
- house
- Roof
- -
- Exterior
- Brick, Vinyl siding
- Foundation
- Poured Concrete
- Flooring
- Hardwood, Laminate, Ceramic, Vinyl
Land
- Sewer
- Sanitary sewer
- Lot Size
- 60 x 138 FT
- Zoning
- -
- Zoning Description
- -
Parking
- Features
- Attached Garage, Garage
- Total Parking
- 7
Utilities
- Cooling
- Central air conditioning
- Heating
- Forced air, Natural gas
- Water
- Municipal water
Feature Highlights
- Community
- -
- Lot Features
- Carpet Free
- Security
- -
- Pool
- Above ground pool
- Waterfront
- -
Rooms
Rooms for 54 Albert Street, Russell, OntarioMap



Mirna Botros RealtorCopyright 2026