Mirna Botros
613-600-262661 Duncanville Street - $3,300
61 Duncanville Street - $3,300
61 Duncanville Street
$3,300
601 - Village of Russell
Russell, OntarioK4R0E8
3 beds
3 baths
4 parking
MLS#: X13554242Listed: about 2 months agoUpdated:about 1 month ago
Description
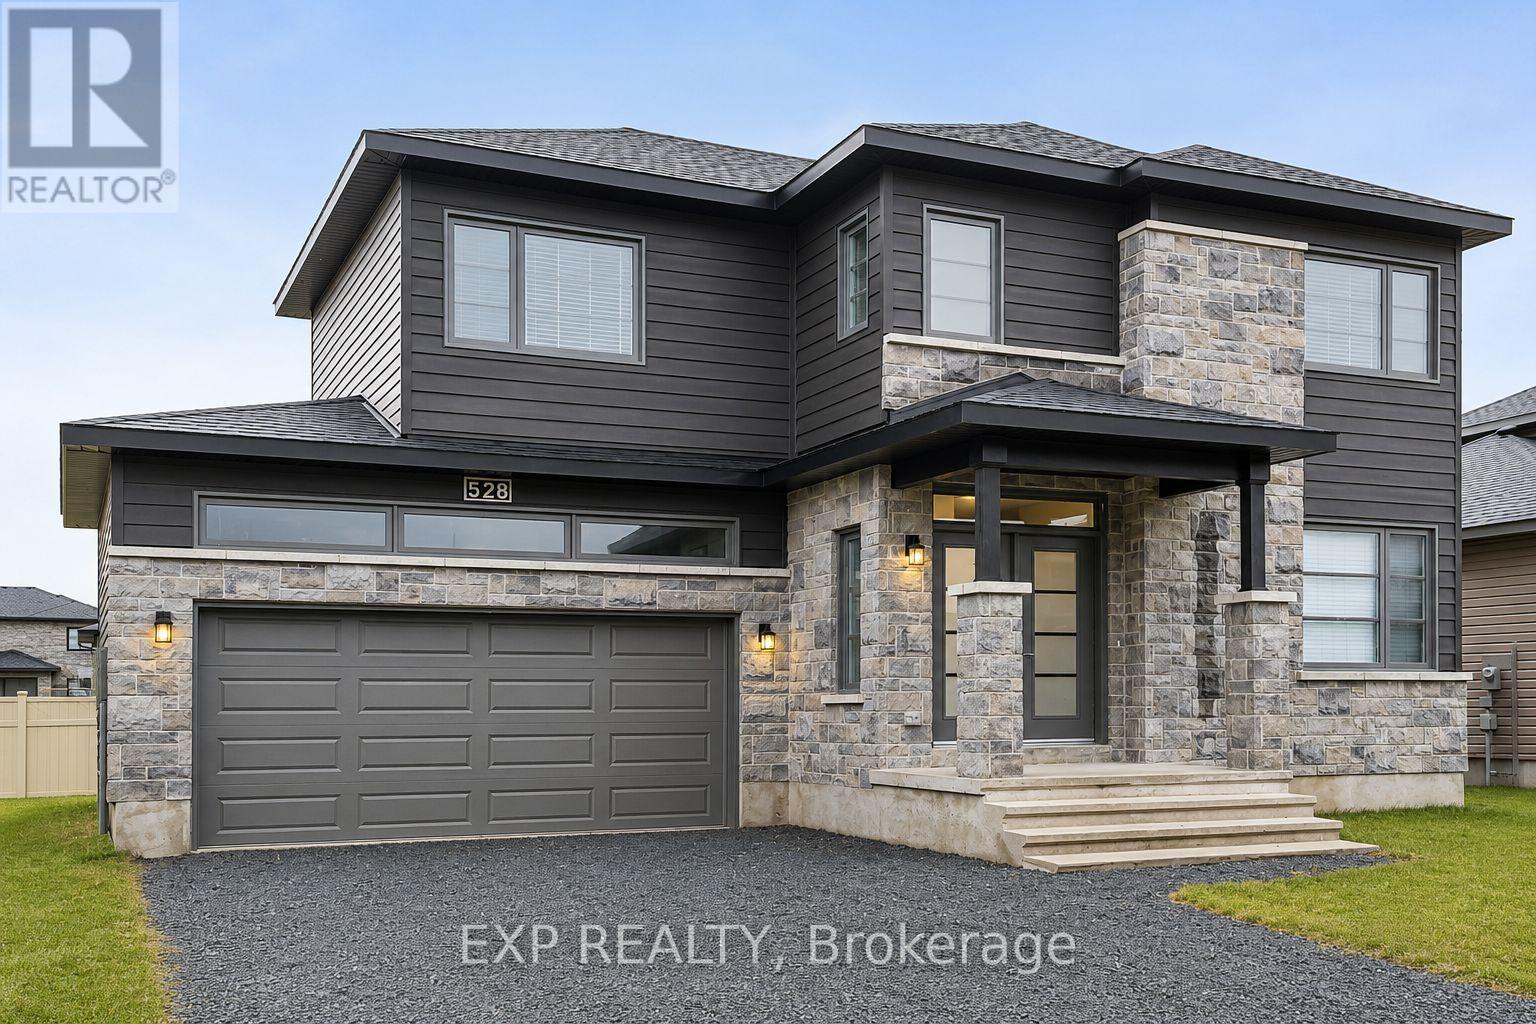
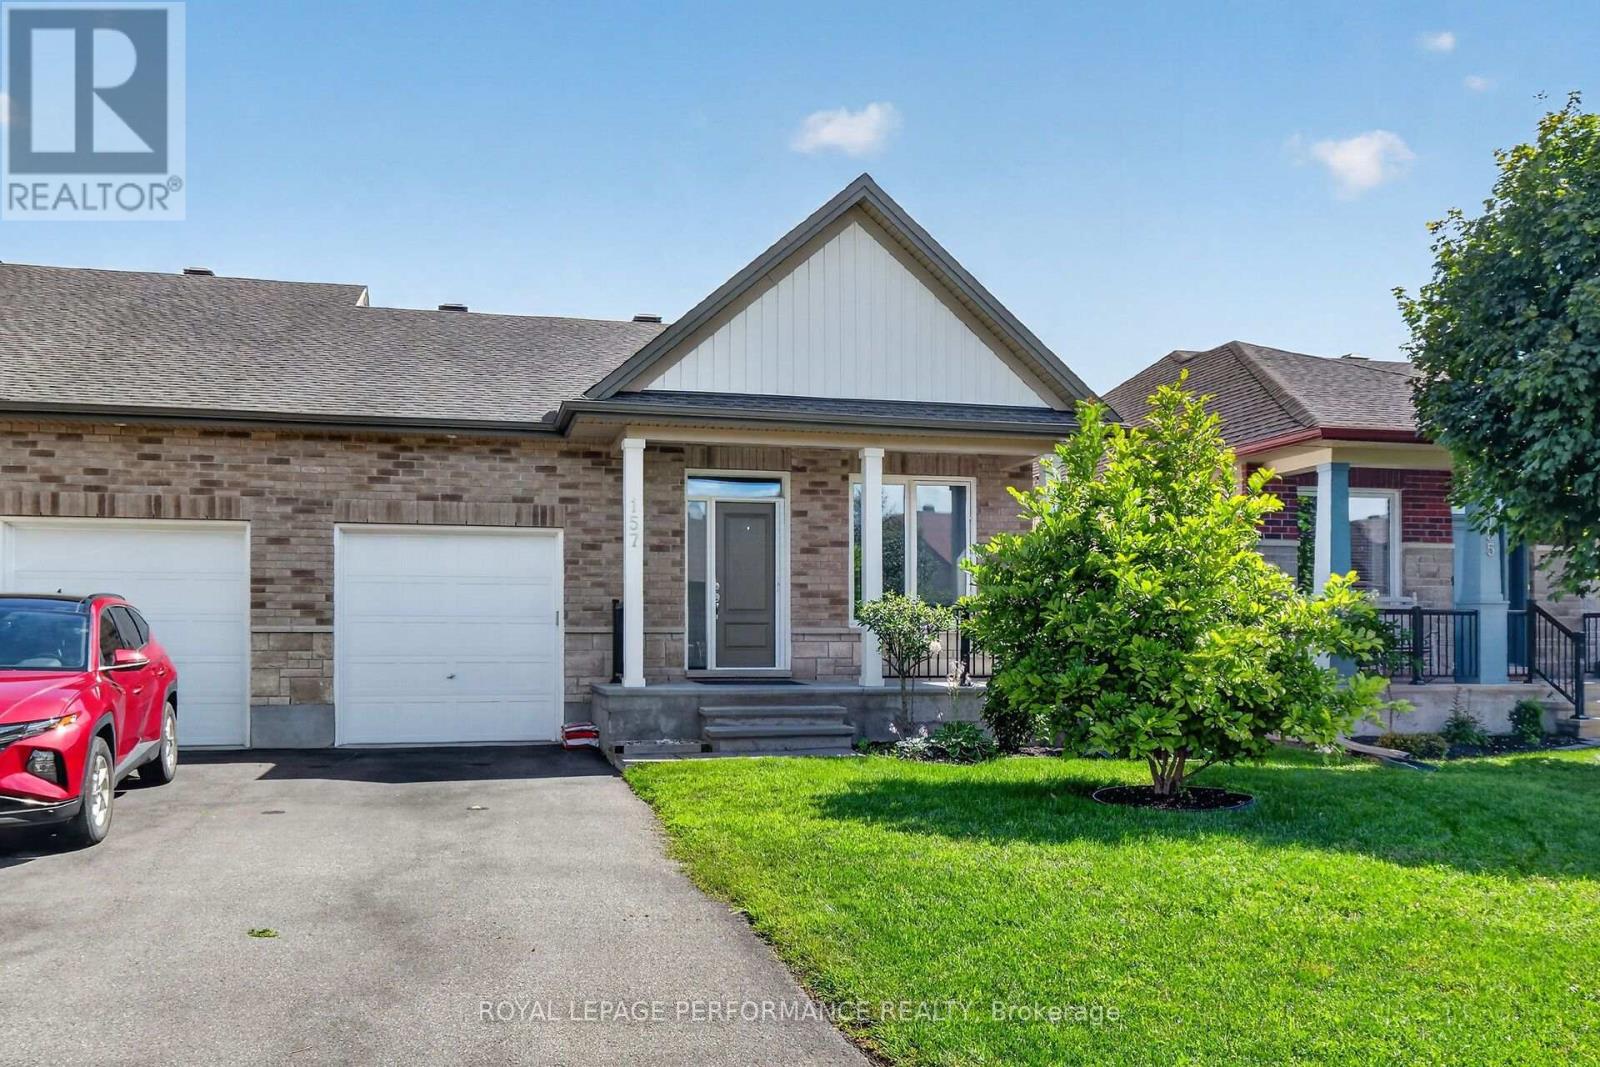
Welcome to 61 Duncanville, a stunning 2021 custom-built Terracotta model in the desirable Sunset Flats community. This beautiful home offers modern elegance and functional design with an inviting bright and spacious foyer leading to an open-concept main floor featuring 9ft ceilings, a cozy gas fireplace, and gleaming hardwood floors. The gourmet kitchen is a chefs dream, boasting stainless steel appliances, a ceramic stove, a stylish island, and a walk-in pantry perfect for entertaining. Upstairs, the oversized primary suite includes a large walk-in closet and a luxurious 5-piece en-suite. Two additional well-sized bedrooms, a full bathroom, plush carpeting, and a conveniently located second-floor laundry room complete the upper level. Enjoy the double-car garage and proximity to parks, trails, and top-rated schools. Available September 1st for a minimum 1-year lease. No pets, no smoking. Dont miss this opportunity, schedule your viewing today! **Driveway is Paved** (id:58075)Details
Details for 61 Duncanville Street, Russell, Ontario- Property Type
- Single Family
- Building Type
- House
- Storeys
- 2
- Neighborhood
- 601 - Village of Russell
- Land Size
- 15.3 x 33.5 M
- Year Built
- -
- Annual Property Taxes
- -
- Parking Type
- Attached Garage, Garage
Inside
- Appliances
- Washer, Refrigerator, Dishwasher, Stove, Dryer, Hood Fan
- Rooms
- 8
- Bedrooms
- 3
- Bathrooms
- 3
- Fireplace
- -
- Fireplace Total
- -
- Basement
- Finished, Full
Building
- Architecture Style
- -
- Direction
- Cross Streets: Duncanville St & Twilight Ave. ** Directions: Head North on Concession St, then turn right onto York Crossing, then left on Duncanville Street. Your destination will be on your left.
- Type of Dwelling
- house
- Roof
- -
- Exterior
- Brick, Vinyl siding
- Foundation
- Poured Concrete
- Flooring
- -
Land
- Sewer
- Sanitary sewer
- Lot Size
- 15.3 x 33.5 M
- Zoning
- -
- Zoning Description
- -
Parking
- Features
- Attached Garage, Garage
- Total Parking
- 4
Utilities
- Cooling
- Central air conditioning
- Heating
- Forced air, Natural gas
- Water
- Municipal water
Feature Highlights
- Community
- -
- Lot Features
- In suite Laundry
- Security
- -
- Pool
- -
- Waterfront
- -
Rooms
Rooms for 61 Duncanville Street, Russell, OntarioMap

Mirna Botros RealtorCopyright 2026