Mirna Botros
613-600-26265759 Queenscourt Crescent - $1,899,000
5759 Queenscourt Crescent - $1,899,000
5759 Queenscourt Crescent
$1,899,000
8005 - Manotick East to Manotick Station
Ottawa, OntarioK4M1K3
5 beds
4 baths
8 parking
MLS#: X12795306Listed: 7 months agoUpdated:4 months ago
Description
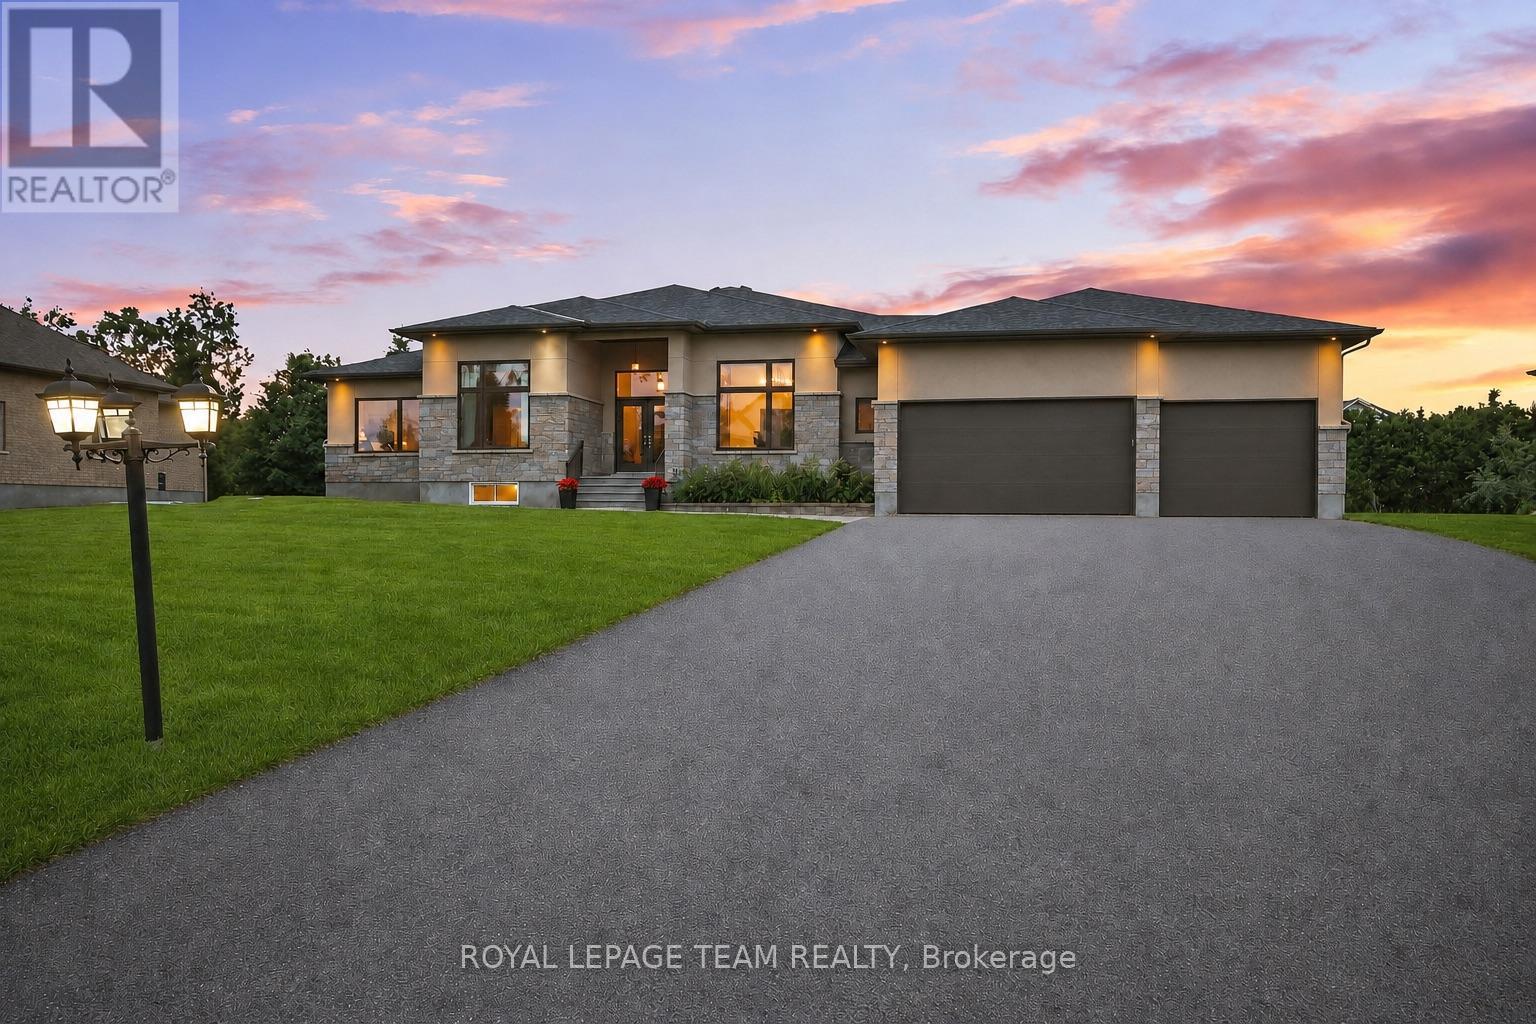
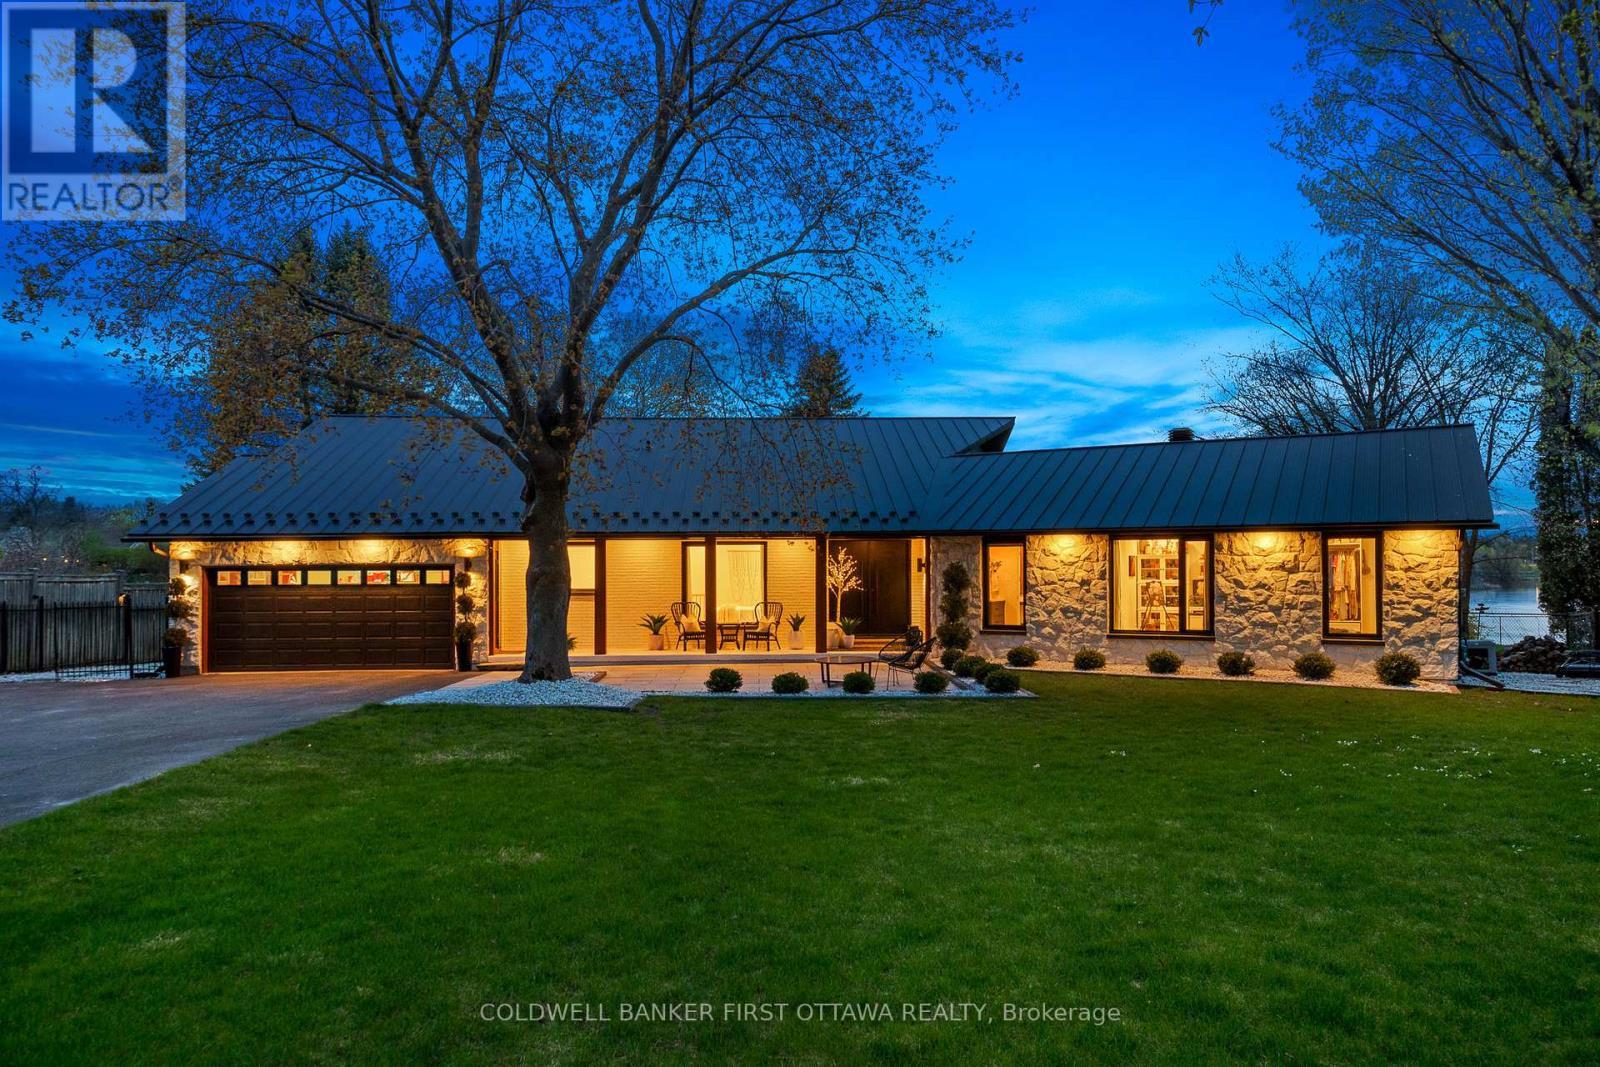
Prestige. Privacy. Perfection. Welcome to 5759 Queenscourt Crescent in the exclusive enclave of Rideau Forest, where timeless Prairie-style architecture meets modern luxury on a stunning 4.4-acre treed estate. This custom-built 2006 residence offers over 4,600 sq. ft. of beautifully finished living space, featuring 5 bedrooms, 4 bathrooms, and a 3-car attached garage.Built with energy-efficient ICF construction and heated polished concrete floors, the home delivers exceptional year-round comfort and efficiency. At the heart of the home, the expansive open-concept kitchen impresses with custom cabinetry, an oversized island, and elegant quartz countertops, flowing seamlessly into the sun-filled great room-perfect for both everyday living and entertaining.A rare and highly desirable main-level in-law suite offers its own private entrance, living area, bedroom, and bathroom-ideal for multi-generational living, extended guests, or a private home office while still maintaining a sense of connection under one roof.Floor-to-ceiling windows throughout flood the home with natural light and showcase peaceful forest views from nearly every room. Upstairs, the luxurious primary suite is a true retreat, complete with a cozy sitting area, natural gas fireplace, spa-inspired ensuite, and a generous walk-in closet. A spacious office, an additional bedroom, and a full bath complete the upper level.Set in one of Ottawa's most sought-after communities, this exceptional property offers the perfect balance of privacy and convenience-just minutes to Manotick Village, golf courses, the Rideau River, and an easy commute to downtown. (id:58075)Details
Details for 5759 Queenscourt Crescent, Ottawa, Ontario- Property Type
- Single Family
- Building Type
- House
- Storeys
- 2
- Neighborhood
- 8005 - Manotick East to Manotick Station
- Land Size
- 161.2 x 490.3 FT
- Year Built
- -
- Annual Property Taxes
- $9,000
- Parking Type
- Attached Garage, Garage
Inside
- Appliances
- Washer, Refrigerator, Dishwasher, Oven, Dryer, Microwave, Cooktop, Oven - Built-In, Water Treatment, Hood Fan, Garage door opener remote(s), Water Heater
- Rooms
- 12
- Bedrooms
- 5
- Bathrooms
- 4
- Fireplace
- -
- Fireplace Total
- 4
- Basement
- None
Building
- Architecture Style
- -
- Direction
- Cross Streets: Dozios & Gough. ** Directions: From Mitch Owens Rd, turn onto Dozois Rd, then left onto Gough Rd, then left onto Queenscourt Cres. #5759 will be on the left.
- Type of Dwelling
- house
- Roof
- -
- Exterior
- Stucco
- Foundation
- Slab
- Flooring
- -
Land
- Sewer
- Septic System
- Lot Size
- 161.2 x 490.3 FT
- Zoning
- -
- Zoning Description
- RR2
Parking
- Features
- Attached Garage, Garage
- Total Parking
- 8
Utilities
- Cooling
- Central air conditioning
- Heating
- Radiant heat, Natural gas
- Water
- Drilled Well
Feature Highlights
- Community
- -
- Lot Features
- Wooded area, Irregular lot size, Flat site
- Security
- Security system
- Pool
- -
- Waterfront
- -
Rooms
Rooms for 5759 Queenscourt Crescent, Ottawa, OntarioMap


Mirna Botros RealtorCopyright 2026