Mirna Botros
613-600-2626122 Viburnum Terrace - $4,000
122 Viburnum Terrace - $4,000
122 Viburnum Terrace
$4,000
8204 - Richmond
Ottawa, OntarioK0A2Z0
6 beds
5 baths
4 parking
MLS#: X12993986Listed: about 2 months agoUpdated:18 days ago
Description
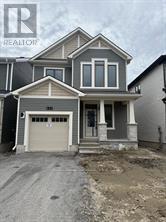
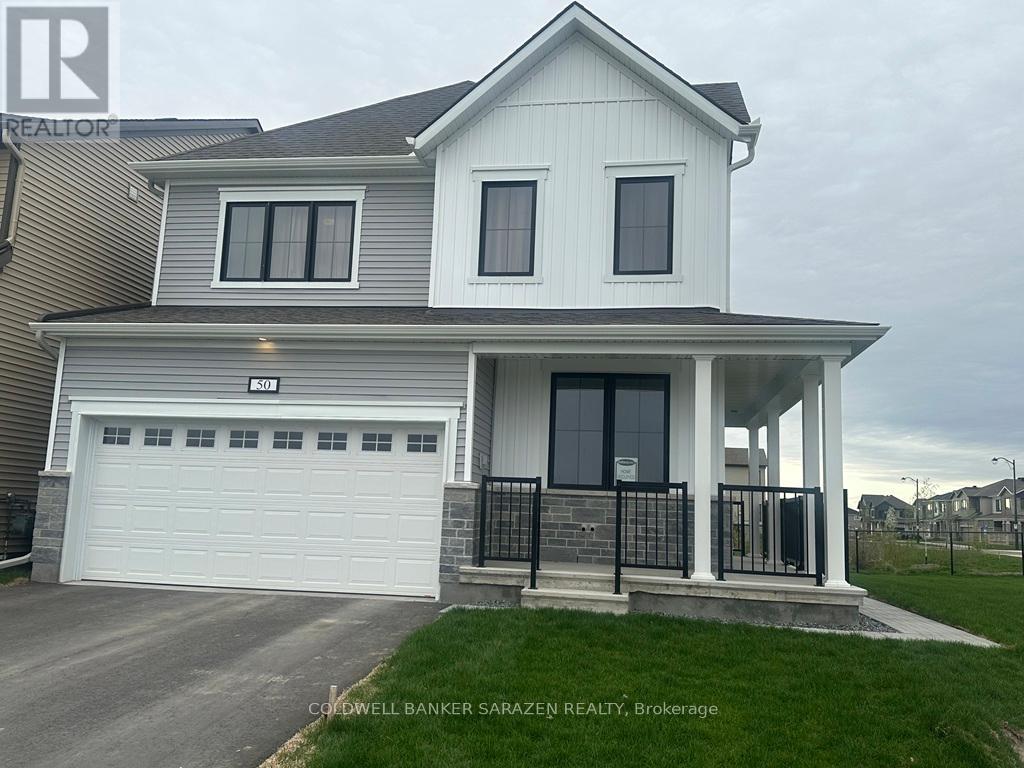
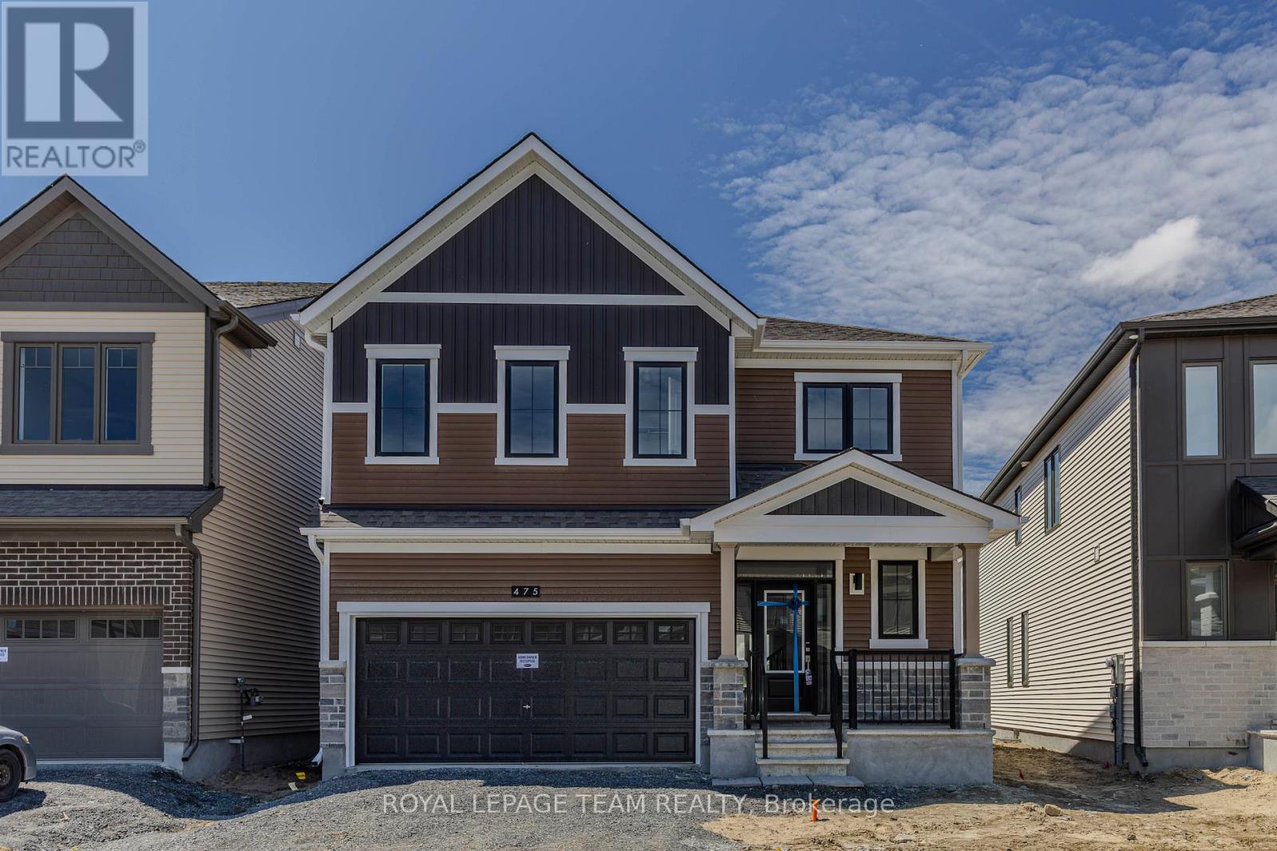
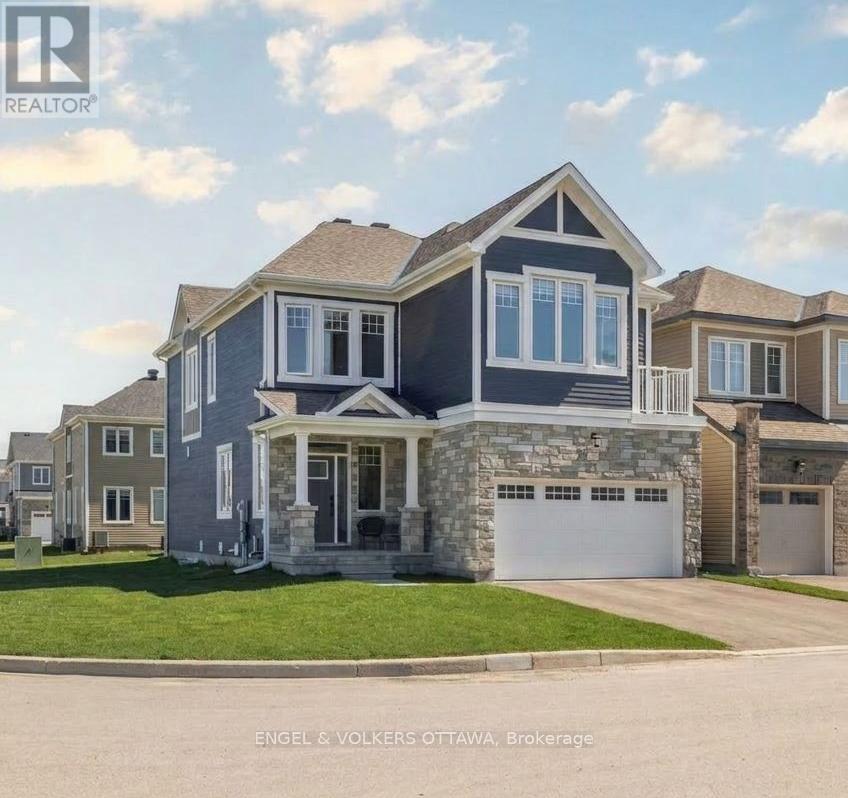
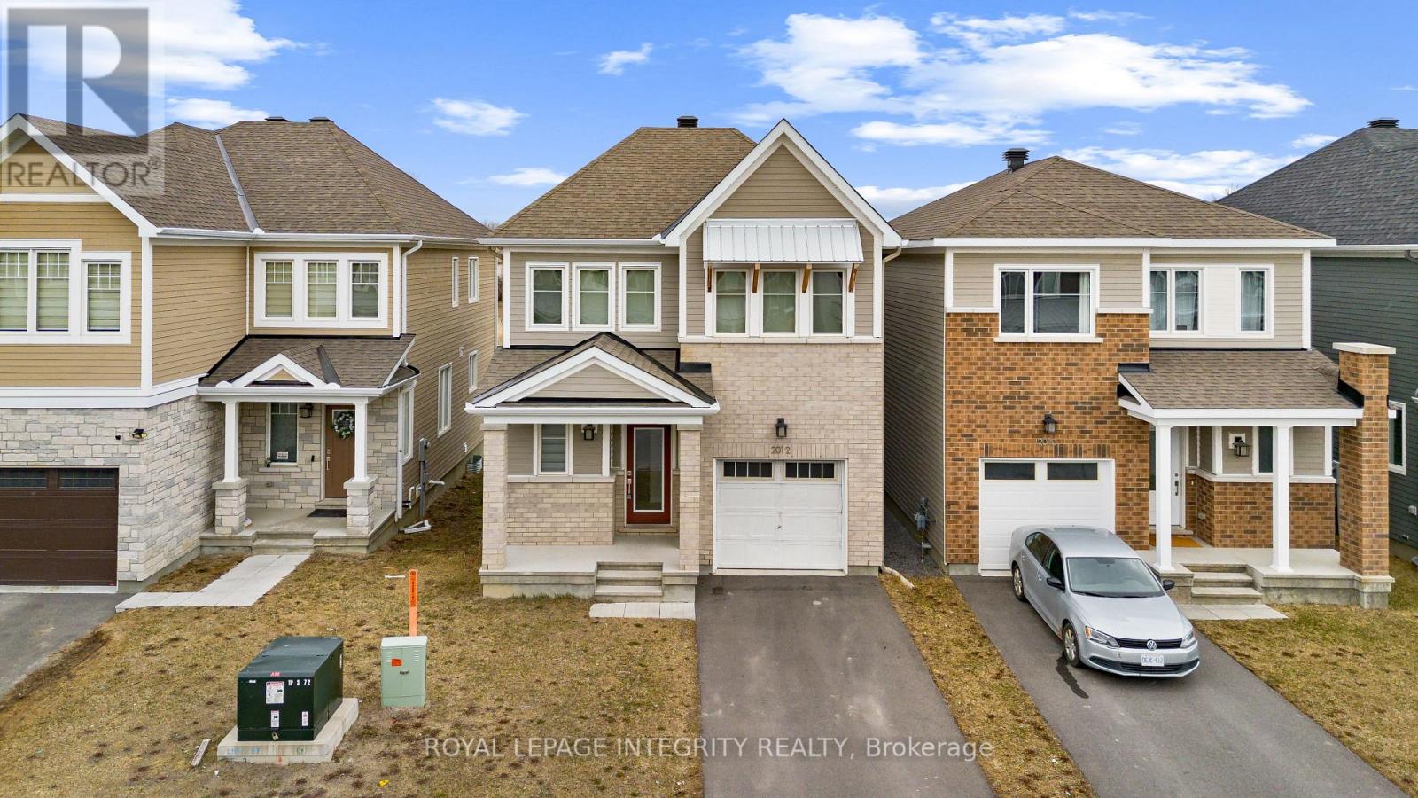
Immediate Occupancy available! | BRAND NEW Luxury Home | 5+1 Beds | 4.5 Baths | Premium UpgradesWelcome to this brand new, upgraded home offering exceptional space, modern design, and multi-generational flexibility. Ideally located across from a park, this home delivers both lifestyle and convenience. A bright, open foyer leads into formal living and dining areas-perfect for entertaining. The main floor features a sun-filled, open-concept layout with a spacious great room, electric fireplace, and oversized windows. The chef-inspired kitchen showcases floor-to-ceiling cabinetry, stainless steel appliances, a large island with breakfast bar, pantry, and a bright breakfast area with patio doors to the backyard-ideal for indoor/outdoor living.A practical mudroom with stop-and-drop centre, walk-in closet, powder room, and inside access to the double-car garage adds everyday functionality. Upstairs, the primary retreat offers two walk-in closets and a spa-like ensuite with soaker tub and glass shower. The second level also includes a full main bath, laundry room, and four additional bedrooms-many with walk-in closets, including one with its own private ensuite.The fully finished basement adds a large recreation room, extra bedroom, and full bathroom-perfect for a home office, gym, guest suite, or in-law setup. Loaded with high-end finishes and a highly functional layout, this home is ideal for growing or multi-generational families seeking space, comfort, and style. Steps to a kids' park and ready for immediate move-in. Welcome home! (id:58075)Details
Details for 122 Viburnum Terrace, Ottawa, Ontario- Property Type
- Single Family
- Building Type
- House
- Storeys
- 2
- Neighborhood
- 8204 - Richmond
- Land Size
- -
- Year Built
- -
- Annual Property Taxes
- -
- Parking Type
- Attached Garage, Garage
Inside
- Appliances
- Garage door opener remote(s)
- Rooms
- 20
- Bedrooms
- 6
- Bathrooms
- 5
- Fireplace
- -
- Fireplace Total
- 1
- Basement
- Finished, Full
Building
- Architecture Style
- -
- Direction
- Cross Streets: Charolais Pl/Viburnum Terrace. ** Directions: Eagleson to PERTH St to Fortune to Meynell to Charloais TO Viburnum Terrace.
- Type of Dwelling
- house
- Roof
- -
- Exterior
- Brick, Vinyl siding
- Foundation
- Concrete
- Flooring
- -
Land
- Sewer
- Sanitary sewer
- Lot Size
- -
- Zoning
- -
- Zoning Description
- -
Parking
- Features
- Attached Garage, Garage
- Total Parking
- 4
Utilities
- Cooling
- Central air conditioning, Air exchanger
- Heating
- Forced air, Natural gas
- Water
- Municipal water
Feature Highlights
- Community
- -
- Lot Features
- In suite Laundry
- Security
- -
- Pool
- -
- Waterfront
- -
Rooms
Rooms for 122 Viburnum Terrace, Ottawa, OntarioMap

Mirna Botros RealtorCopyright 2026