Mirna Botros
613-600-26261491 Stittsville Main Street - $1,299,000
1491 Stittsville Main Street - $1,299,000
1491 Stittsville Main Street
$1,299,000
8202 - Stittsville (Central)
Ottawa, OntarioK2S1V5
0 beds
0 baths
null parking
MLS#: X13098856Listed: 5 months agoUpdated:19 days ago
Description
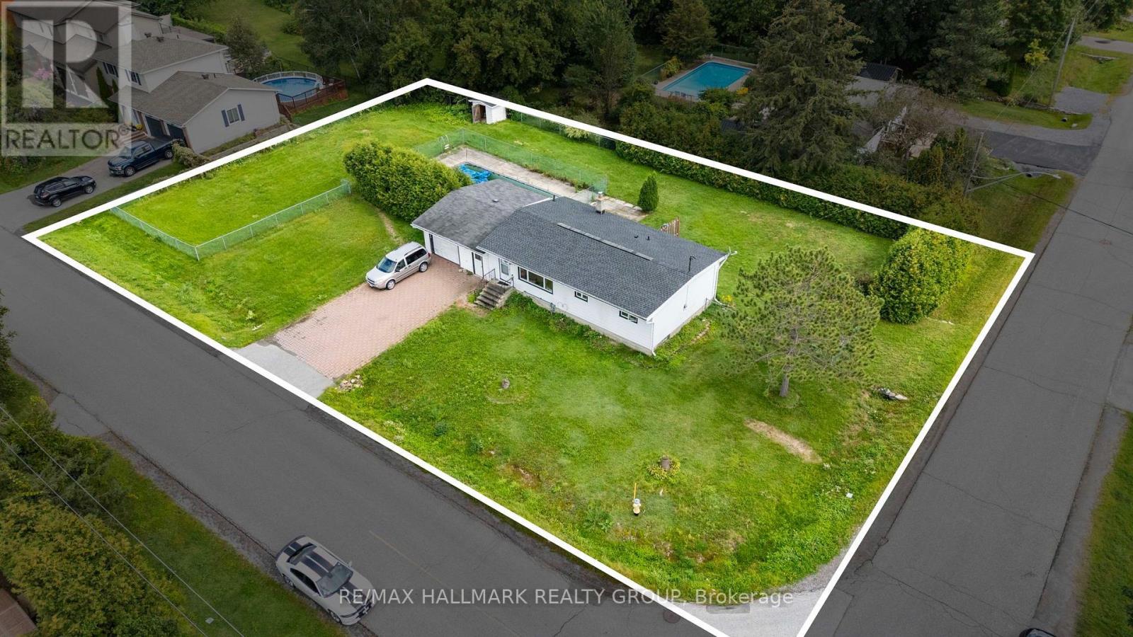
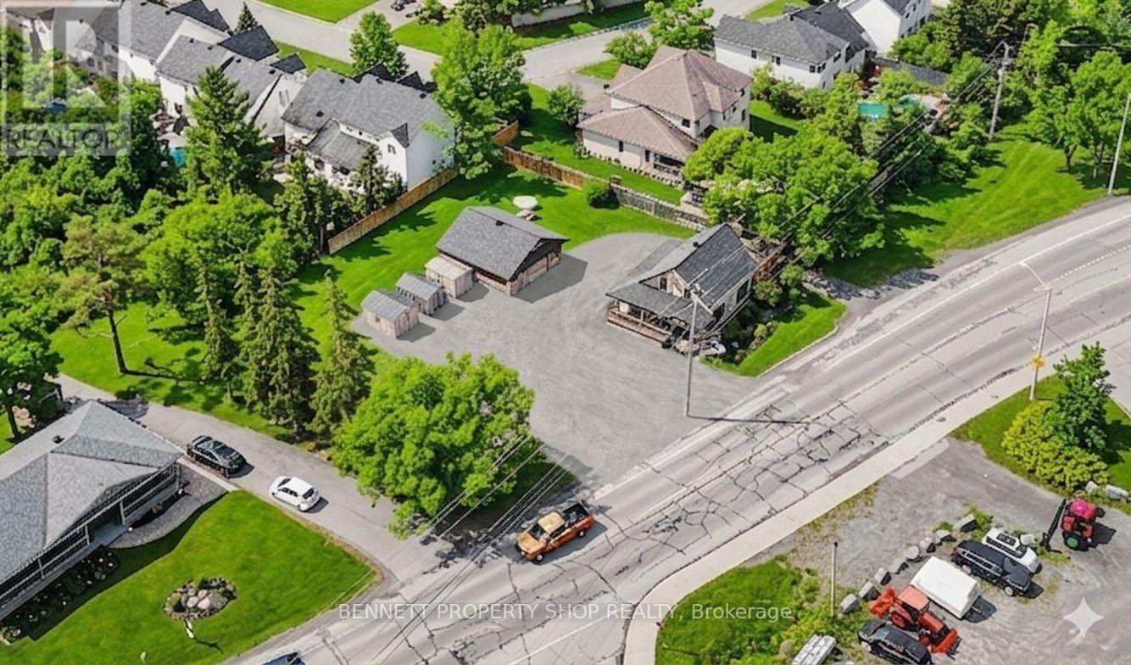
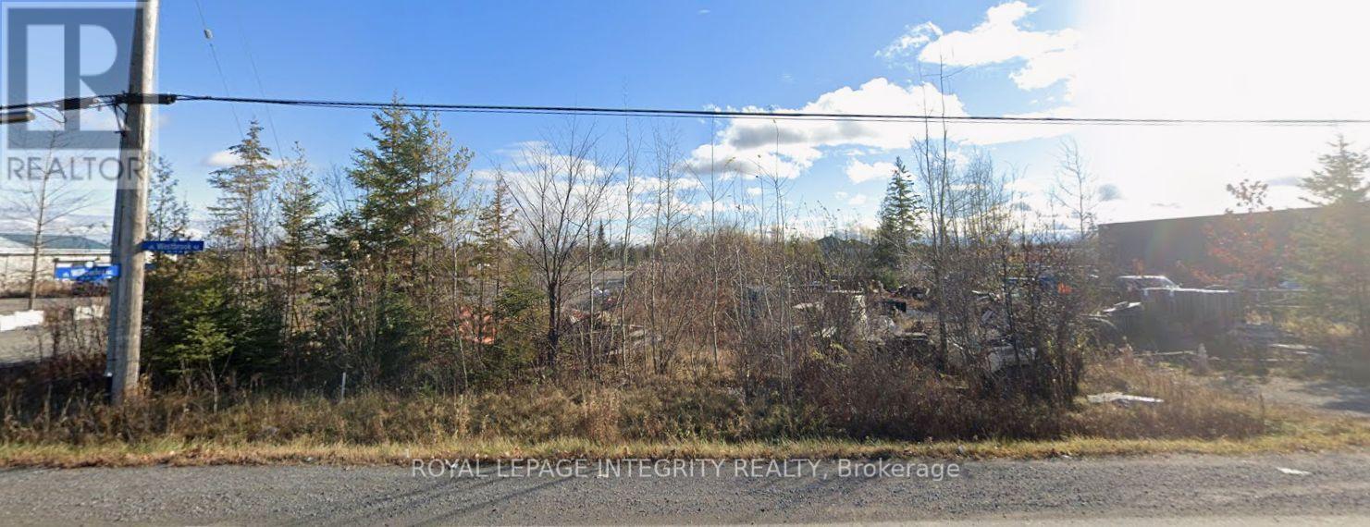
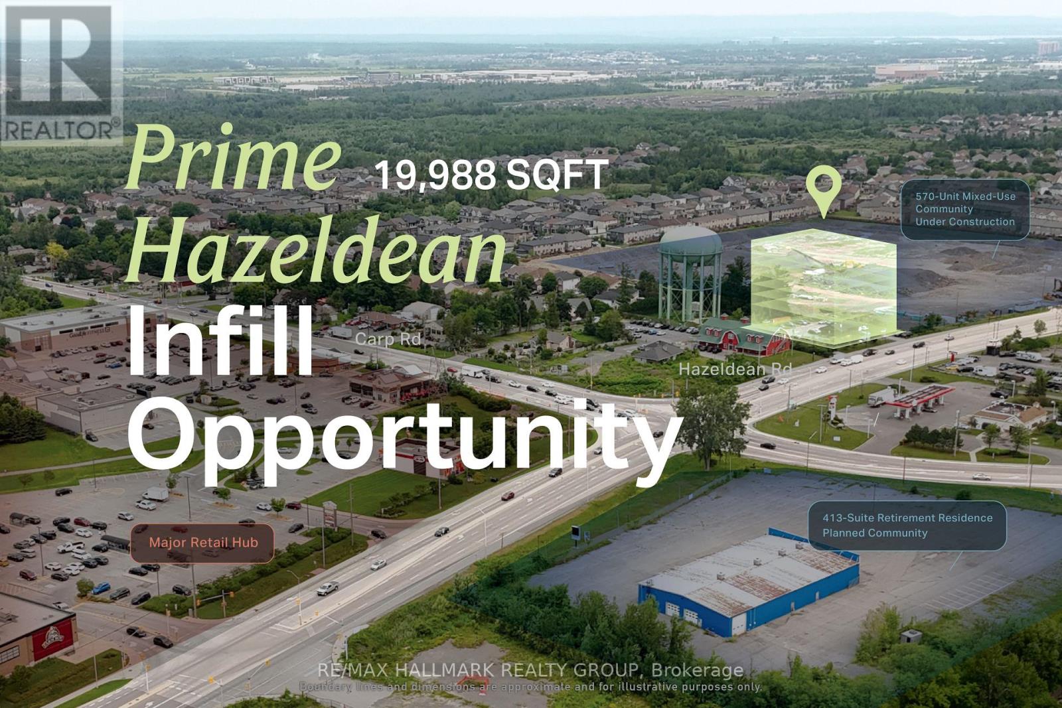
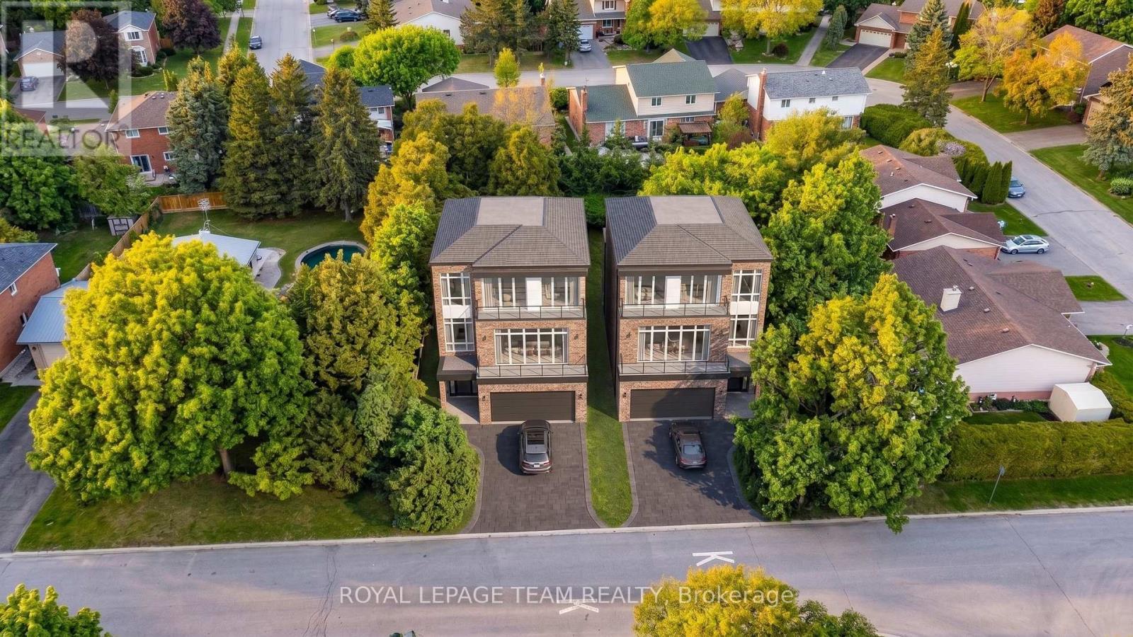
ATTENTION DEVELOPERS & INVESTORS! Rare site-approved development opportunity at approx. 0.40 acres (approx. 100' x 180') at 1491 Stittsville Main Street, strategically located in the heart of Stittsville. The site is approved for development, offering a strong foundation for a new mixed-use project and an opportunity to capitalize on current City of Ottawa planning policies and housing initiatives. The property offers potential for 5 or potentially 6 storeys, subject to applicable zoning, planning requirements and approvals. Ottawa's updated parking framework, including reduced minimum parking requirements effective March 2026, may further support higher-density development by reducing parking constraints, subject to the requirements applicable to the site. The City of Ottawa is actively pursuing initiatives to accelerate housing construction, streamline development processes and increase housing supply, creating a supportive environment for builders and developers. Zoned TM9[465]H(15)-H and TM9[2272]H(15), permitting a range of residential and commercial uses. Located within Ottawa-Carleton Common Elements Condominium Corporation No. 1030, with monthly common element fees of approx. $1,740.40. Excellent exposure along Stittsville Main Street with convenient access to transit, retail, schools and major amenities. A rare opportunity for builders and investors to acquire an approved development site and explore a higher-density mixed-use project in one of Ottawa's growing communities. Buyer and buyer's advisors to conduct independent due diligence regarding zoning, height, density, parking, approvals, timelines and development feasibility. (id:58075)Details
Details for 1491 Stittsville Main Street, Ottawa, Ontario- Property Type
- Vacant Land
- Building Type
- -
- Storeys
- -
- Neighborhood
- 8202 - Stittsville (Central)
- Land Size
- 100 x 180 FT
- Year Built
- -
- Annual Property Taxes
- $2,884
- Parking Type
- -
Inside
- Appliances
- -
- Rooms
- -
- Bedrooms
- -
- Bathrooms
- 0
- Fireplace
- -
- Fireplace Total
- -
- Basement
- -
Building
- Architecture Style
- -
- Direction
- Cross Streets: Stittsville Main St and Abbott Street West. ** Directions: Located in Stittsville off Hazeldean Road, near the corner of Abbott Street West.
- Type of Dwelling
- -
- Roof
- -
- Exterior
- -
- Foundation
- -
- Flooring
- -
Land
- Sewer
- Sanitary sewer
- Lot Size
- 100 x 180 FT
- Zoning
- -
- Zoning Description
- TM Zoned development
Parking
- Features
- -
- Total Parking
- -
Utilities
- Cooling
- -
- Heating
- -
- Water
- Municipal water
Feature Highlights
- Community
- -
- Lot Features
- -
- Security
- -
- Pool
- -
- Waterfront
- -
Rooms
Rooms for 1491 Stittsville Main Street, Ottawa, OntarioMap

Mirna Botros RealtorCopyright 2026