Mirna Botros
613-600-26263019 Quail Run Avenue - $3,650
3019 Quail Run Avenue - $3,650
3019 Quail Run Avenue
$3,650
2608 - Upper Hunt Club
Ottawa, OntarioK1T3S1
4 beds
3 baths
6 parking
MLS#: X13104788Listed: 4 months agoUpdated:about 1 month ago
Description
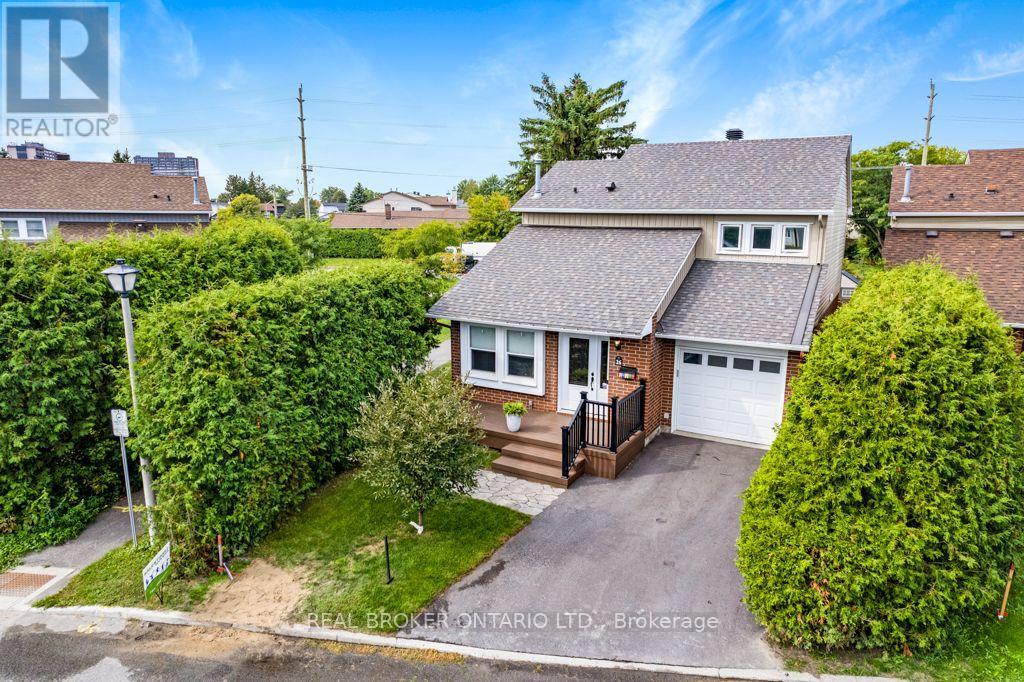
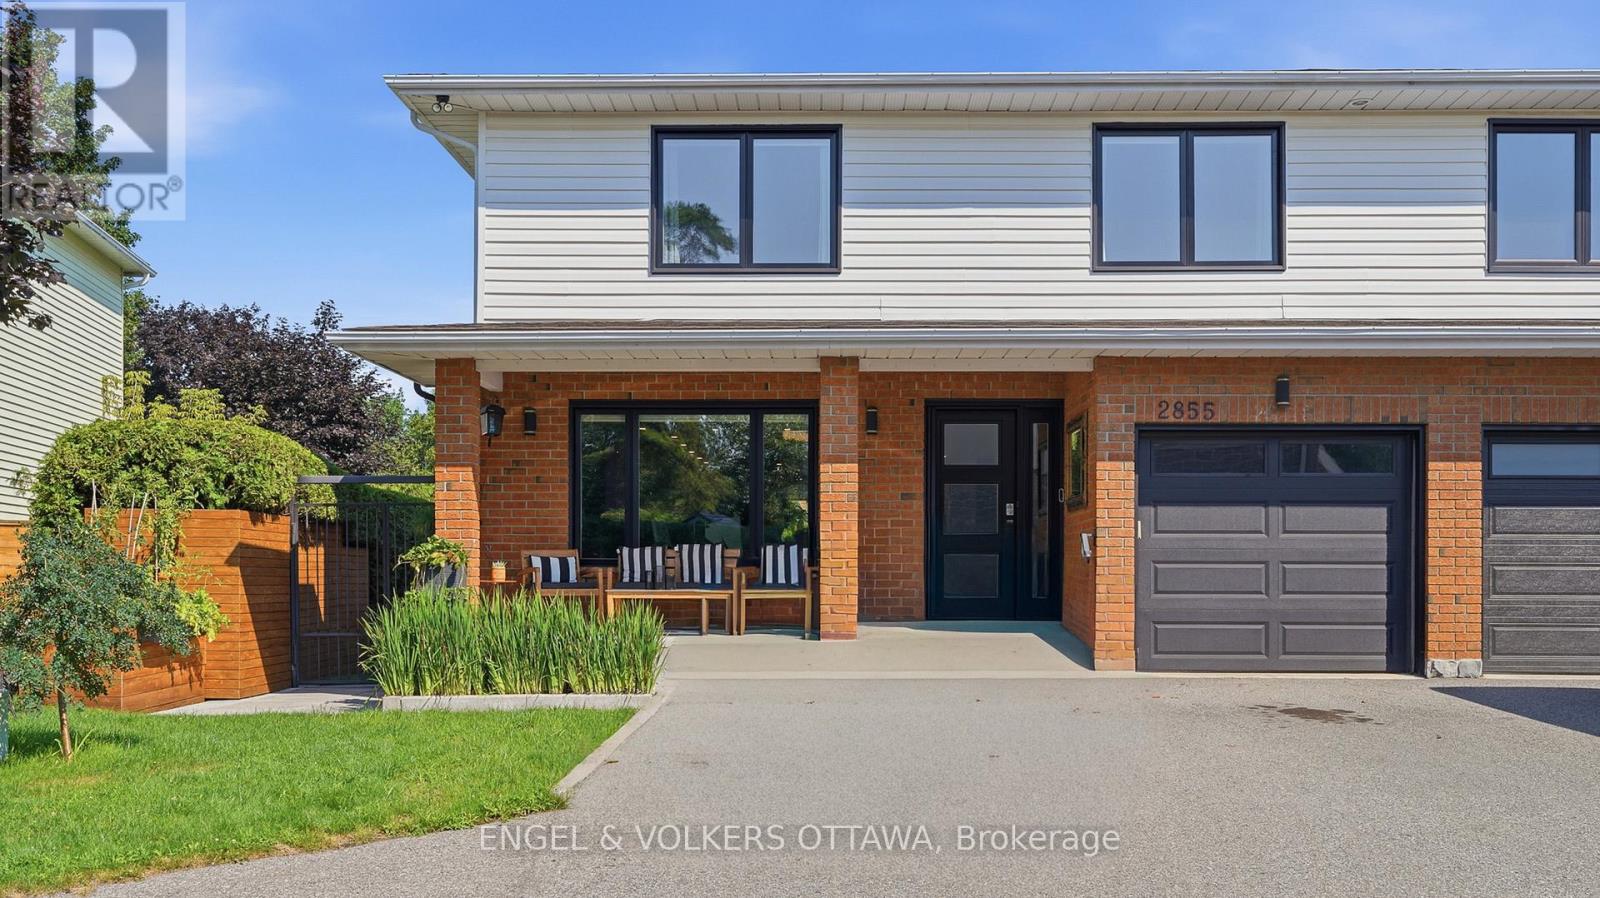
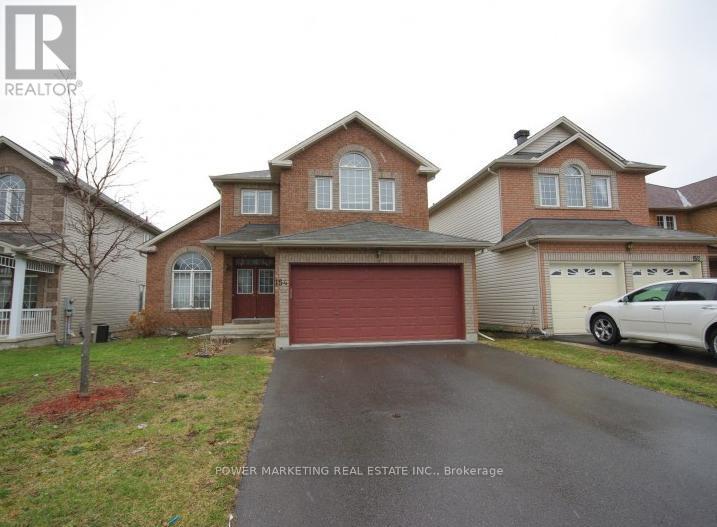
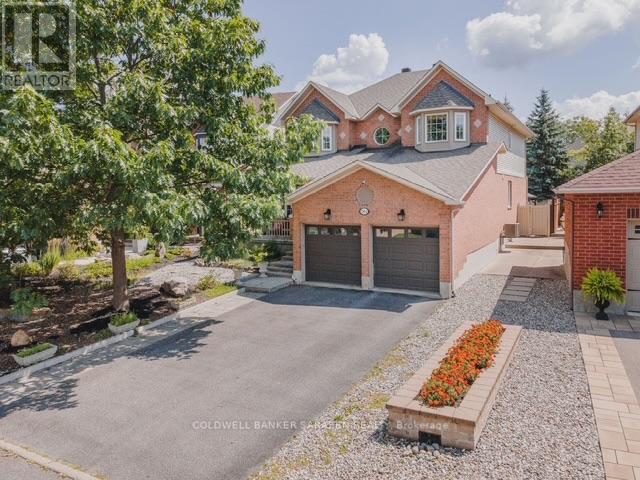
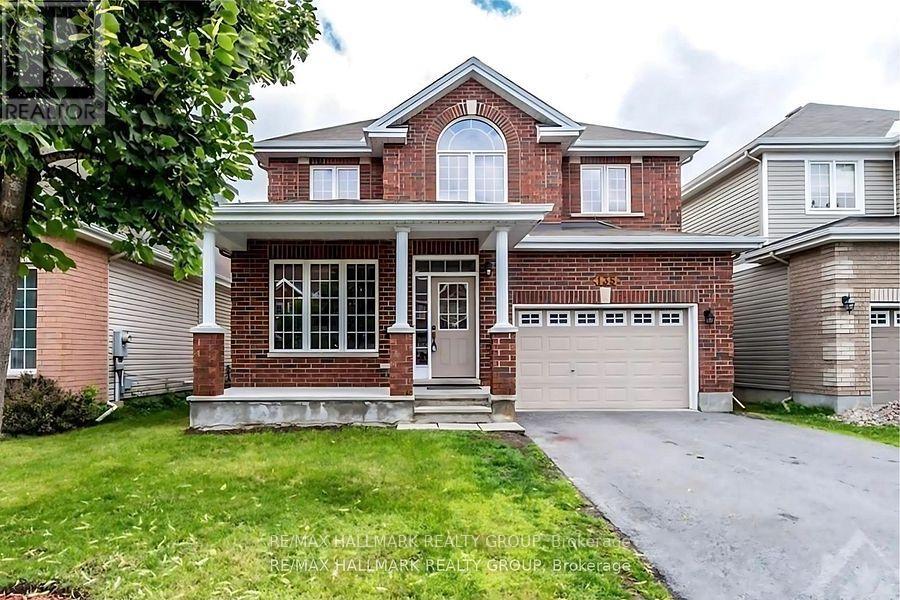
Beautiful & Spacious 4 bedroom, 3 bathroom home with numerous upgrades! Main floor boasts sun-filled living room, formal dining room, den/office space with gleaming hardwood flooring, ceramic and carpet throughout, eat-in kitchen with plenty of cabinets and storage, stainless steal appliances, beautiful fireplace in the bright family room. Second level features 3 spacious bedrooms, main bathroom with double sinks, and oversized primary bedroom with ensuite and his & hers closets. Enjoy family time in the beautiful, fenced in backyard. Close To school, park, public transit, shopping centers and all amenities. 10 minutes to downtown. (id:58075)Details
Details for 3019 Quail Run Avenue, Ottawa, Ontario- Property Type
- Single Family
- Building Type
- House
- Storeys
- 2
- Neighborhood
- 2608 - Upper Hunt Club
- Land Size
- 44.2 x 111.6 FT
- Year Built
- -
- Annual Property Taxes
- -
- Parking Type
- Attached Garage, Garage
Inside
- Appliances
- Washer, Refrigerator, Dishwasher, Stove, Dryer, Hood Fan
- Rooms
- 13
- Bedrooms
- 4
- Bathrooms
- 3
- Fireplace
- -
- Fireplace Total
- -
- Basement
- Unfinished, Full
Building
- Architecture Style
- -
- Direction
- From aviation Pkwy merge onto the 417-E, exit off Hunt Club Rd, take left turn on Sable Ridge Dr, right onto Quail Run Ave, property will be on the right.
- Type of Dwelling
- house
- Roof
- -
- Exterior
- Brick
- Foundation
- Poured Concrete
- Flooring
- -
Land
- Sewer
- Sanitary sewer
- Lot Size
- 44.2 x 111.6 FT
- Zoning
- -
- Zoning Description
- -
Parking
- Features
- Attached Garage, Garage
- Total Parking
- 6
Utilities
- Cooling
- Central air conditioning
- Heating
- Forced air, Natural gas
- Water
- Municipal water
Feature Highlights
- Community
- -
- Lot Features
- -
- Security
- -
- Pool
- -
- Waterfront
- -
Rooms
Rooms for 3019 Quail Run Avenue, Ottawa, OntarioMap

Mirna Botros RealtorCopyright 2026