Mirna Botros
613-600-2626272 Elsie Macgill Walk - $499,000
272 Elsie Macgill Walk - $499,000
272 Elsie Macgill Walk
$499,000
9008 - Kanata - Morgan's Grant/South March
Ottawa, OntarioK2W0L2
3 beds
2 baths
2 parking
MLS#: X13123540Listed: 3 months agoUpdated:14 days ago
Description
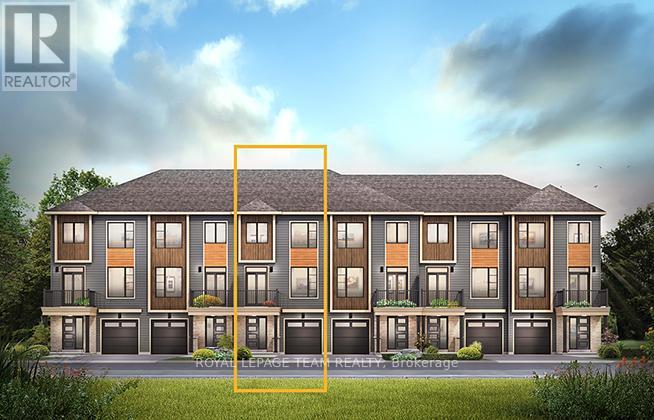
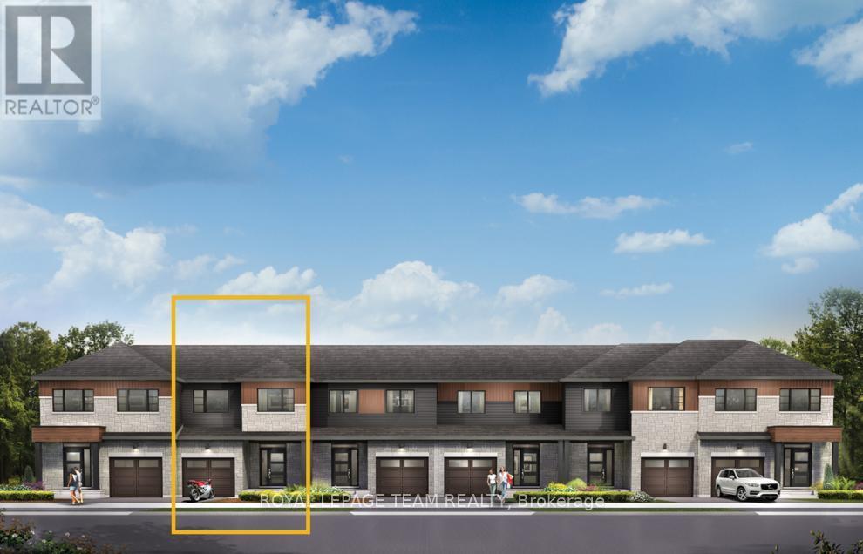
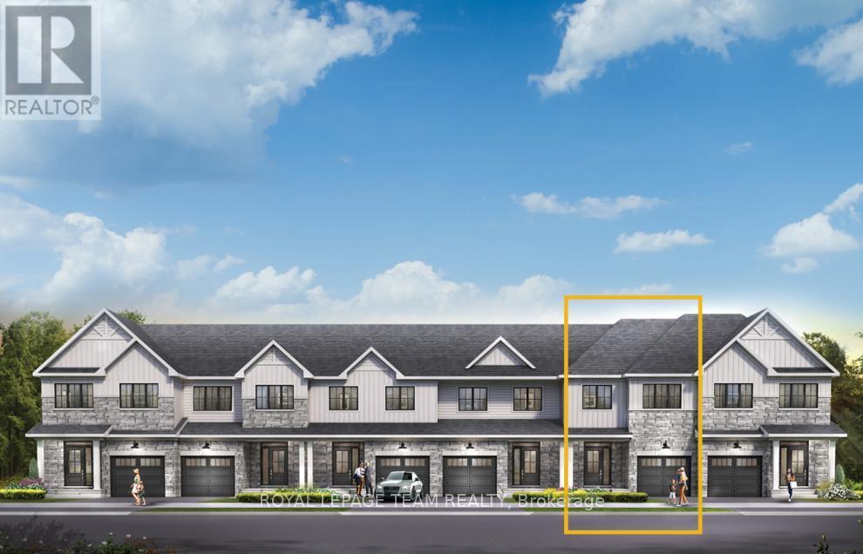
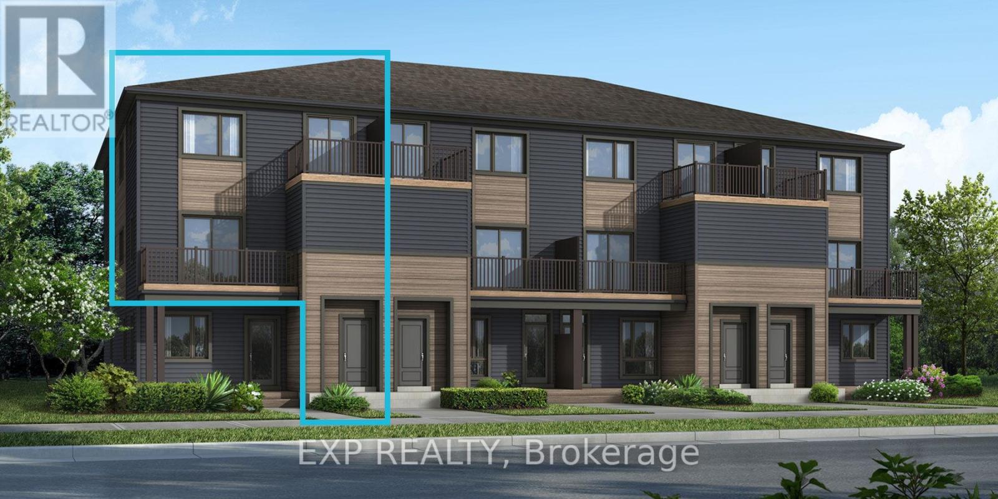
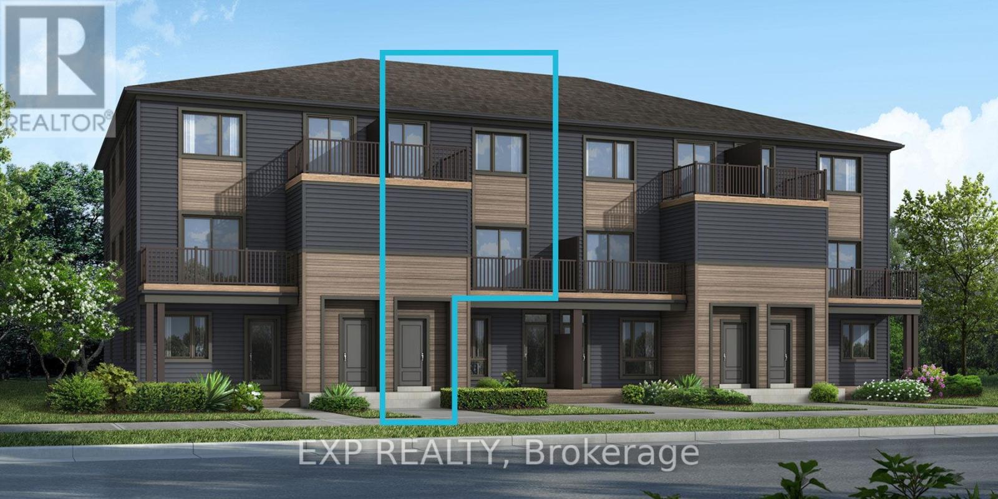
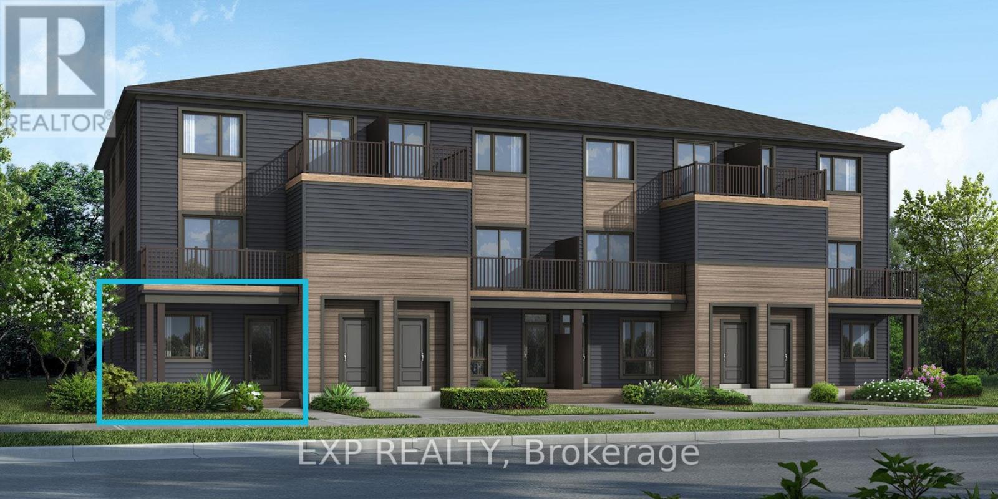
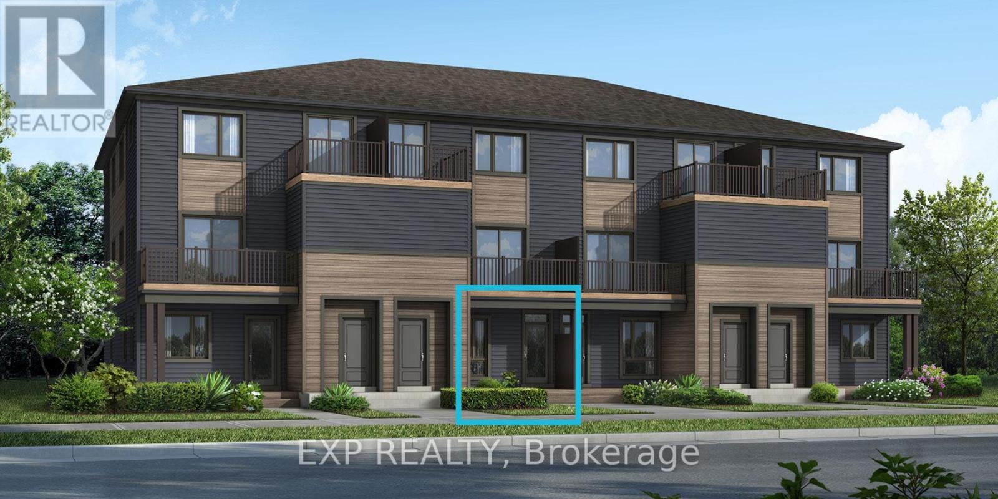
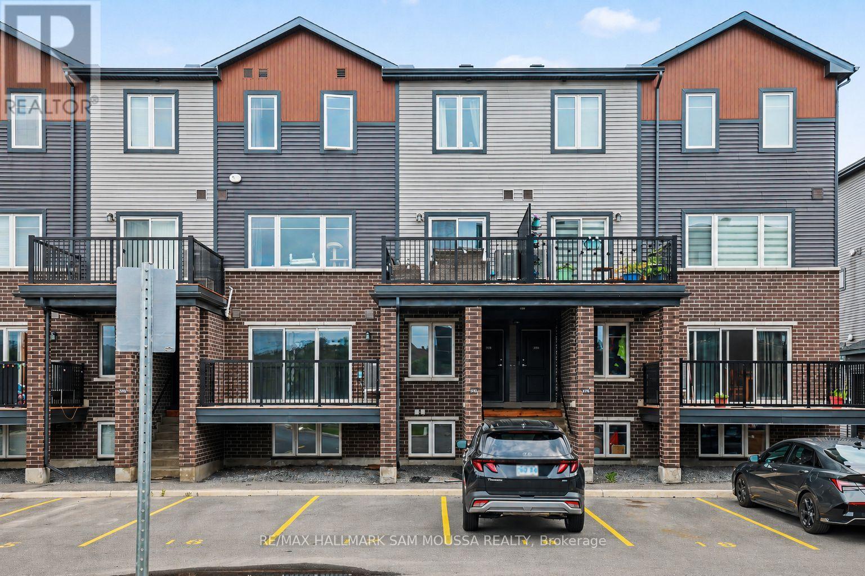
Beautiful 3-storey end-unit townhouse by Minto, Dawson model, featuring 3 bedrooms, 1 full bathroom, and 1 powder room. Offering approximately 1,536 sq. ft. of living space, this bright corner unit is conveniently located close to all amenities, schools, shopping, transit, and more. (id:58075)Details
Details for 272 Elsie Macgill Walk, Ottawa, Ontario- Property Type
- Single Family
- Building Type
- Row Townhouse
- Storeys
- 3
- Neighborhood
- 9008 - Kanata - Morgan's Grant/South March
- Land Size
- 25.7 x 51.8 FT
- Year Built
- -
- Annual Property Taxes
- $3,500
- Parking Type
- Attached Garage, Garage
Inside
- Appliances
- Central Vacuum, Dishwasher, Dryer
- Rooms
- 3
- Bedrooms
- 3
- Bathrooms
- 2
- Fireplace
- -
- Fireplace Total
- -
- Basement
- None
Building
- Architecture Style
- -
- Direction
- Cross Streets: gisborne pl & Elsie MacGill Walk. ** Directions: Property is located on the right of Elsie MacGill Walk.
- Type of Dwelling
- row_townhouse
- Roof
- -
- Exterior
- Brick, Vinyl siding
- Foundation
- Concrete
- Flooring
- -
Land
- Sewer
- Sanitary sewer
- Lot Size
- 25.7 x 51.8 FT
- Zoning
- -
- Zoning Description
- -
Parking
- Features
- Attached Garage, Garage
- Total Parking
- 2
Utilities
- Cooling
- Central air conditioning
- Heating
- Forced air, Natural gas
- Water
- Municipal water
Feature Highlights
- Community
- -
- Lot Features
- -
- Security
- -
- Pool
- -
- Waterfront
- -
Rooms
Rooms for 272 Elsie Macgill Walk, Ottawa, OntarioMap


Mirna Botros RealtorCopyright 2026