Mirna Botros
613-600-262633 Haxby Private - $379,900
33 Haxby Private - $379,900
33 Haxby Private
$379,900
3806 - Hunt Club Park/Greenboro
Ottawa, OntarioK1T3B5
3 beds
2 baths
2 parking
MLS#: X13129192Listed: 4 months agoUpdated:about 1 month ago
Description
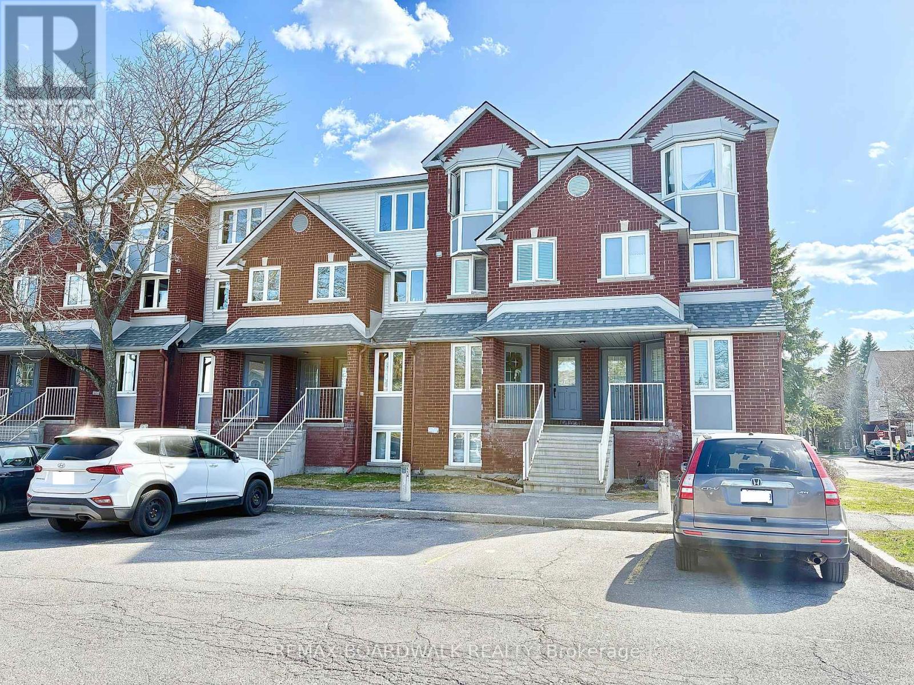
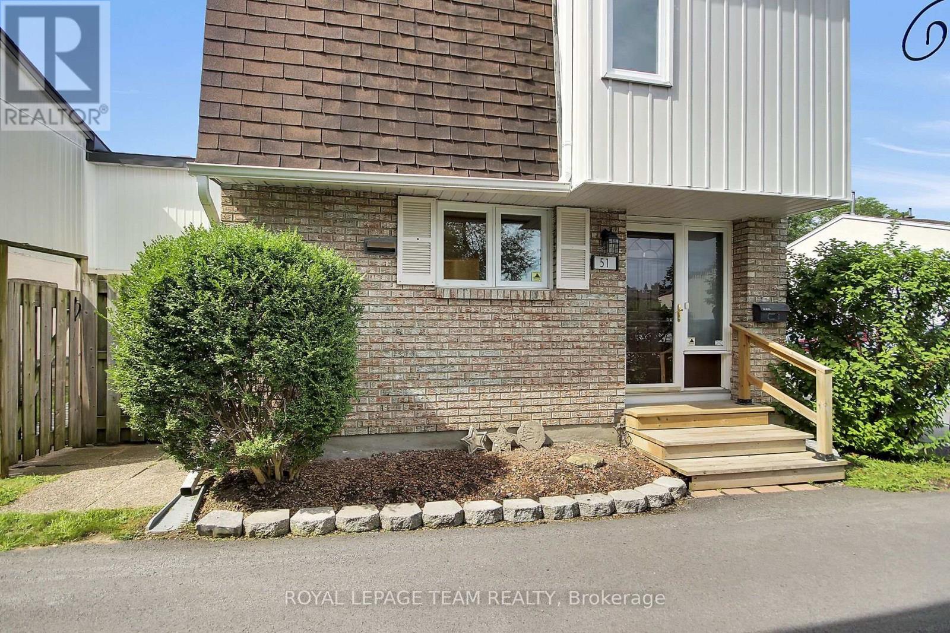
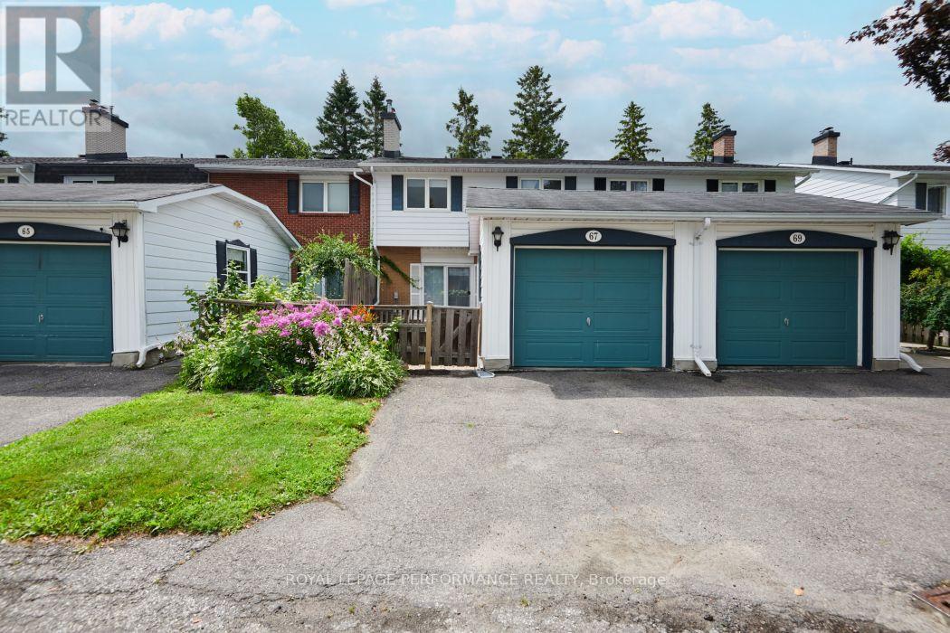
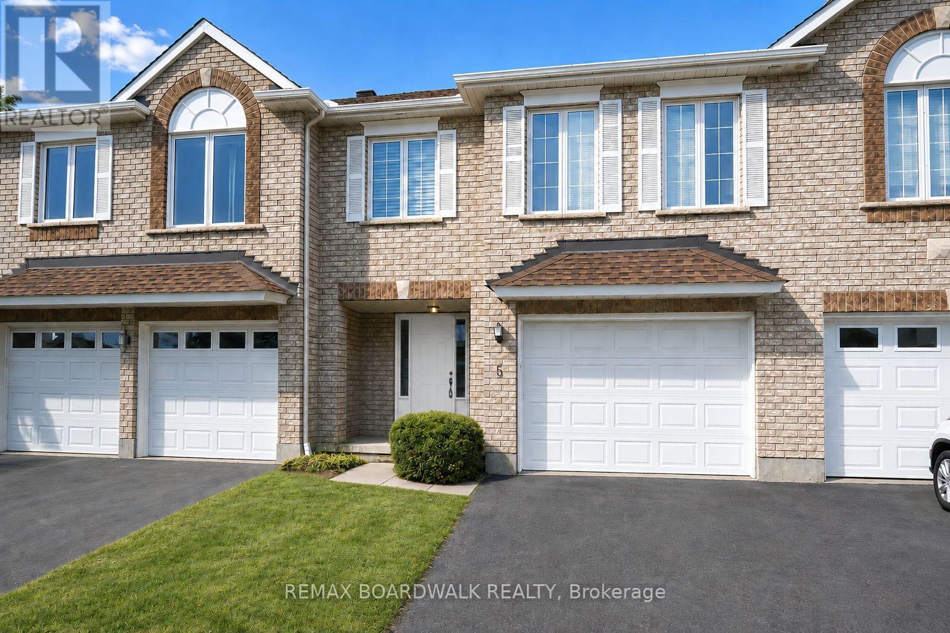
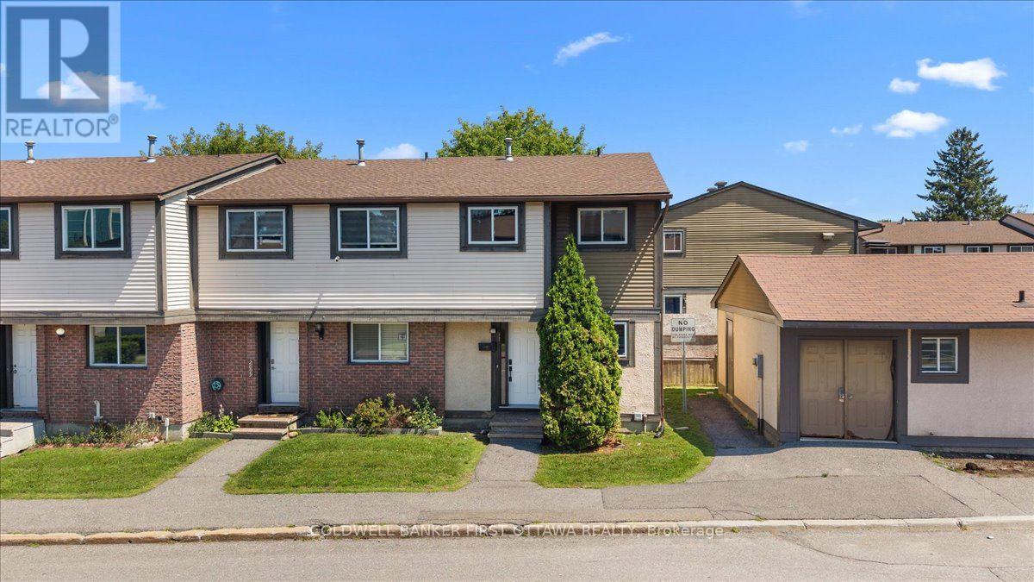
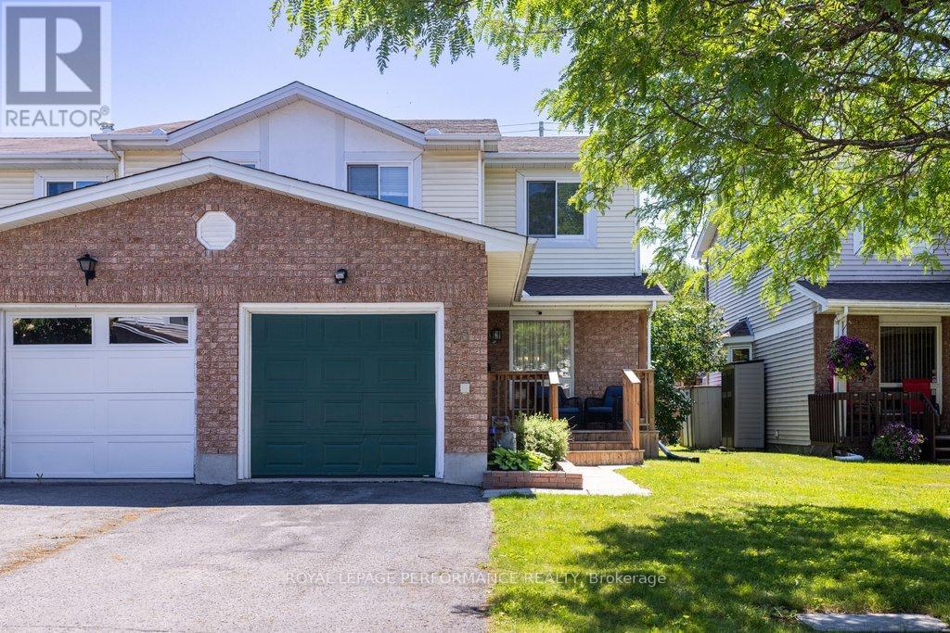
Welcome to this spacious bungalow-style townhouse, offering the rare convenience of a full three-bedroom, two-bathroom layout all on one level. The heart of the home is the functional eat-in kitchen, which features a generous amount of cupboard and counter space along with a patio door leading out to a newer deck overlooking a very private yard with no rear neighbours, perfect for outdoor relaxation. In the main living area, a large bay window fills the room with natural light while a wood-burning fireplace serves as a cozy focal point. Adjacent to the living room, the formal dining area provides a versatile space that could easily be utilised as a dedicated home office. The thoughtful floor plan places two well-sized bedrooms and a full bathroom down the main hallway, leading to the primary suite at the far end for added privacy. This retreat includes both a walk-in closet and its own full ensuite bathroom. For those requiring extra room, the unfinished basement level offers extensive storage space and houses the laundry area. Recent updates include a heat pump (2025) and water heater (2025), providing added comfort and peace of mind. Complete with a full-sized detached garage and a private laneway for parking, this home offers a solid foundation for comfortable, single-level living in a convenient location, just 1.9 km from Greenboro Station with easy access to O-Train Line 2. (id:58075)Details
Details for 33 Haxby Private, Ottawa, Ontario- Property Type
- Single Family
- Building Type
- Row Townhouse
- Storeys
- -
- Neighborhood
- 3806 - Hunt Club Park/Greenboro
- Land Size
- -
- Year Built
- -
- Annual Property Taxes
- $2,599
- Parking Type
- Detached Garage, Garage
Inside
- Appliances
- Washer, Refrigerator, Dishwasher, Stove, Dryer, Garage door opener remote(s), Water Heater
- Rooms
- -
- Bedrooms
- 3
- Bathrooms
- 2
- Fireplace
- -
- Fireplace Total
- 1
- Basement
- Unfinished, Full
Building
- Architecture Style
- -
- Direction
- Cross Streets: Haxby Private and Harriot Private. ** Directions: Johnston to Tapiola. Left on to Haxby. Property on the left #33.
- Type of Dwelling
- row_townhouse
- Roof
- -
- Exterior
- Brick, Vinyl siding
- Foundation
- Poured Concrete
- Flooring
- -
Land
- Sewer
- -
- Lot Size
- -
- Zoning
- -
- Zoning Description
- -
Parking
- Features
- Detached Garage, Garage
- Total Parking
- 2
Utilities
- Cooling
- Wall unit
- Heating
- Heat Pump, Baseboard heaters, Electric
- Water
- -
Feature Highlights
- Community
- Pets Allowed With Restrictions
- Lot Features
- -
- Security
- -
- Pool
- -
- Waterfront
- -
Rooms
Rooms for 33 Haxby Private, Ottawa, OntarioMap









Mirna Botros RealtorCopyright 2026