Mirna Botros
613-600-26265509 Canotek Road Unit 6 - $2,666
5509 Canotek Road Unit 6 - $2,666
5509 Canotek Road Unit 6
$2,666
2104 - Canotek Industrial Park
Ottawa, OntarioK1J9J8
0 beds
0 baths
null parking
MLS#: X13164606Listed: 3 months agoUpdated:about 6 hours ago
Description
CORNER UNIT ALL OFFICE FINISHED IN GLASS PARTITIONS- FIRST LEVEL HAS A RECEPTION AREA, 4 OFFICES BOARDROOM THE SECOND LEVEL HAS TWO LARGE AREAS AND TWO SEPERATE OFFICES MONTHLY BASE RENT $ 2,666.66 PLUS ADDITIONAL RENT (id:58075)Details
Details for 5509 Canotek Road Unit 6, Ottawa, Ontario- Property Type
- Industrial
- Building Type
- -
- Storeys
- -
- Neighborhood
- 2104 - Canotek Industrial Park
- Land Size
- Unit=20 x 50 FT
- Year Built
- -
- Annual Property Taxes
- $5,369
- Parking Type
- -
Inside
- Appliances
- -
- Rooms
- -
- Bedrooms
- -
- Bathrooms
- 0
- Fireplace
- -
- Fireplace Total
- -
- Basement
- -
Building
- Architecture Style
- -
- Direction
- Cross Streets: CANOTEK. ** Directions: MONTREAL ROAD TO SHEFFORD TO CANOTEK.
- Type of Dwelling
- -
- Roof
- -
- Exterior
- -
- Foundation
- -
- Flooring
- -
Land
- Sewer
- -
- Lot Size
- Unit=20 x 50 FT
- Zoning
- -
- Zoning Description
- COMMERCIAL
Parking
- Features
- -
- Total Parking
- -
Utilities
- Cooling
- Fully air conditioned
- Heating
- Forced air, Natural gas
- Water
- Municipal water
Feature Highlights
- Community
- -
- Lot Features
- -
- Security
- -
- Pool
- -
- Waterfront
- -
Rooms
Rooms for 5509 Canotek Road Unit 6, Ottawa, Ontario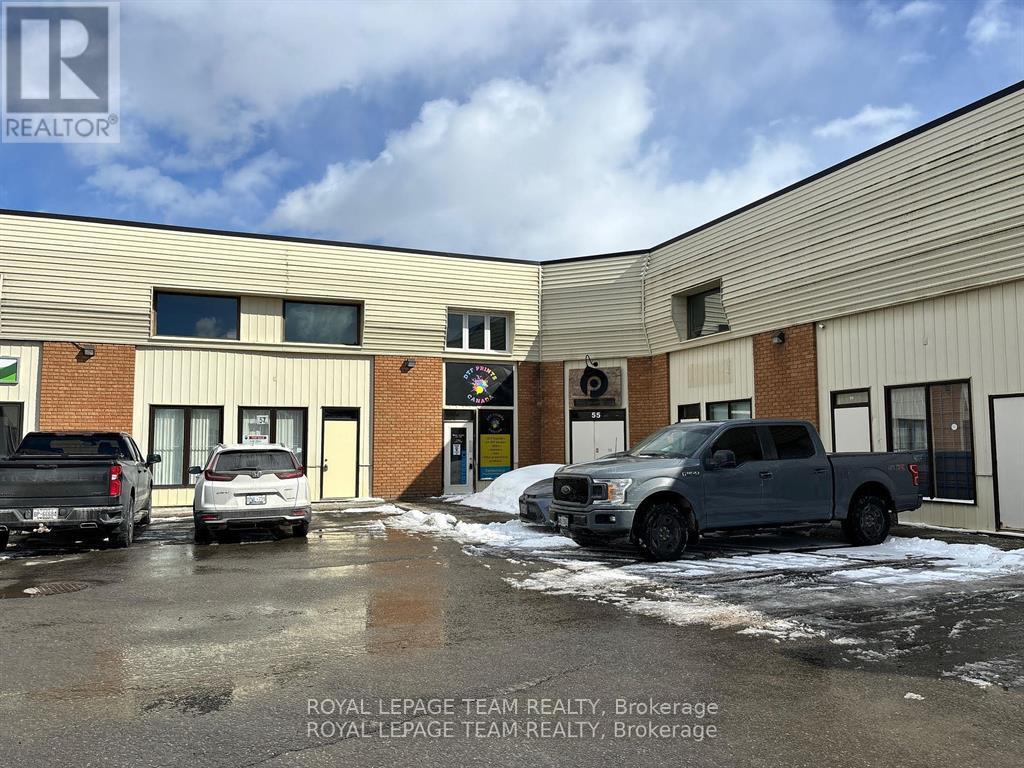

Mirna Botros RealtorCopyright 2026