Mirna Botros
613-600-2626207 Mistral Way - $749,999
207 Mistral Way - $749,999
207 Mistral Way
$749,999
8211 - Stittsville (North)
Ottawa, OntarioK2S0G6
3 beds
4 baths
2 parking
MLS#: X13169622Listed: 2 months agoUpdated:about 11 hours ago
Description
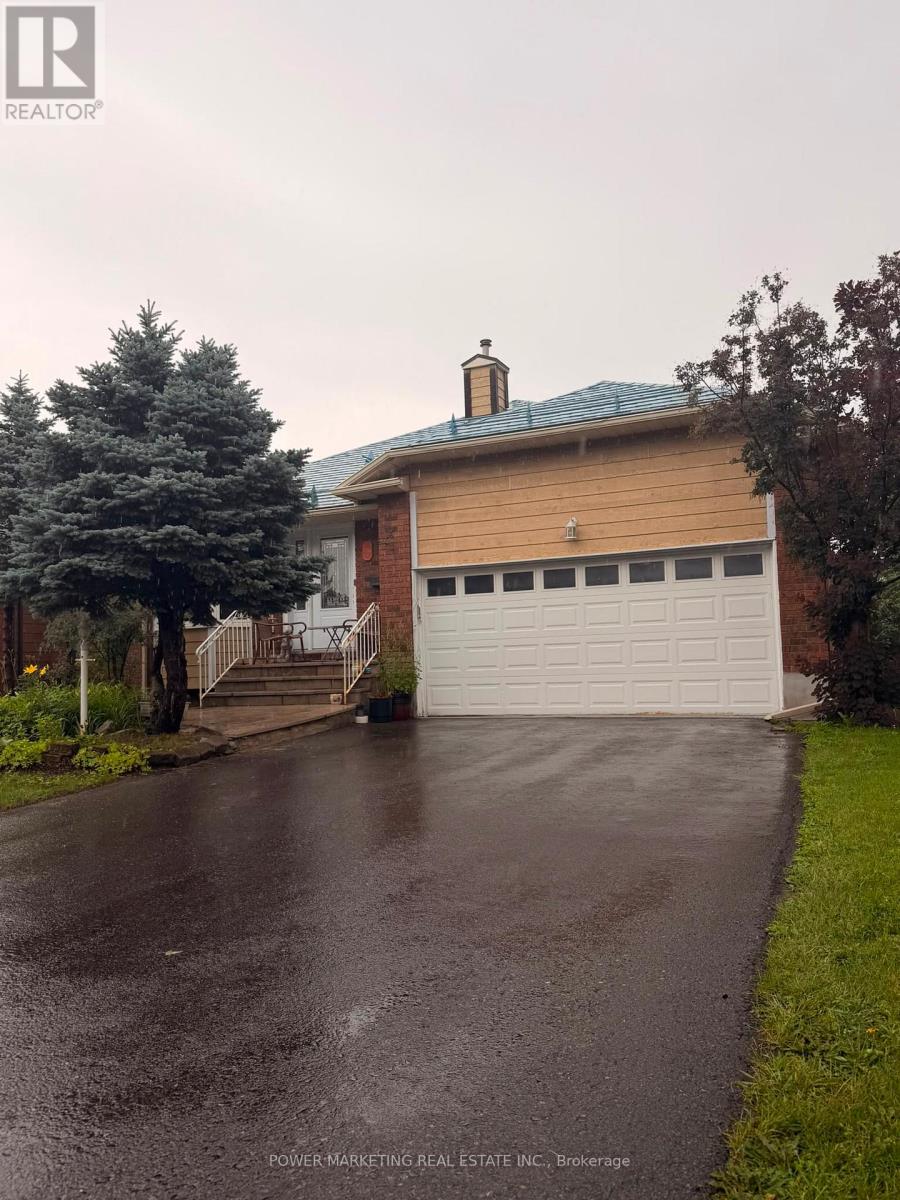
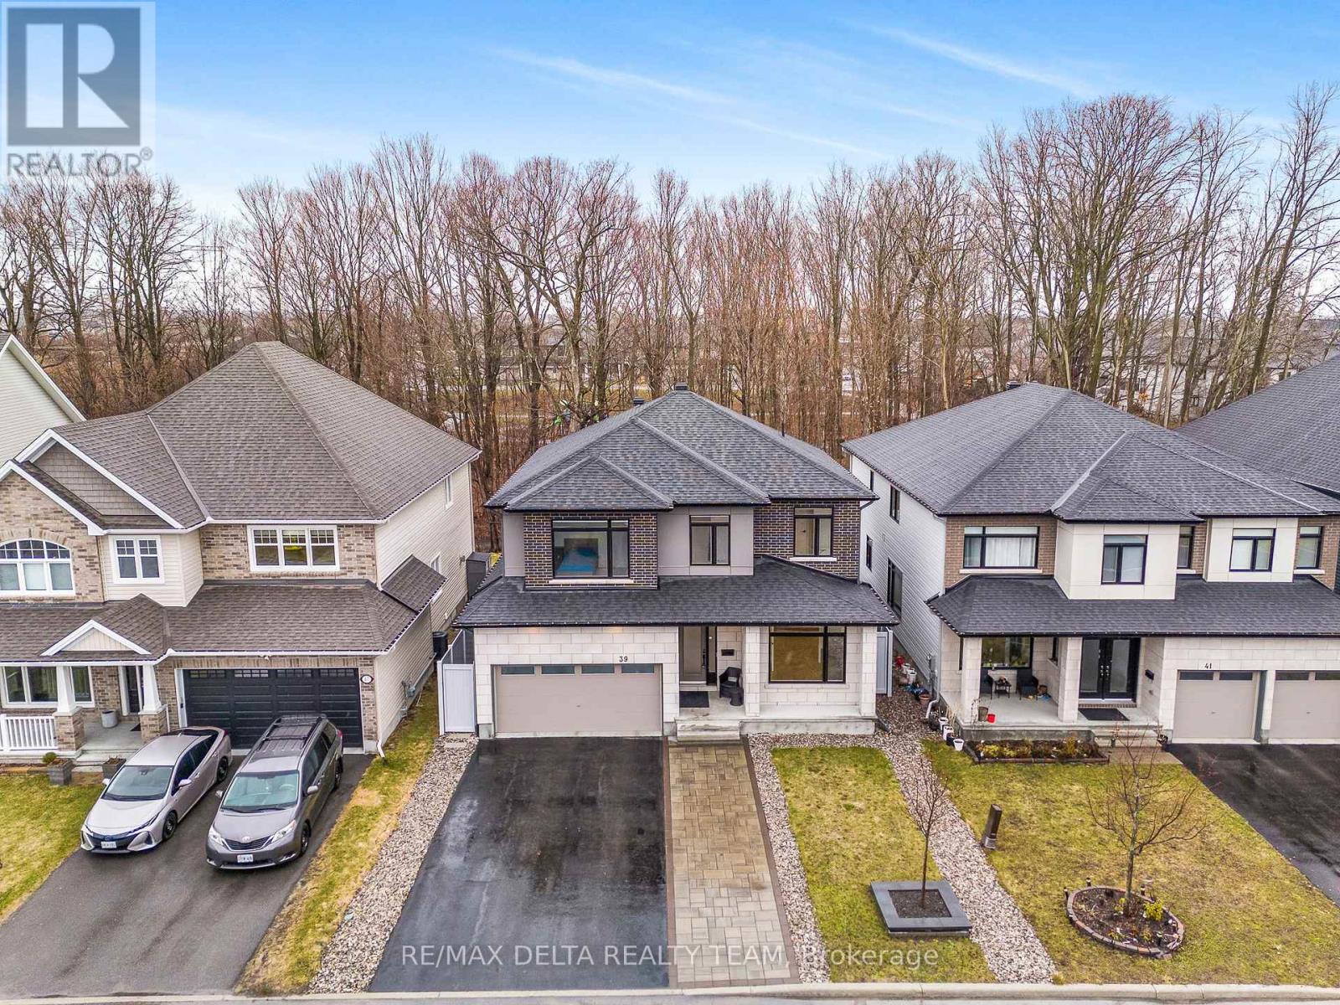
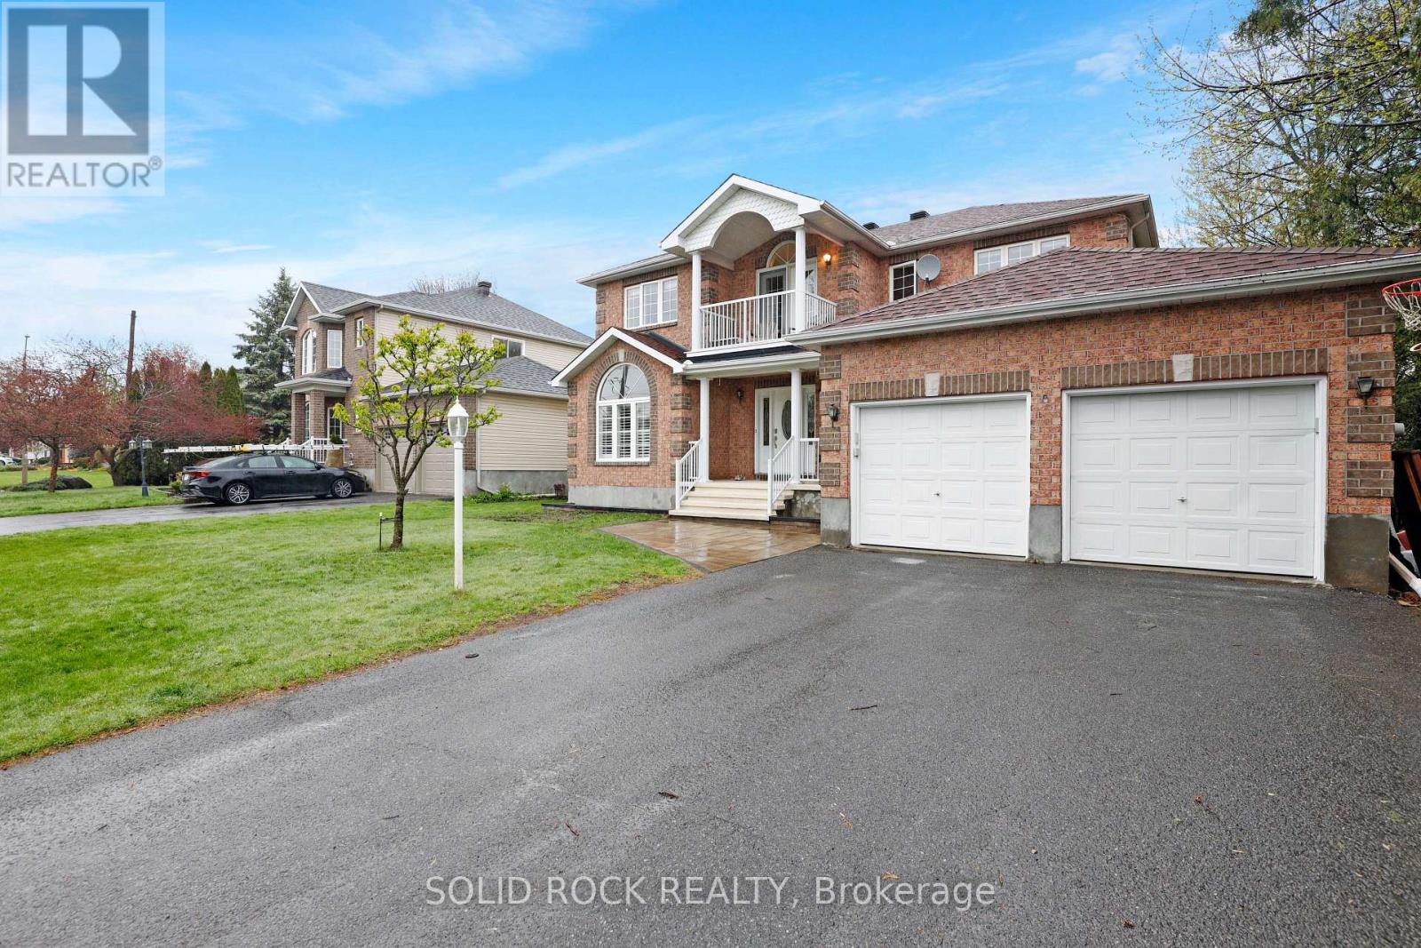
This home perfectly blends functional design with luxurious upgrades across every level. The main floor boasts a dedicated den that flows effortlessly into a spacious, open-concept kitchen and family room, complete with a cozy fireplace. Upstairs, the primary bedroom serves as a retreat with an upgraded ensuite bathroom and a large walk-in closet. The upper-level comfort continues with a unique second bedroom featuring its own private balcony, a third bedroom with convenient access to the family bathroom, and a spacious loft that is ideal for a second home office. The living space expands even further into the fully finished basement, which hosts a recreation room, alongside a convenient fourth bathroom. Designed for low-maintenance enjoyment, the exterior features a private backyard complete with a hot tub and a large gazebo. For curb appeal, there is permanent smart holiday lighting across both floors, allowing you to customize colors for any occasion. Also, a brand-new roof installed in 2025. (id:58075)Details
Details for 207 Mistral Way, Ottawa, Ontario- Property Type
- Single Family
- Building Type
- House
- Storeys
- 2
- Neighborhood
- 8211 - Stittsville (North)
- Land Size
- 34 x 82 FT
- Year Built
- -
- Annual Property Taxes
- $5,298
- Parking Type
- Attached Garage, Garage
Inside
- Appliances
- Washer, Refrigerator, Hot Tub, Dishwasher, Stove, Dryer, Blinds, Water Heater
- Rooms
- 10
- Bedrooms
- 3
- Bathrooms
- 4
- Fireplace
- -
- Fireplace Total
- -
- Basement
- Finished, Full
Building
- Architecture Style
- -
- Direction
- Cross Streets: Huntmar. ** Directions: Hazeldean or Maplegrove to Huntmar to Mistral Way.
- Type of Dwelling
- house
- Roof
- -
- Exterior
- Brick, Vinyl siding
- Foundation
- Poured Concrete
- Flooring
- -
Land
- Sewer
- Sanitary sewer
- Lot Size
- 34 x 82 FT
- Zoning
- -
- Zoning Description
- -
Parking
- Features
- Attached Garage, Garage
- Total Parking
- 2
Utilities
- Cooling
- Central air conditioning
- Heating
- Forced air, Natural gas
- Water
- Municipal water
Feature Highlights
- Community
- School Bus, Community Centre
- Lot Features
- Gazebo
- Security
- -
- Pool
- -
- Waterfront
- -
Rooms
Rooms for 207 Mistral Way, Ottawa, OntarioMap



Mirna Botros RealtorCopyright 2026