Mirna Botros
613-600-2626937 Markwick Crescent - $569,900
937 Markwick Crescent - $569,900
937 Markwick Crescent
$569,900
1119 - Notting Hill/Summerside
Ottawa, OntarioK4A4J1
3 beds
3 baths
3 parking
MLS#: X13169690Listed: about 2 hours agoUpdated:about 2 hours ago
Description
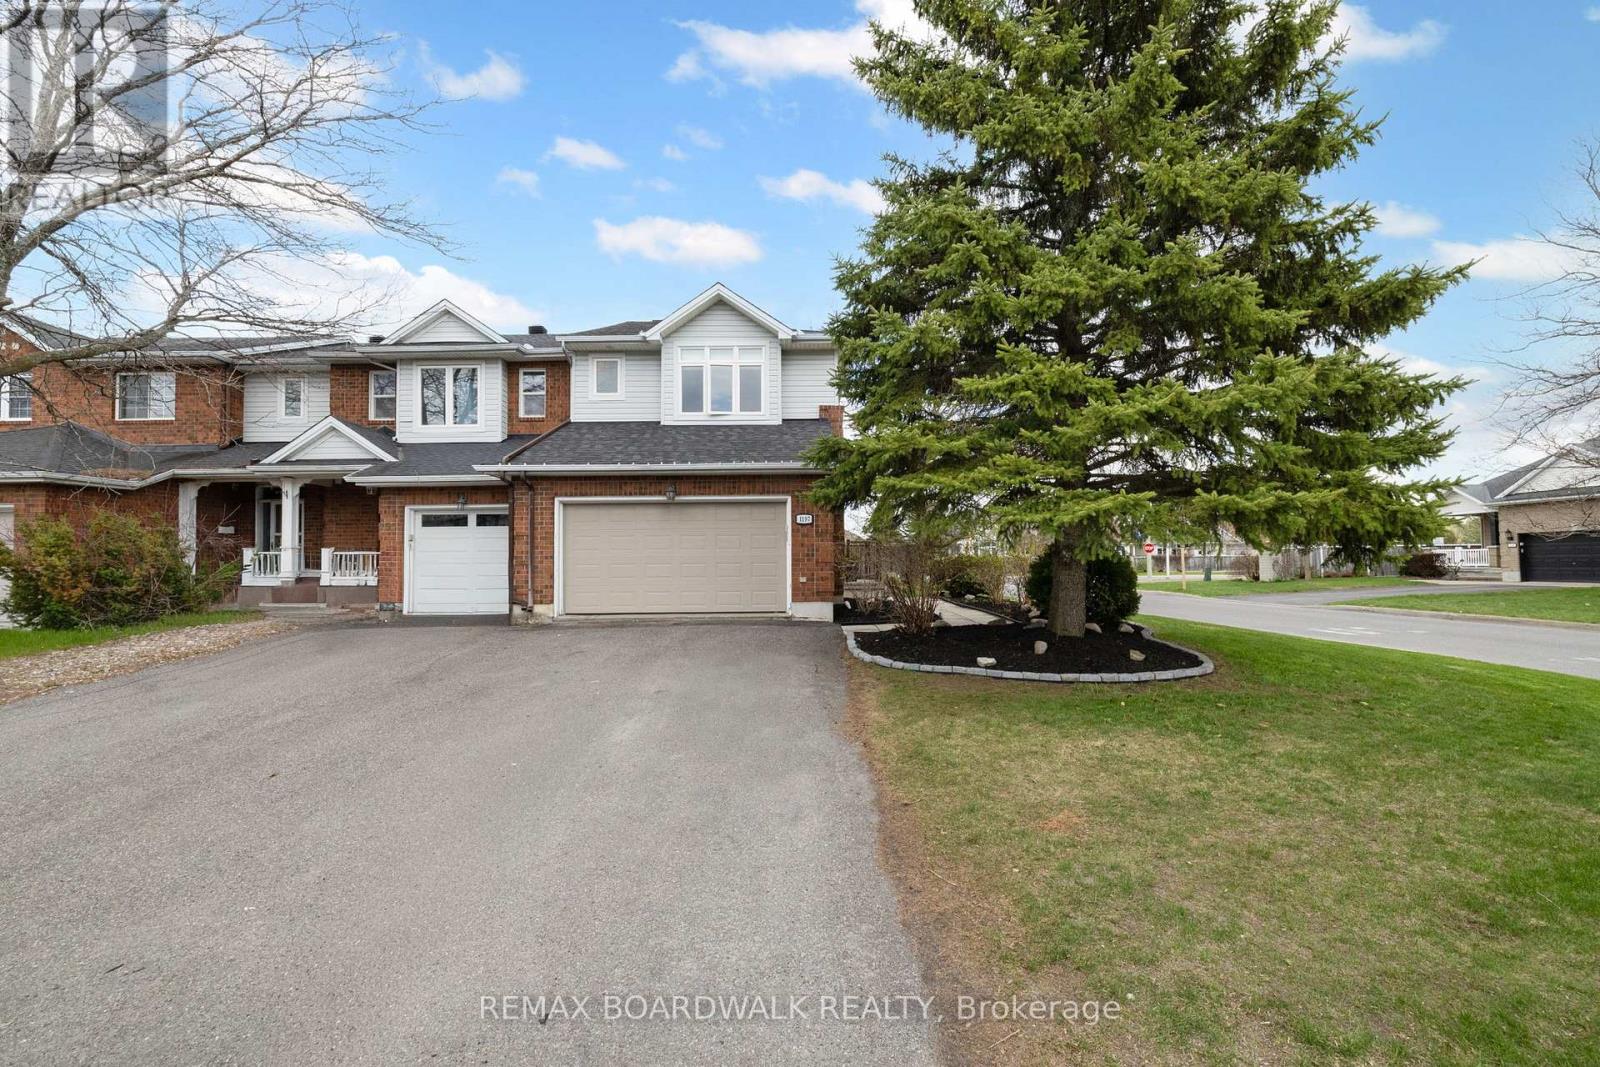
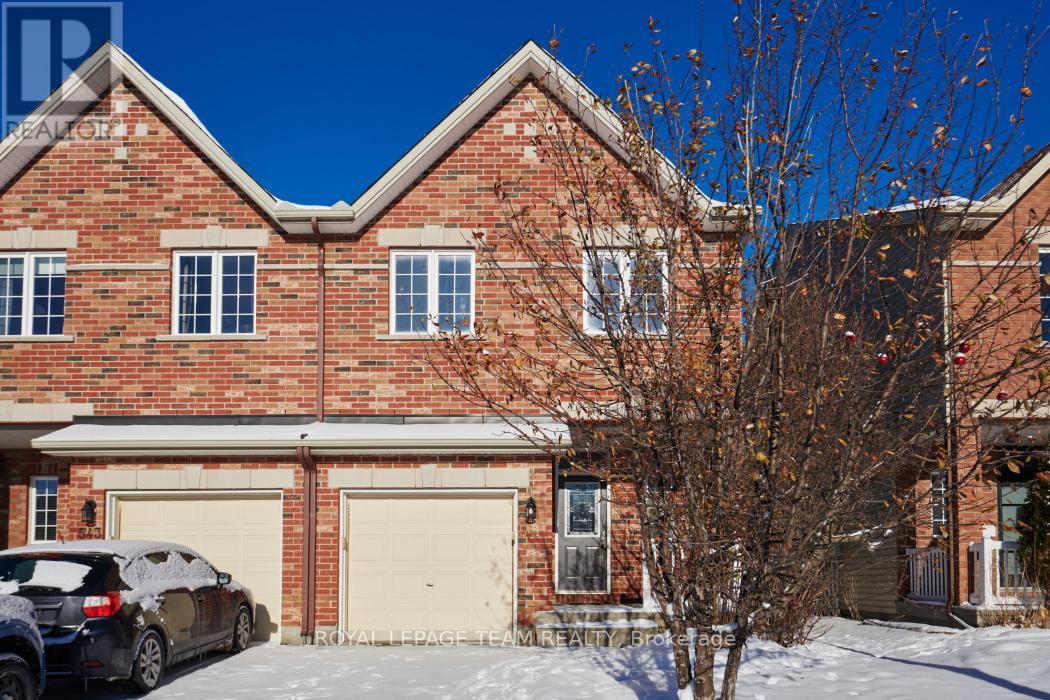
Looking for a beautiful and professionally freshly painted end unit townhouse with a big yard and no rear neighbours? This 3 bedrooms and 3 bathrooms townhouse is located in sought after neighbourhood of Notting hill and close to numerous schools, parcs, shopping and so much more. Large foyer with direct access to the garage and pocket door to the partial bathroom. The main level feature hardwood and crown moulding in the living and dining room, breakfast bar kitchen with granite counter top, gas stove and pantry. The second level feature hardwood flooring in all the bedrooms, crown moulding, a walk in closet in the primary bedroom and the main bathroom with corner shower and jet tub with access to primary bedroom. The fully finished basement feature a large entertainment size family room with large windows, berber carpet, pot lights, a laundry room, a 3 piece bathroom with shower, a storage area with water filtration system and utility room. The entire house was professionally painted in May 2026. The deep fully fenced backyard has no rear neighbours and feature a freshly stained deck, interlock patio and storage shed. Hi efficiency furnace and central air conditioner replaced in 2024. What are you waiting for? Come and have a look at this beautiful end unit townhouse, you will not be disappointed. (id:58075)Details
Details for 937 Markwick Crescent, Ottawa, Ontario- Property Type
- Single Family
- Building Type
- Row Townhouse
- Storeys
- 2
- Neighborhood
- 1119 - Notting Hill/Summerside
- Land Size
- 21.8 x 114 FT
- Year Built
- -
- Annual Property Taxes
- $3,949
- Parking Type
- Attached Garage, Garage, Inside Entry
Inside
- Appliances
- Washer, Refrigerator, Gas stove(s), Dishwasher, Dryer, Water Treatment, Hood Fan, Storage Shed, Window Coverings, Garage door opener, Garage door opener remote(s)
- Rooms
- 14
- Bedrooms
- 3
- Bathrooms
- 3
- Fireplace
- -
- Fireplace Total
- -
- Basement
- Finished, N/A
Building
- Architecture Style
- -
- Direction
- Cross Streets: Provence Ave and Scala Ave. ** Directions: Innes Road to South on Provence Ave, right on Scala, right on Markwick Cres.
- Type of Dwelling
- row_townhouse
- Roof
- -
- Exterior
- Brick, Vinyl siding
- Foundation
- Concrete
- Flooring
- Tile, Hardwood
Land
- Sewer
- Sanitary sewer
- Lot Size
- 21.8 x 114 FT
- Zoning
- -
- Zoning Description
- Residential
Parking
- Features
- Attached Garage, Garage, Inside Entry
- Total Parking
- 3
Utilities
- Cooling
- Central air conditioning
- Heating
- Forced air, Natural gas
- Water
- Municipal water
Feature Highlights
- Community
- -
- Lot Features
- Flat site
- Security
- -
- Pool
- -
- Waterfront
- -
Rooms
Rooms for 937 Markwick Crescent, Ottawa, OntarioMap

Mirna Botros RealtorCopyright 2026