Mirna Botros
613-600-26261105 Stittsville Main Street Unit I - $282,500
1105 Stittsville Main Street Unit I - $282,500
1105 Stittsville Main Street Unit I
$282,500
8211 - Stittsville (North)
Ottawa, OntarioK2S0C8
2 beds
1 baths
1 parking
MLS#: X13197658Listed: about 4 hours agoUpdated:about 4 hours ago
Description
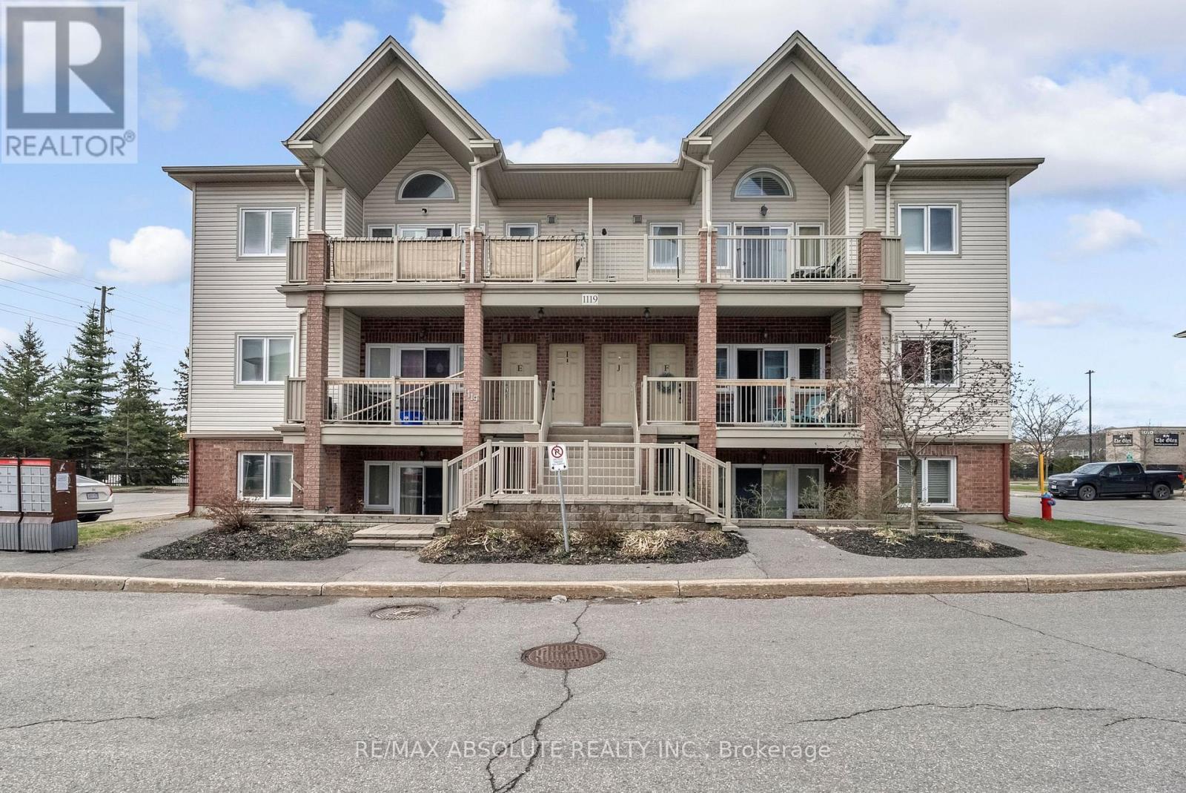
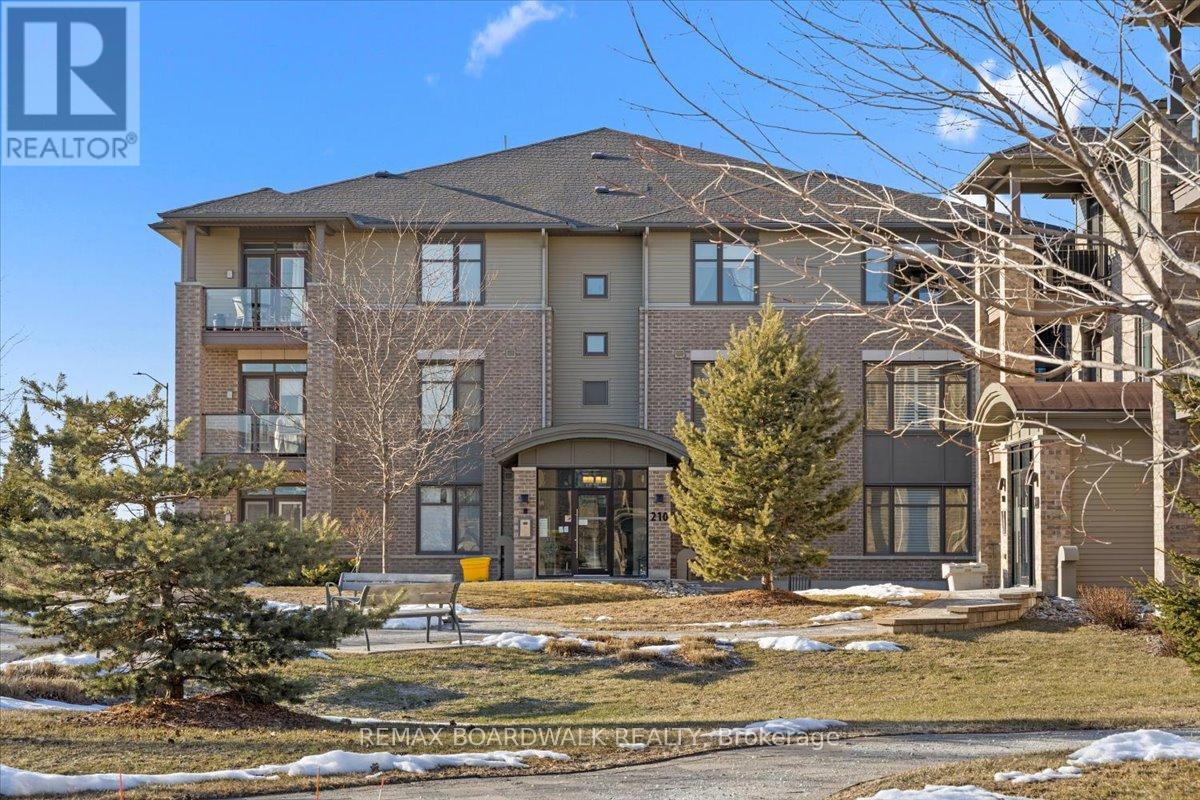
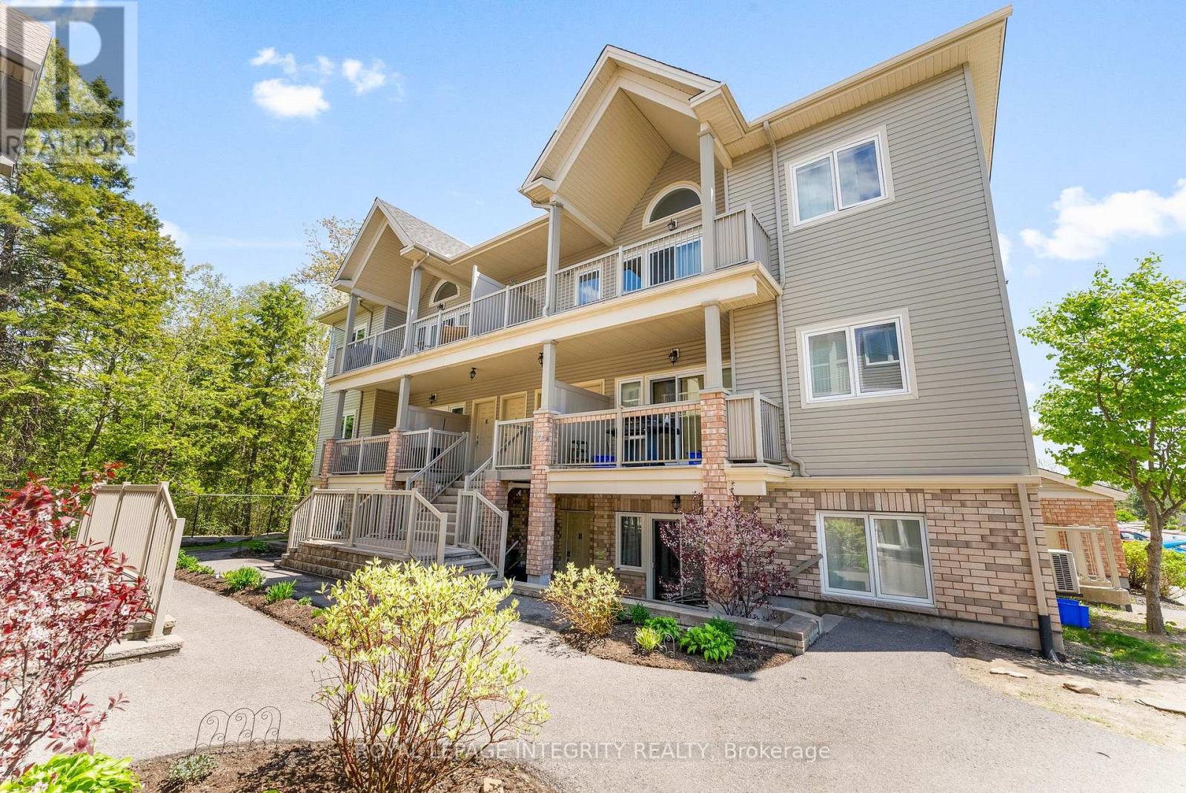
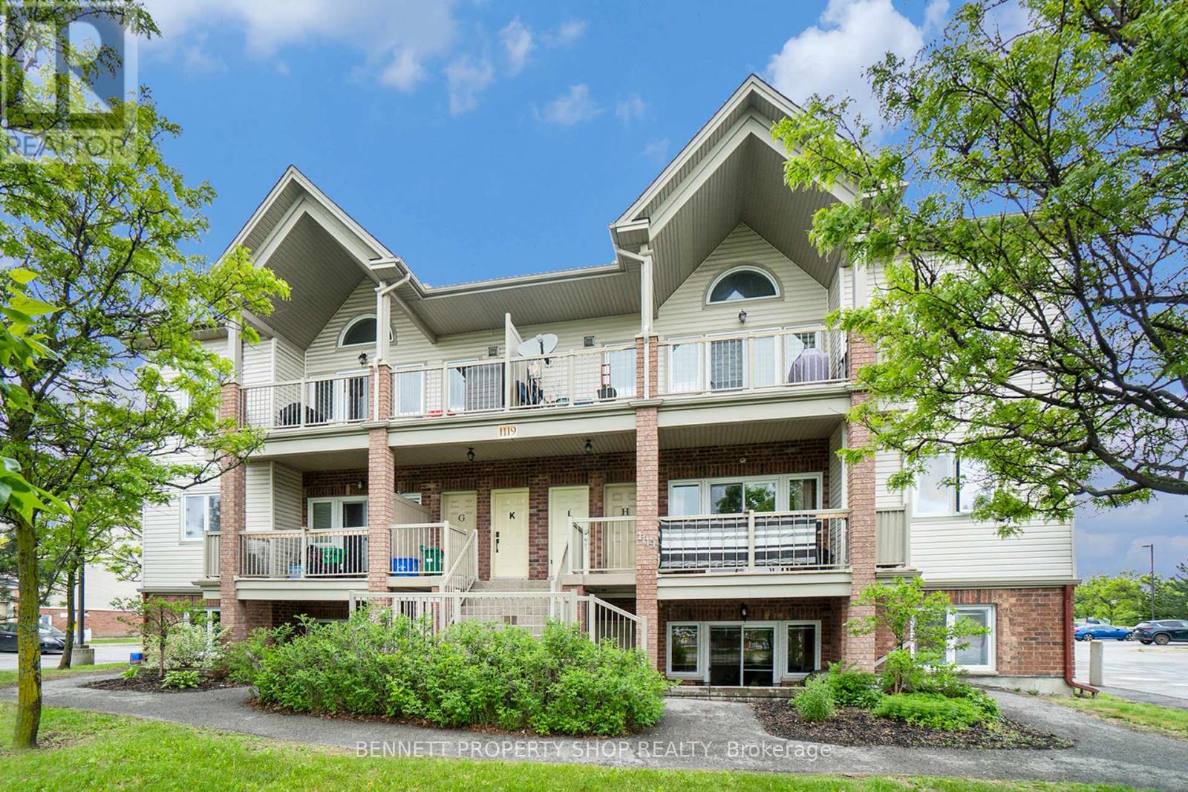
Welcome to 1105 Stittsville Main Street, Unit I - a stylish and contemporary upper-level condo located in the heart of Jackson Trails, one of Stittsville's most sought-after communities. Bright, airy, and beautifully maintained, this sunny 2-bedroom, 1-bathroom home offers an open-concept layout designed for comfortable everyday living.The spacious living and dining area is highlighted by soaring cathedral ceilings, rich hardwood flooring, and over-sized windows that fill the space with natural light. Step out onto the extra-large private balcony overlooking peaceful green space with no direct facing neighbours, creating the perfect spot to relax or entertain. The kitchen offers ample cupboard and counter space, stainless steel appliances, a breakfast bar, and a walk-in pantry for additional storage.The generous primary bedroom also features impressive cathedral ceilings along with a walk-in closet, while the second bedroom provides flexibility for guests, a home office, or additional living space. Additional features include in-unit laundry, A/C, one owned parking space, visitor parking, newly installed carpets on stairs and bedrooms.Ideally located close to schools, parks, recreation, shopping, restaurants, and transit, this Energy Star approved condo offers stylish, low-maintenance living in an unbeatable Stittsville location. (id:58075)Details
Details for 1105 Stittsville Main Street Unit I, Ottawa, Ontario- Property Type
- Single Family
- Building Type
- Apartment
- Storeys
- -
- Neighborhood
- 8211 - Stittsville (North)
- Land Size
- -
- Year Built
- -
- Annual Property Taxes
- $2,248
- Parking Type
- No Garage
Inside
- Appliances
- Washer, Refrigerator, Dishwasher, Stove, Dryer, Microwave, Hood Fan, Window Coverings
- Rooms
- -
- Bedrooms
- 2
- Bathrooms
- 1
- Fireplace
- -
- Fireplace Total
- -
- Basement
- None
Building
- Architecture Style
- -
- Direction
- Cross Streets: Hazeldean and Stittsville Main. ** Directions: From Hazeldean Road turn north onto Stittsville Main Street.
- Type of Dwelling
- apartment
- Roof
- -
- Exterior
- Brick, Vinyl siding
- Foundation
- Slab
- Flooring
- -
Land
- Sewer
- -
- Lot Size
- -
- Zoning
- -
- Zoning Description
- -
Parking
- Features
- No Garage
- Total Parking
- 1
Utilities
- Cooling
- Central air conditioning
- Heating
- Forced air, Natural gas
- Water
- -
Feature Highlights
- Community
- School Bus, Pets Allowed With Restrictions
- Lot Features
- Balcony, In suite Laundry
- Security
- -
- Pool
- -
- Waterfront
- -
Rooms
Rooms for 1105 Stittsville Main Street Unit I, Ottawa, OntarioMap

Mirna Botros RealtorCopyright 2026