Mirna Botros
613-600-262626 Aylmer Avenue - $1,699,000
26 Aylmer Avenue - $1,699,000
26 Aylmer Avenue
$1,699,000
4403 - Old Ottawa South
Ottawa, OntarioK1S2W9
8 beds
6 baths
2 parking
MLS#: X13199062Listed: about 2 months agoUpdated:about 1 month ago
Description
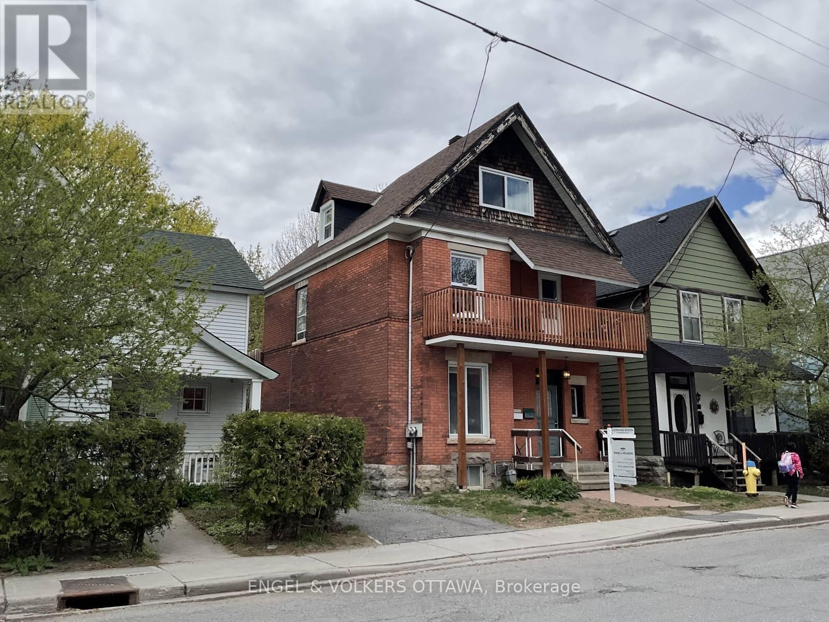
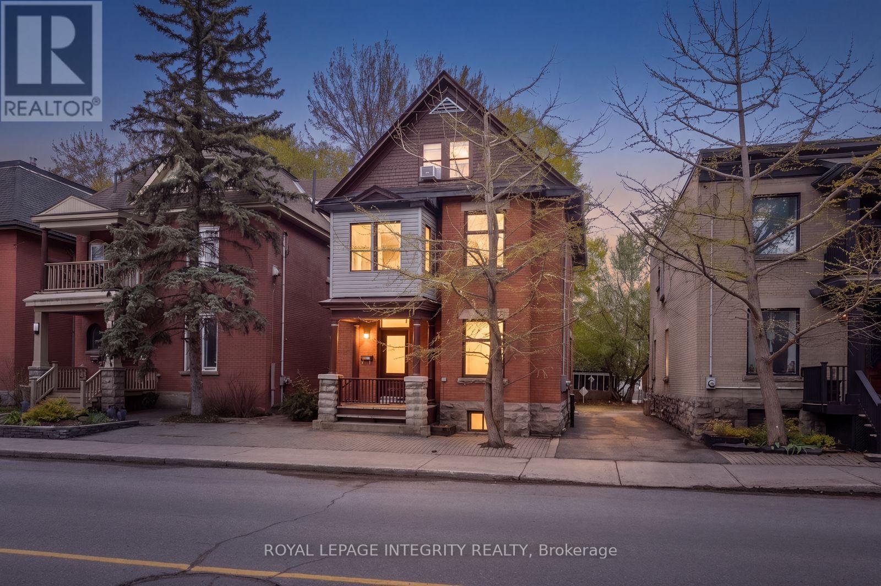
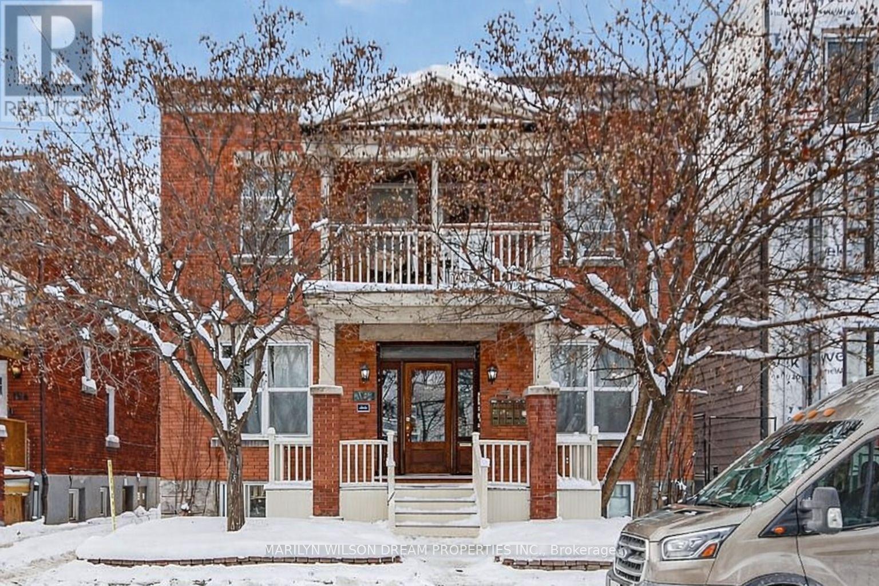
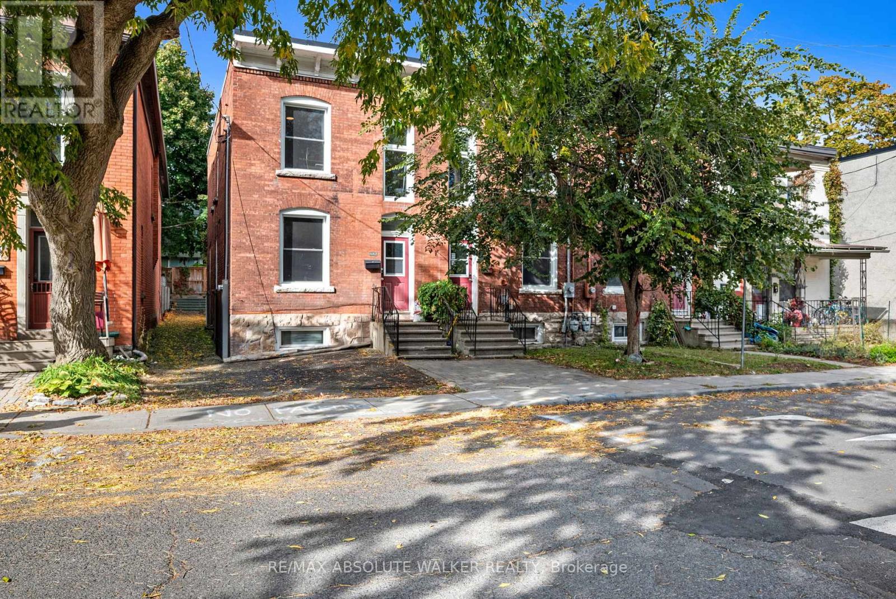
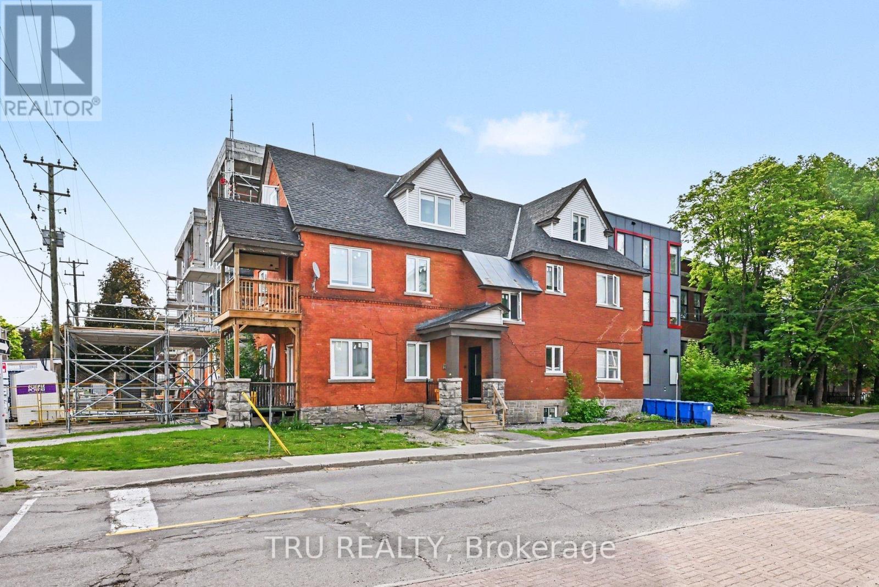
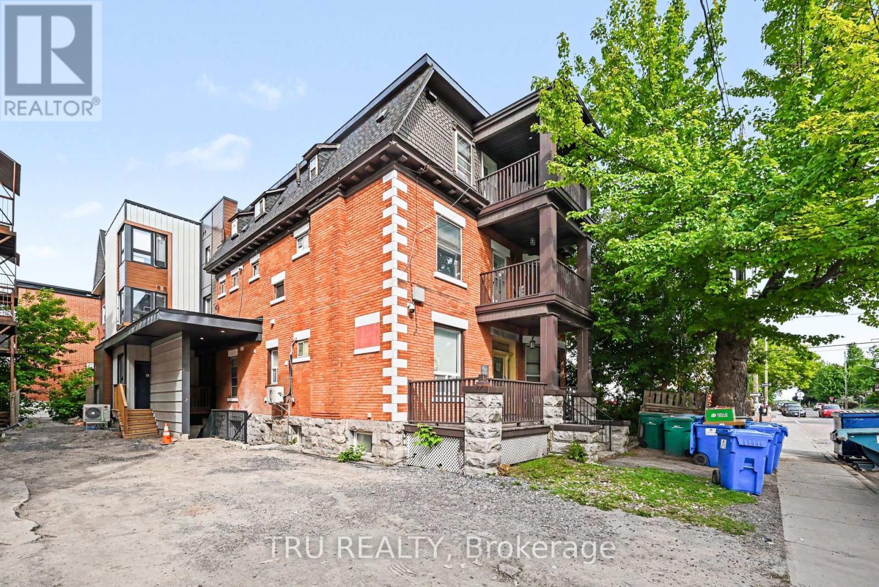
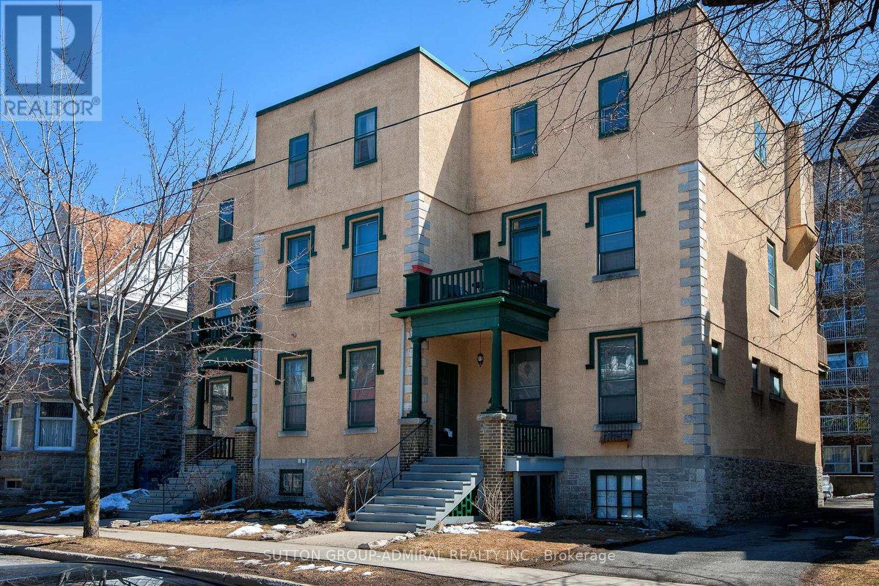
A rare multi unit gem in one of Ottawa's Most Coveted Neighborhoods. Welcome to a premier, fully tenanted investment opportunity in Old Ottawa South. Perfectly positioned on an expansive 30' x 161' lot, this property offers the ultimate combination of immediate cash flow and future development potential. The property boasts a major 3,000 sq. ft. addition completed in 2017, bringing the total to four self-contained, high-yielding apartments (one 3 bed, two 2 beds, and one 1 bed). Every unit benefits from the convenience of private, in unit laundry, a massive draw for top tier tenants. The original front unit has been tastefully modernized with gleaming hardwood floors, granite countertops, contemporary cabinetry, and a renovated bath. Mechanically, this building is a dream for hands off investors. It features updated roofing (2017), a 2017 sump pump, and independent climate controls. Utilities are efficiently split across 3 hydro meters, 3 gas meters, and 1 water meter. Currently generating a strong $11,349.31 in gross monthly rental income with a 6.3% cap rate, this property is rock-solid. Best of all? The City of Ottawa has indicated potential for a 5 plex conversion, giving you a clear path to instantly boost your equity and revenue whenever you're ready. Building is legal as it stands. Current total gross monthly rental income is $11,349.31. Annual gross income: $131,055.00. Annual expenses: $24,288.30. Annual net income: $106,766.70. Motivated vendor. PROPERTY SOLD AS IS WHERE IS. (id:58075)Details
Details for 26 Aylmer Avenue, Ottawa, Ontario- Property Type
- Multi Family
- Building Type
- Other
- Storeys
- 3
- Neighborhood
- 4403 - Old Ottawa South
- Land Size
- 30.4 x 162 FT
- Year Built
- -
- Annual Property Taxes
- $15,949
- Parking Type
- No Garage
Inside
- Appliances
- Washer, Refrigerator, Dishwasher, Dryer, Two stoves
- Rooms
- -
- Bedrooms
- 8
- Bathrooms
- 6
- Fireplace
- -
- Fireplace Total
- -
- Basement
- Finished, N/A
Building
- Architecture Style
- -
- Direction
- Cross Streets: Bank St/Aylmer Ave. ** Directions: Bank street near Lansdowne Park, west on Aylmer Ave, house is on the south side of Aylmer Ave.
- Type of Dwelling
- other
- Roof
- -
- Exterior
- Brick, Vinyl siding
- Foundation
- Stone, Concrete
- Flooring
- -
Land
- Sewer
- Sanitary sewer
- Lot Size
- 30.4 x 162 FT
- Zoning
- -
- Zoning Description
- R3
Parking
- Features
- No Garage
- Total Parking
- 2
Utilities
- Cooling
- Central air conditioning
- Heating
- Forced air, Natural gas
- Water
- Municipal water
Feature Highlights
- Community
- -
- Lot Features
- -
- Security
- -
- Pool
- -
- Waterfront
- -
Rooms
Rooms for 26 Aylmer Avenue, Ottawa, OntarioMap


Mirna Botros RealtorCopyright 2026