Mirna Botros
613-600-2626121 Thornbury Crescent - $629,000
121 Thornbury Crescent - $629,000
121 Thornbury Crescent
$629,000
7607 - Centrepointe
Ottawa, OntarioK2G6J1
3 beds
3 baths
3 parking
MLS#: X13206810Listed: about 2 months agoUpdated:3 days ago
Description
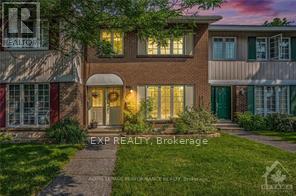
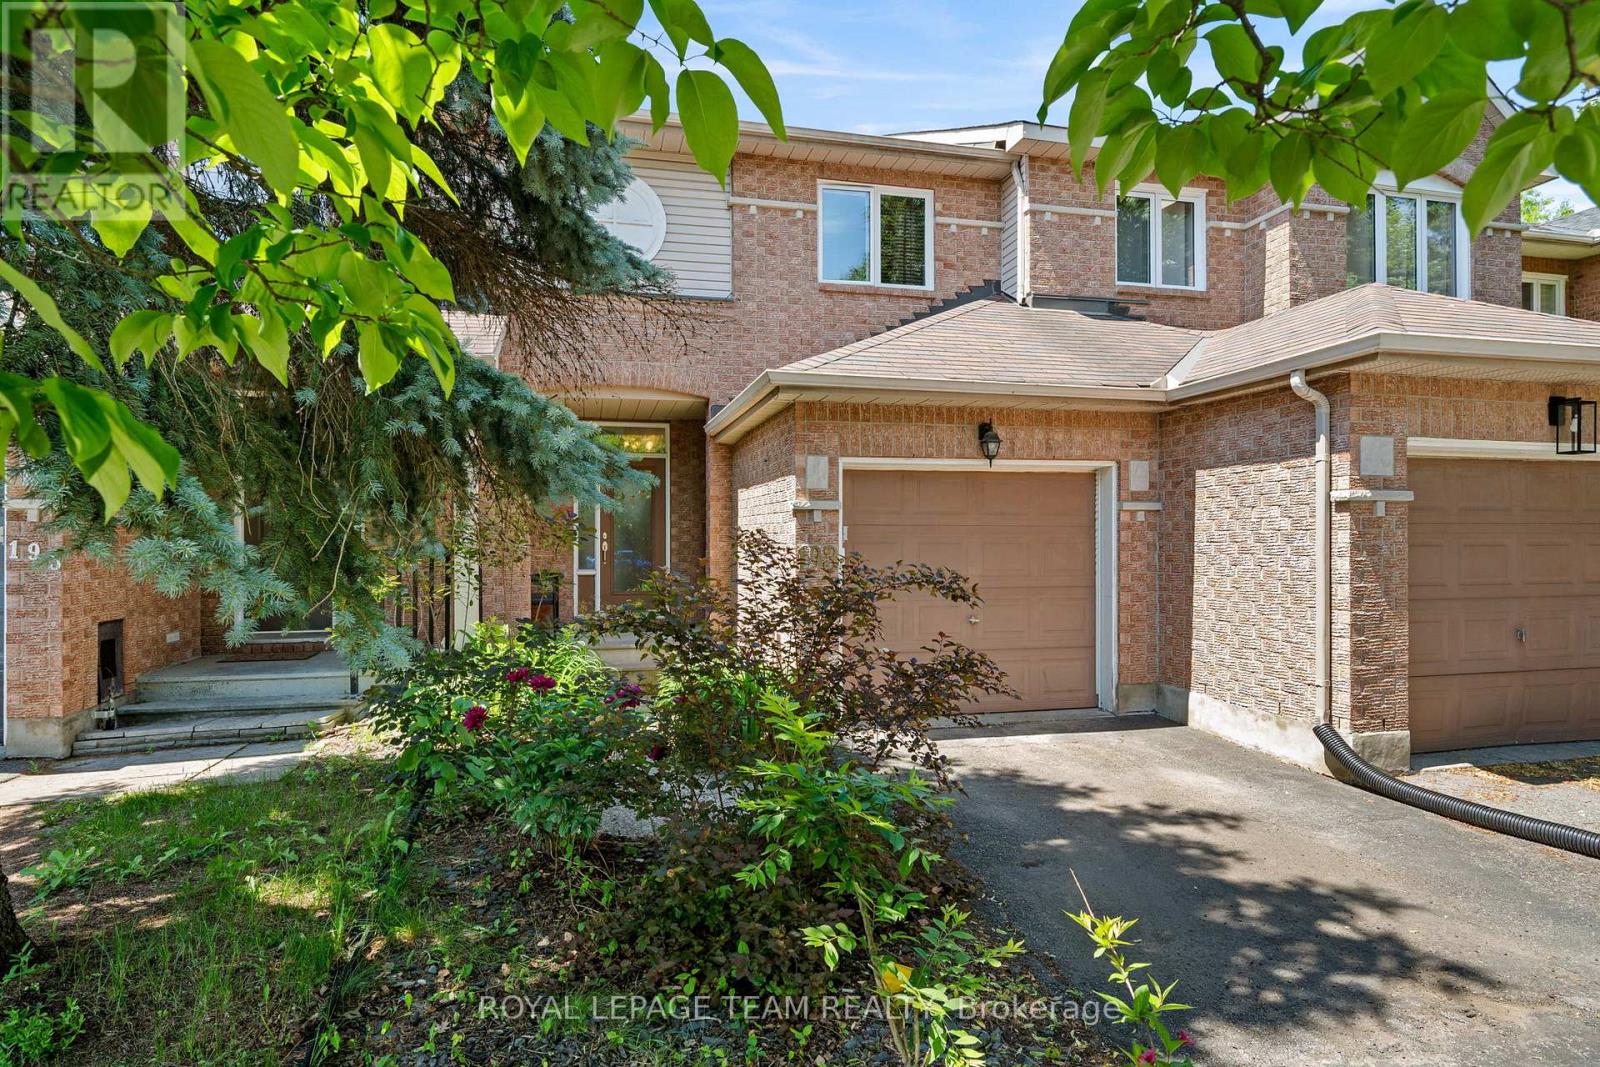
LOCATION! LOCATION! LOCATION! Welcome to this WELL-MAINTAINED and inviting Tamarack END-UNIT townhome in the highly sought-after Centrepointe community. Offering 3 BEDROOMS, 2.5 BATHROOMS, and SECOND-FLOOR LAUNDRY, this bright and functional home is ideally located close to PUBLIC TRANSIT, shopping, parks, recreation, schools, and everyday amenities.A large and welcoming foyer greets you upon entry, leading into a spacious main floor featuring a cozy GAS FIREPLACE in the living room, a functional galley-style kitchen with eating area, and quality laminate and tile flooring throughout. Upstairs, you'll find 3 GENEROUSLY SIZED BEDROOMS, including a spacious primary suite, along with 2 FULL BATHROOMS and convenient second-floor laundry for everyday comfort and practicality.Major updates include a HIGH-EFFICIENCY GOODMAN FURNACE (2014), CENTRAL AIR CONDITIONING (2014), and durable 40-YEAR ROOF SHINGLES (2013). Enjoy outdoor living in the private backyard featuring a LARGE DECK (14' x 9'9") - perfect for relaxing or entertaining.An exceptional opportunity to own a spacious END UNIT in one of Ottawa's most convenient and desirable neighbourhoods! (id:58075)Details
Details for 121 Thornbury Crescent, Ottawa, Ontario- Property Type
- Single Family
- Building Type
- Row Townhouse
- Storeys
- 2
- Neighborhood
- 7607 - Centrepointe
- Land Size
- 25.6 x 111.6 FT
- Year Built
- -
- Annual Property Taxes
- $4,562
- Parking Type
- Attached Garage, Garage
Inside
- Appliances
- Washer, Refrigerator, Dishwasher, Stove, Dryer, Hood Fan
- Rooms
- 10
- Bedrooms
- 3
- Bathrooms
- 3
- Fireplace
- -
- Fireplace Total
- -
- Basement
- Finished, Full
Building
- Architecture Style
- -
- Direction
- Cross Streets: Hemmingwood. ** Directions: From Baseline, south on Centrepointe, right on Hemmingwood and right on Thornbury.
- Type of Dwelling
- row_townhouse
- Roof
- -
- Exterior
- Brick, Vinyl siding
- Foundation
- Poured Concrete
- Flooring
- -
Land
- Sewer
- Sanitary sewer
- Lot Size
- 25.6 x 111.6 FT
- Zoning
- -
- Zoning Description
- -
Parking
- Features
- Attached Garage, Garage
- Total Parking
- 3
Utilities
- Cooling
- Central air conditioning
- Heating
- Forced air, Natural gas
- Water
- Municipal water
Feature Highlights
- Community
- -
- Lot Features
- Carpet Free
- Security
- -
- Pool
- -
- Waterfront
- -
Rooms
Rooms for 121 Thornbury Crescent, Ottawa, OntarioMap


Mirna Botros RealtorCopyright 2026