Mirna Botros
613-600-262694 Piper Crescent - $515,000
94 Piper Crescent - $515,000
94 Piper Crescent
$515,000
9008 - Kanata - Morgan's Grant/South March
Ottawa, OntarioK2K2S9
3 beds
2 baths
3 parking
MLS#: X13207524Listed: about 5 hours agoUpdated:about 5 hours ago
Description
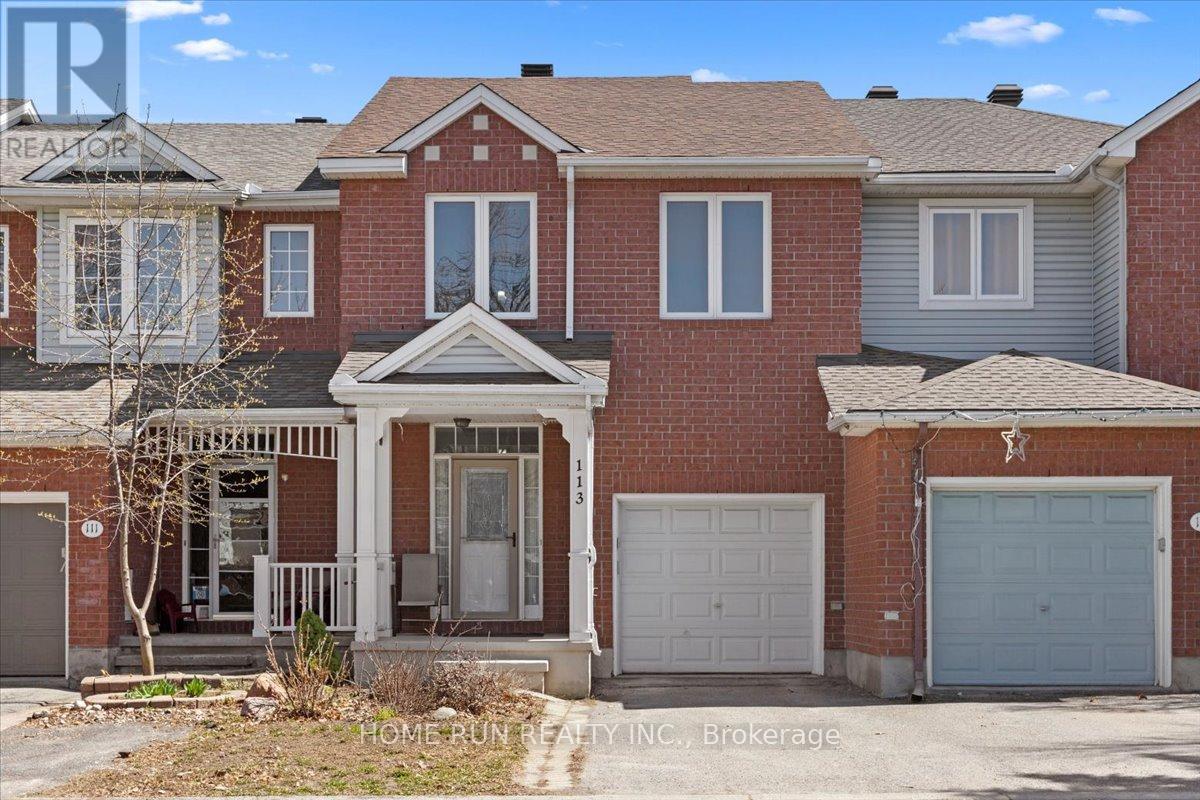
Tastefully updated 3-bedroom, 2-bathroom townhome on a PREMIUM 175' Deep Lot! Step inside to the main level featuring dedicated living and dining areas with sleek modern floors and plenty of natural light from the oversized windows. The eat-in kitchen is fully equipped with newer countertops, a modern backsplash, and patio doors (which open from either side!) leading to the deck. Upstairs, the spacious primary suite with picturesque window offers a walk-in closet, cozy reading nook, and convenient access to the cheater ensuite which includes a soaker tub, as well as updated countertops, lighting and mirror. Two additional great-sized bedrooms as well as a linen closet complete this level. The living space extends down to the fully finished basement, complete with oversized windows and a convenient powder room. Step outside for a true showstopper of this property: an exceptionally deep 175+ foot lot - incredibly rare for a townhome! The backyard comes with an entertaining-ready deck, handy storage shed, and built-in planters offering endless possibilities for gardening, play, or relaxing on the weekend. UPGRADES: Brand new carpet on the stairs & second level (2026), Windows 2025, Furnace 2021, Roof 2017. Bonus: Driveway fits 2 cars! So very close to the Richcraft Recreation Complex, parks, public transit, shops, restaurants, schools and more! This home is not to be missed, book a showing today!! (id:58075)Details
Details for 94 Piper Crescent, Ottawa, Ontario- Property Type
- Single Family
- Building Type
- Row Townhouse
- Storeys
- 2
- Neighborhood
- 9008 - Kanata - Morgan's Grant/South March
- Land Size
- 19.7 x 176 FT
- Year Built
- -
- Annual Property Taxes
- $3,311
- Parking Type
- Attached Garage, Garage
Inside
- Appliances
- Washer, Refrigerator, Dishwasher, Stove, Dryer
- Rooms
- -
- Bedrooms
- 3
- Bathrooms
- 2
- Fireplace
- -
- Fireplace Total
- -
- Basement
- Finished, N/A
Building
- Architecture Style
- -
- Direction
- Cross Streets: Terry Fox Drive & Flamborough Way. ** Directions: Terry Fox Drive to Flamborough Way to Ipswich Terrace to Beacon Way to Piper Crescent.
- Type of Dwelling
- row_townhouse
- Roof
- -
- Exterior
- Brick, Vinyl siding
- Foundation
- Poured Concrete
- Flooring
- -
Land
- Sewer
- Sanitary sewer
- Lot Size
- 19.7 x 176 FT
- Zoning
- -
- Zoning Description
- -
Parking
- Features
- Attached Garage, Garage
- Total Parking
- 3
Utilities
- Cooling
- Central air conditioning
- Heating
- Forced air, Natural gas
- Water
- Municipal water
Feature Highlights
- Community
- -
- Lot Features
- -
- Security
- -
- Pool
- -
- Waterfront
- -
Rooms
Rooms for 94 Piper Crescent, Ottawa, OntarioMap

Mirna Botros RealtorCopyright 2026