Mirna Botros
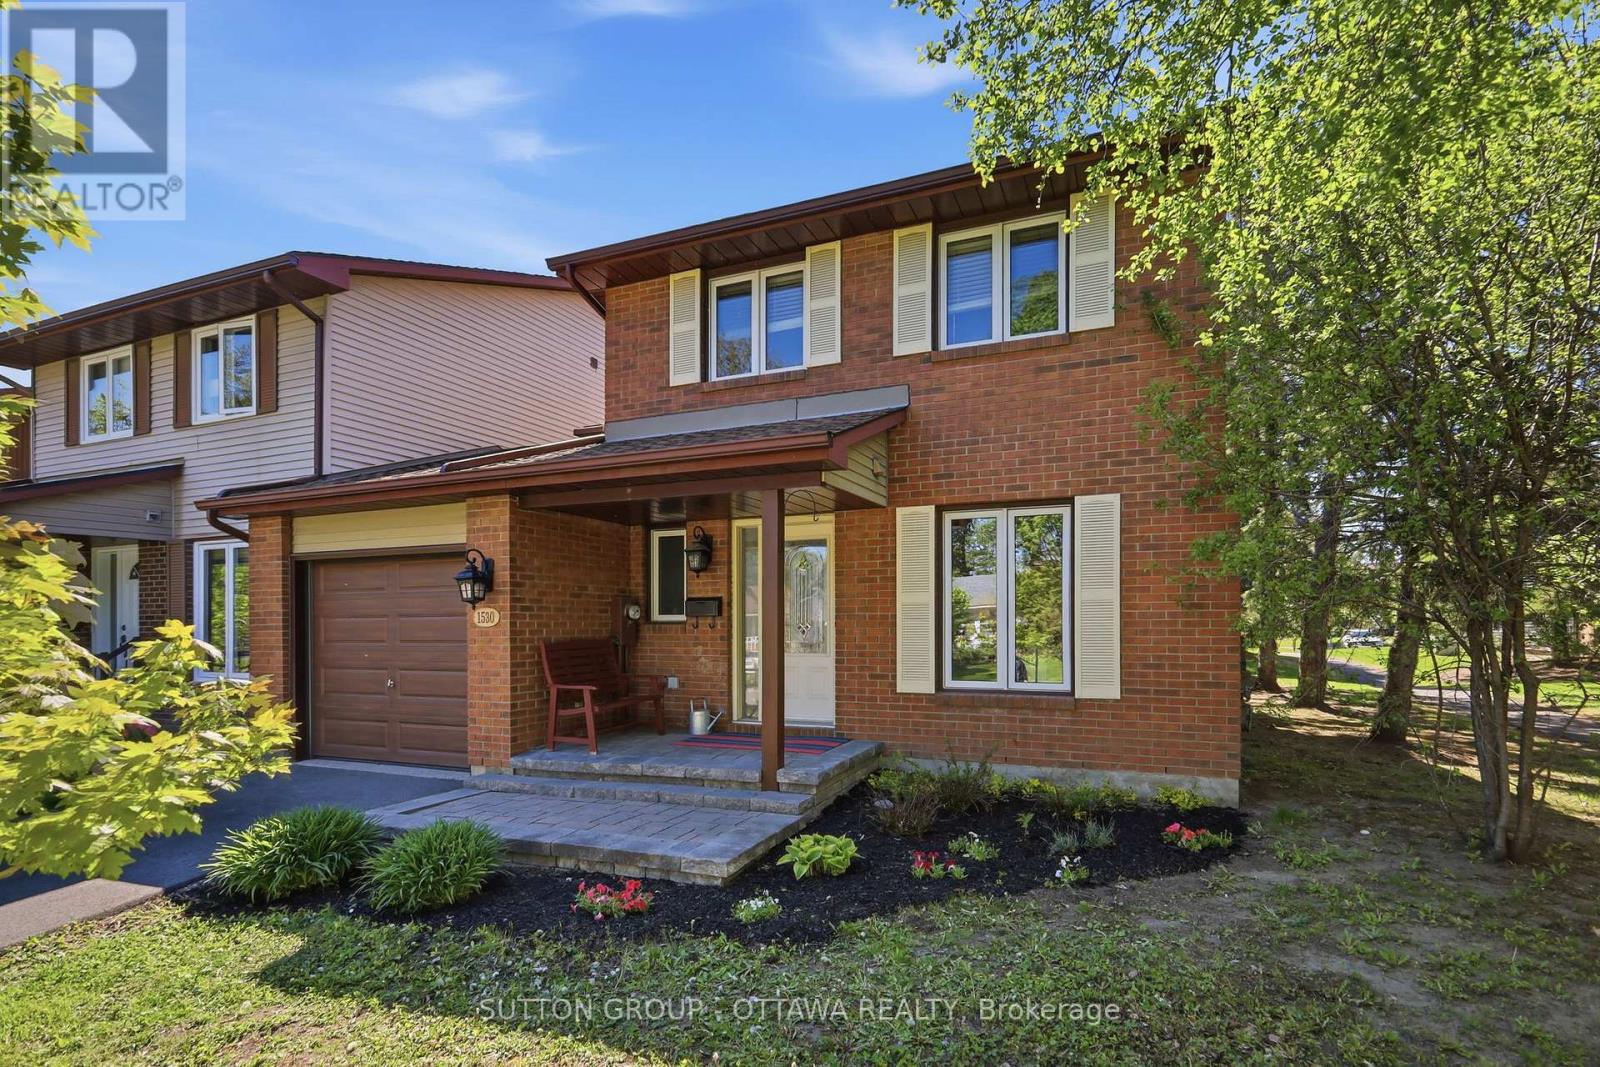
613-600-26261530 Caton Street - $1,250,000
1530 Caton Street - $1,250,000
1530 Caton Street
$1,250,000
3606 - Alta Vista/Faircrest Heights
Ottawa, OntarioK1H6J4
4 beds
4 baths
5 parking
MLS#: X13208004Listed: about 4 hours agoUpdated:about 4 hours ago
Description
Welcome to this stunning, fully renovated bungalow in the heart of Alta Vista, where timeless design meets modern luxury. Thoughtfully redesigned from top to bottom, this exceptional property offers a bright open-concept layout with elegant finishes and quality craftsmanship throughout. The stunning kitchen features quartzite countertops, an oversized island, a walk-in pantry, custom cabinetry, and flows seamlessly into the dining and living areas to create the perfect space for entertaining and everyday living. Patio doors off the dining room open onto an impressive oversized deck and private backyard retreat, ideal for summer gatherings with family and friends. The main level offers two spacious bedrooms, each with its own beautiful ensuite bathroom featuring heated floors. A custom staircase leads to the fully finished lower level featuring two additional bedrooms, a full bathroom with heated floors, an entertainment room, and exceptional storage space. The side entrance creates an excellent opportunity for multi-generational living or an in-law suite setup. A rare find in this neighbourhood is the attached garage with inside entry to the gorgeous mudroom and laundry area . An added bonus is the full-size attic offering incredible future development potential to suit your needs. Too many updates to list. Ideally located close to Grasshopper Hill Park, CHEO, The Ottawa Hospital General Campus, excellent schools, and within easy walking distance to coffee shops and Farm Boy. This turnkey home offers an exceptional lifestyle in one of Ottawa's most sought-after neighbourhoods. (id:58075)Details
Details for 1530 Caton Street, Ottawa, Ontario- Property Type
- Single Family
- Building Type
- House
- Storeys
- 1
- Neighborhood
- 3606 - Alta Vista/Faircrest Heights
- Land Size
- 60.7 x 111 FT
- Year Built
- -
- Annual Property Taxes
- $6,691
- Parking Type
- Attached Garage, Garage
Inside
- Appliances
- Washer, Refrigerator, Dishwasher, Oven, Dryer, Cooktop, Blinds, Garage door opener, Garage door opener remote(s), Water Heater
- Rooms
- 17
- Bedrooms
- 4
- Bathrooms
- 4
- Fireplace
- -
- Fireplace Total
- 1
- Basement
- Partial, Separate entrance
Building
- Architecture Style
- Bungalow
- Direction
- Cross Streets: Kilborn and Woodcrest. ** Directions: Kilborn to Woodcrest then left on Caton St.
- Type of Dwelling
- house
- Roof
- -
- Exterior
- Brick
- Foundation
- Block
- Flooring
- -
Land
- Sewer
- Sanitary sewer
- Lot Size
- 60.7 x 111 FT
- Zoning
- -
- Zoning Description
- -
Parking
- Features
- Attached Garage, Garage
- Total Parking
- 5
Utilities
- Cooling
- Central air conditioning
- Heating
- Forced air, Natural gas
- Water
- -
Feature Highlights
- Community
- -
- Lot Features
- Carpet Free
- Security
- -
- Pool
- -
- Waterfront
- -
Rooms
Rooms for 1530 Caton Street, Ottawa, OntarioMap



Mirna Botros RealtorCopyright 2026