Mirna Botros
613-600-2626623 Miikana Road - $869,912
623 Miikana Road - $869,912
623 Miikana Road
$869,912
2605 - Blossom Park/Kemp Park/Findlay Creek
Ottawa, OntarioK1X0G5
4 beds
3 baths
4 parking
MLS#: X13210452Listed: 2 days agoUpdated:2 days ago
Description
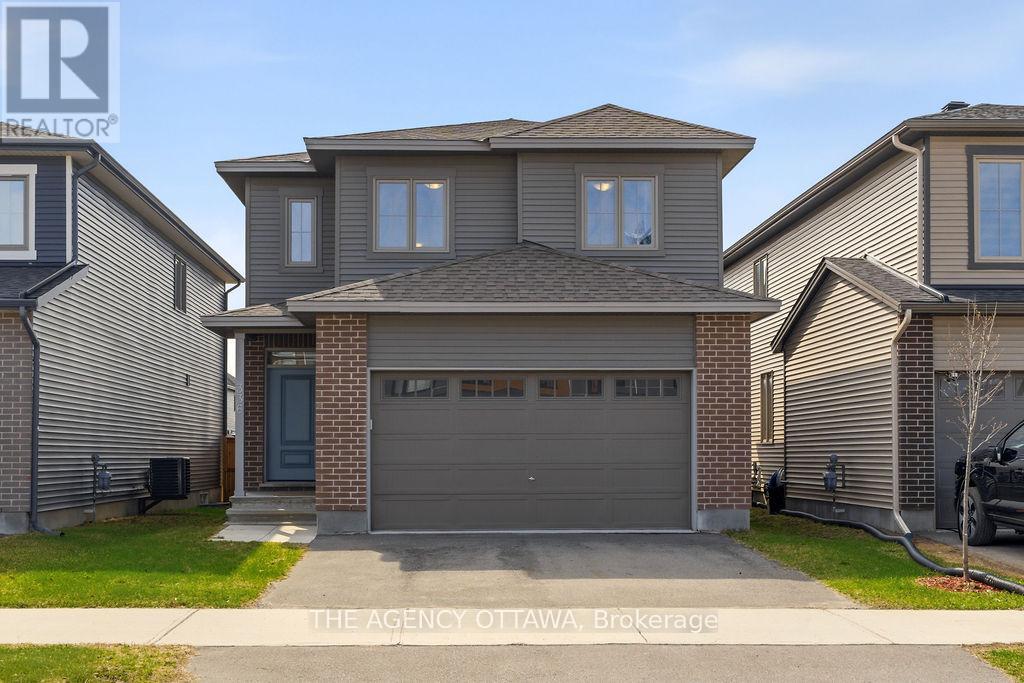
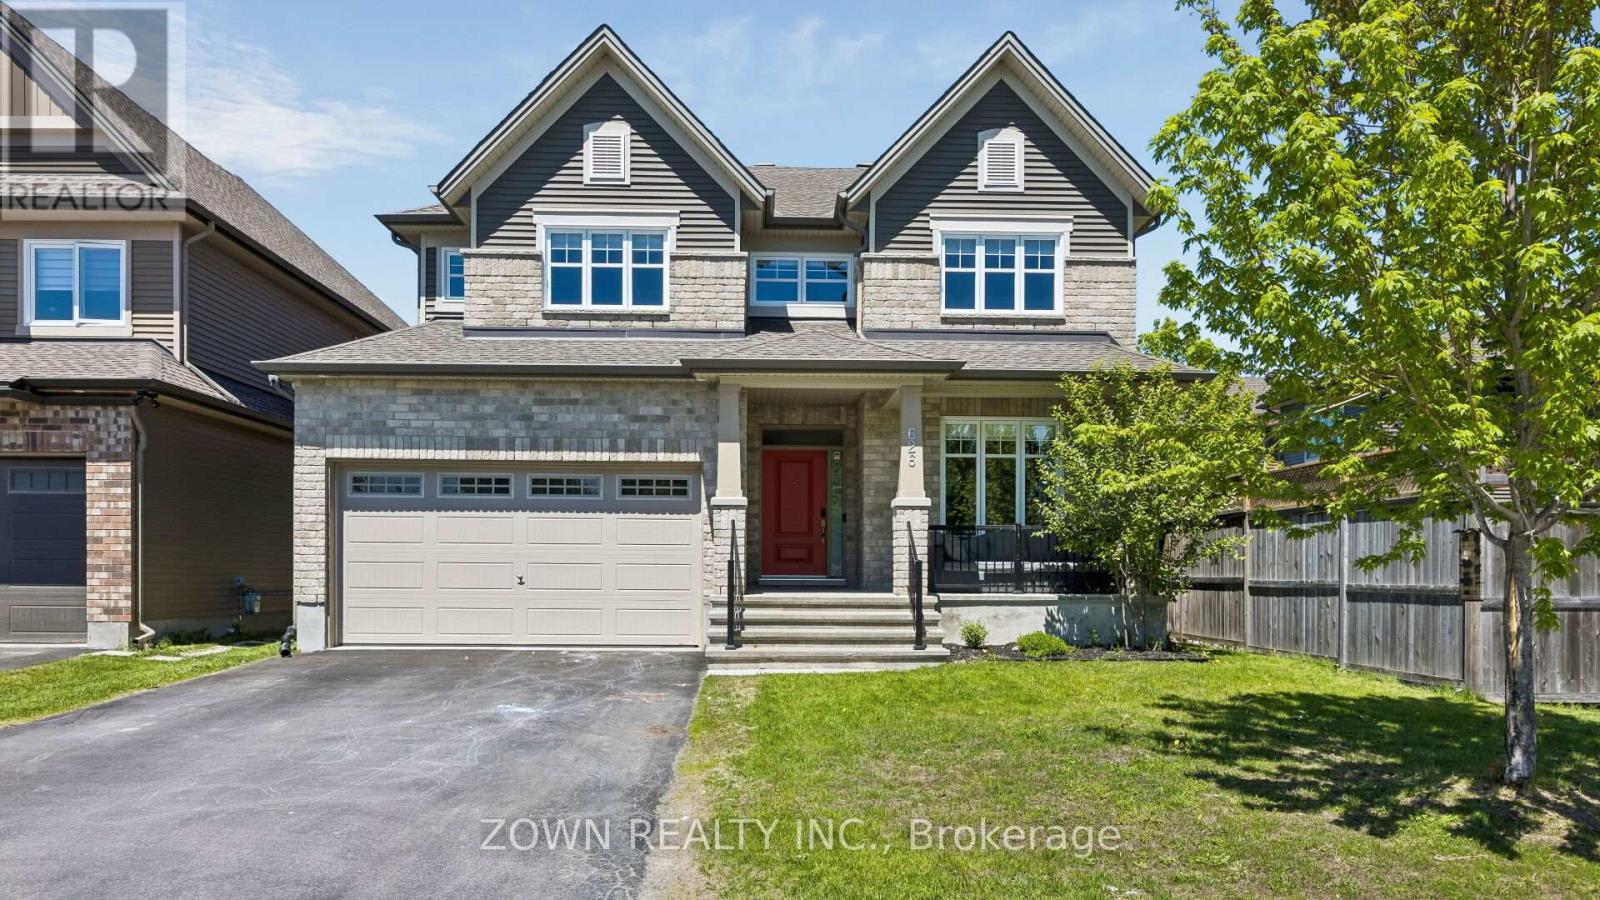
From the moment you walk in, you'll feel at home. This brand new 2,178 sq ft Melbourne by Phoenix Homes is move-in ready, with designer-selected upgrades and finishes, a finished basement, and full Tarion warranty. The main floor impresses with 9-foot ceilings, 5" pre-engineered hardwood, and a stunning 3-sided gas fireplace. The chef-inspired kitchen is equipped with stainless steel appliances, an oversized island, walk-in pantry, and soft-close cabinetry - ideal for everyday living and entertaining. An oak staircase and Levven smart lighting package complete the refined feel. Upstairs offers 4 bedrooms and second-floor laundry. The primary retreat is a true escape, with a private ensuite featuring a double-sink vanity, freestanding soaker tub and separate shower. The lower level adds 525 sq ft of finished recreation space with enlarged basement windows, an approx. 9' foundation pour, and 3-piece rough-in. Whether you envision a home theatre, gym, playroom, or office, the space is ready to make it yours. Some photos have been virtually staged. List price reflects the proposed federal and provincial tax rebate. (id:58075)Details
Details for 623 Miikana Road, Ottawa, Ontario- Property Type
- Single Family
- Building Type
- House
- Storeys
- 2
- Neighborhood
- 2605 - Blossom Park/Kemp Park/Findlay Creek
- Land Size
- 33.8 x 118.2 FT
- Year Built
- -
- Annual Property Taxes
- $0
- Parking Type
- Attached Garage, Garage
Inside
- Appliances
- Washer, Refrigerator, Dishwasher, Stove, Dryer, Microwave, Hood Fan
- Rooms
- 12
- Bedrooms
- 4
- Bathrooms
- 3
- Fireplace
- -
- Fireplace Total
- 1
- Basement
- Full
Building
- Architecture Style
- -
- Direction
- Cross Streets: Miikana Rd and Kelly Farm Dr. ** Directions: Bank St to Miikana Rd.
- Type of Dwelling
- house
- Roof
- -
- Exterior
- Stone, Brick Facing
- Foundation
- Poured Concrete
- Flooring
- -
Land
- Sewer
- Sanitary sewer
- Lot Size
- 33.8 x 118.2 FT
- Zoning
- -
- Zoning Description
- -
Parking
- Features
- Attached Garage, Garage
- Total Parking
- 4
Utilities
- Cooling
- Central air conditioning
- Heating
- Forced air, Natural gas
- Water
- Municipal water
Feature Highlights
- Community
- -
- Lot Features
- -
- Security
- -
- Pool
- -
- Waterfront
- -
Rooms
Rooms for 623 Miikana Road, Ottawa, OntarioMap

Mirna Botros RealtorCopyright 2026