Mirna Botros
613-600-2626158 Marlborough Avenue - $4,900
158 Marlborough Avenue - $4,900
158 Marlborough Avenue
$4,900
4004 - Sandy Hill
Ottawa, OntarioK1N8G2
5 beds
4 baths
3 parking
MLS#: X13211330Listed: 2 days agoUpdated:2 days ago
Description
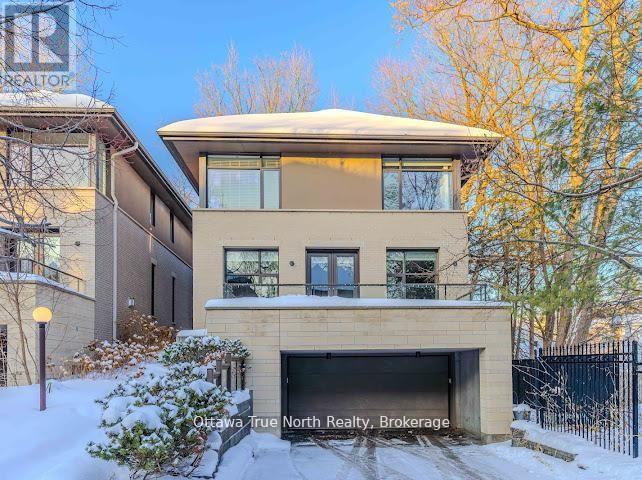
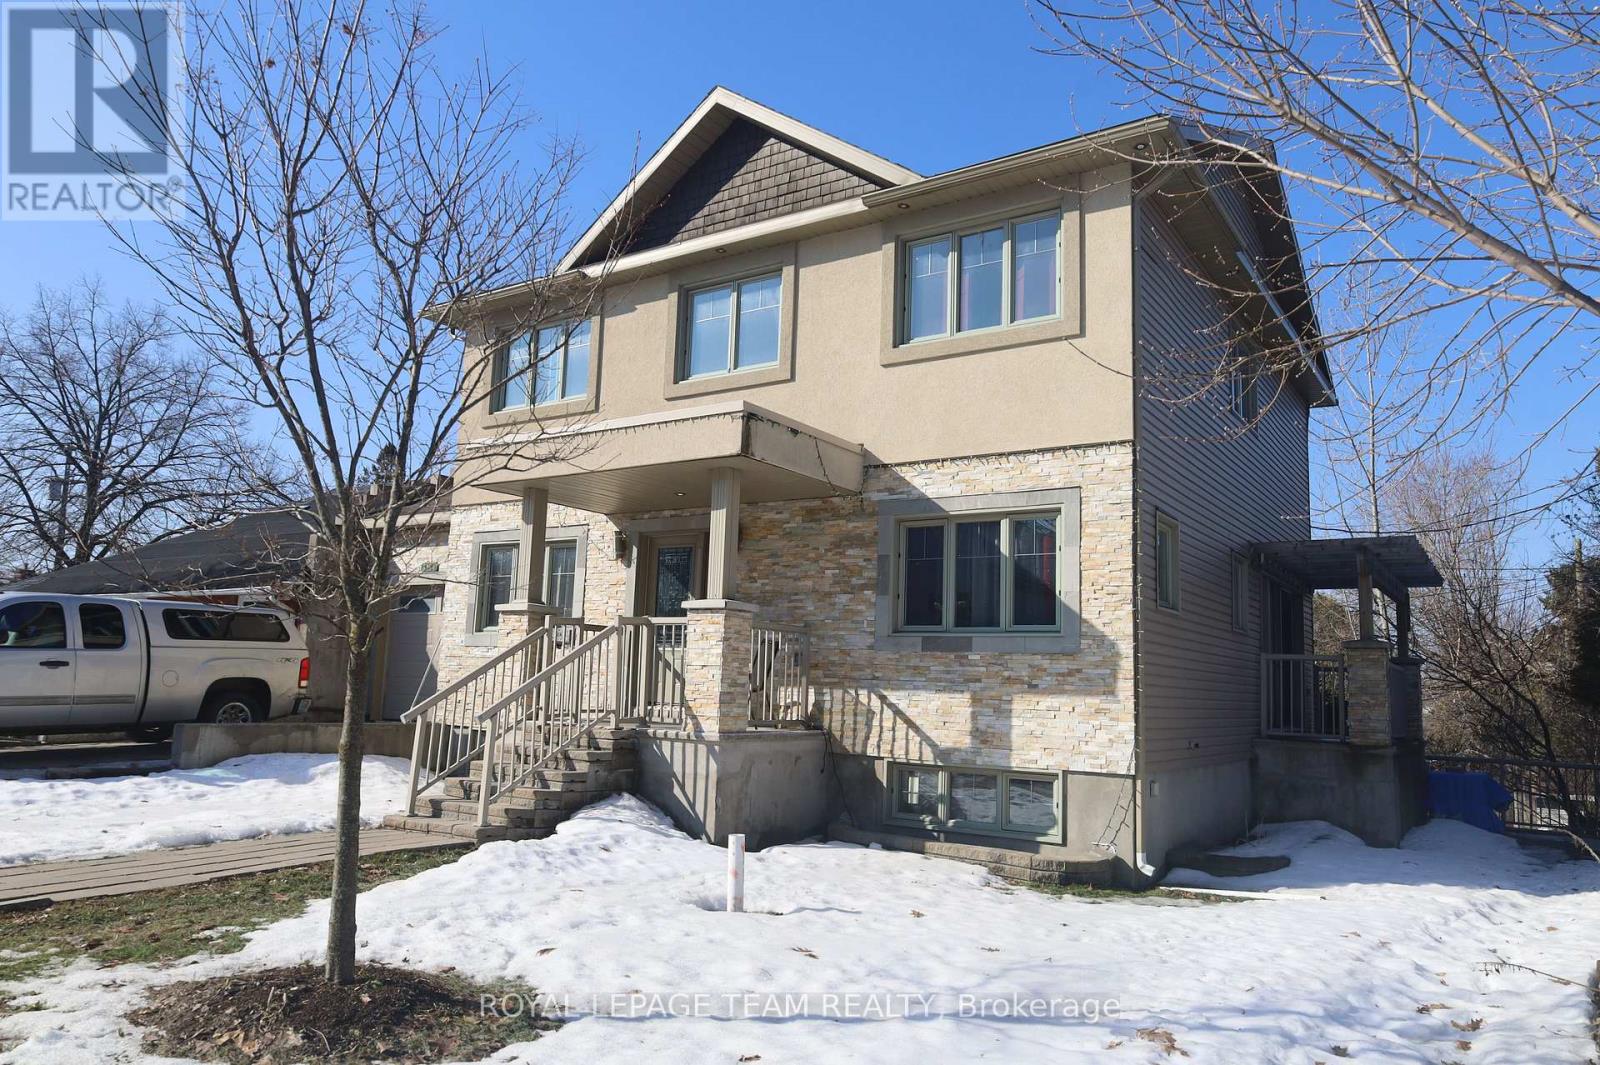
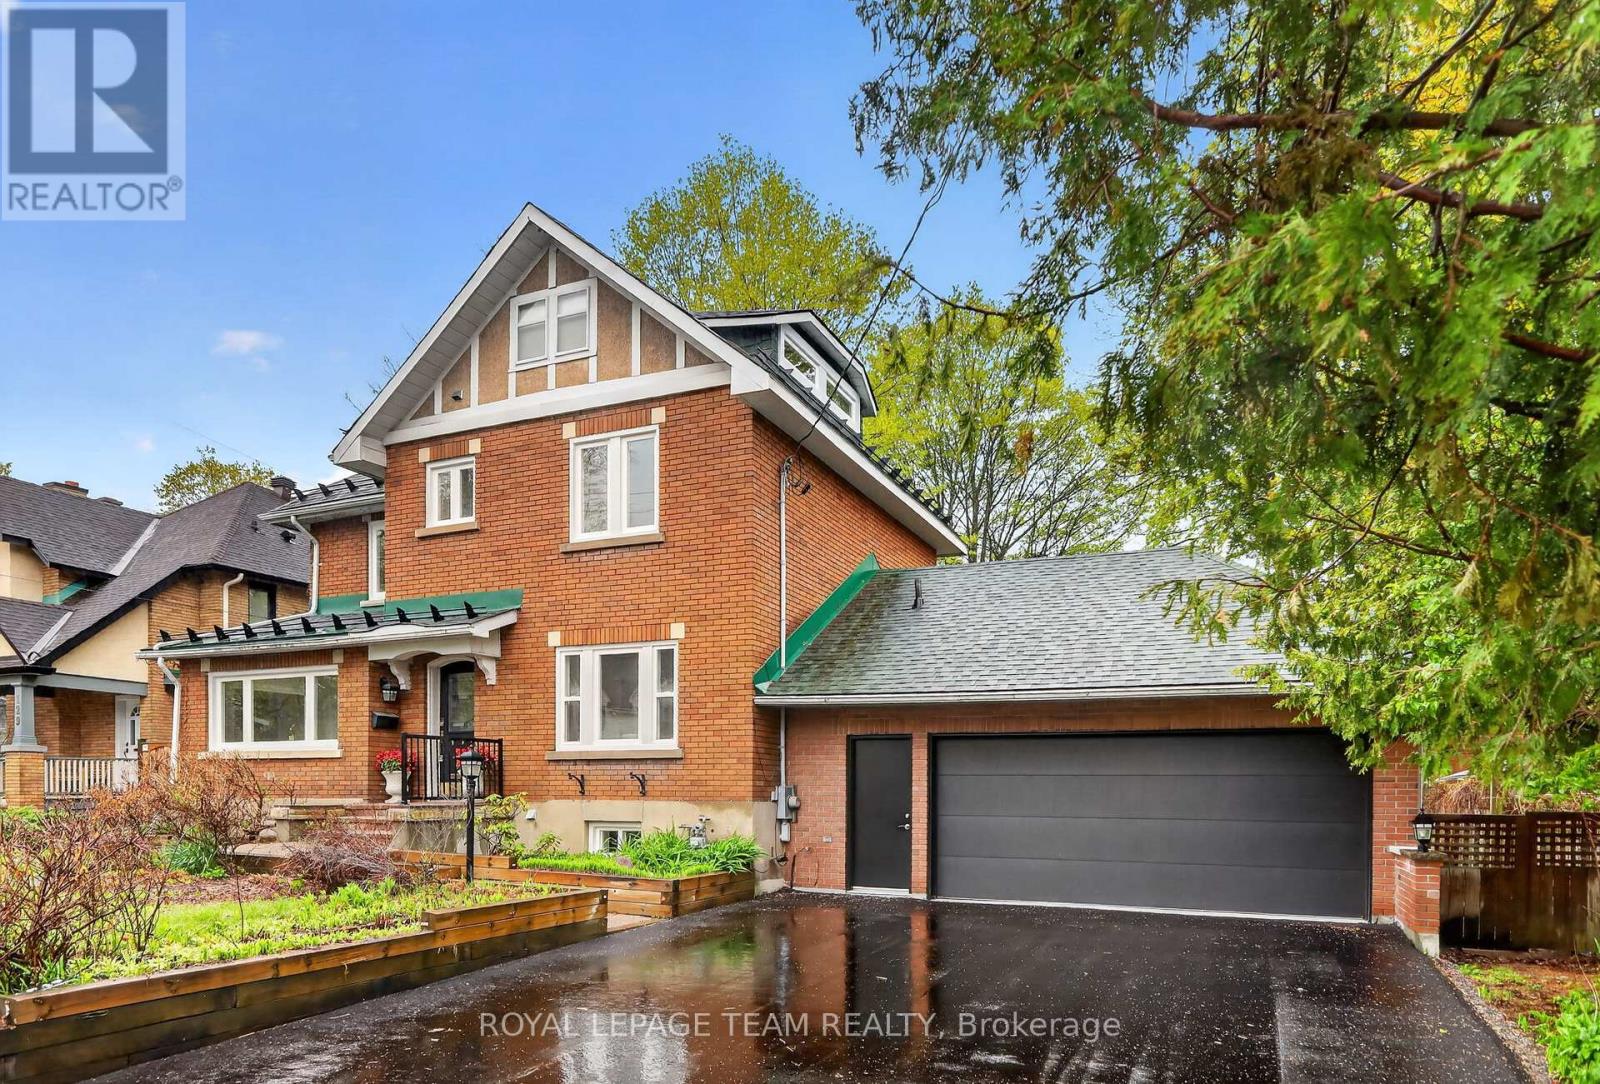
Stunning family 2-storey home, with hardwood floors throughout, is located one block from the Rideau River and Strathcona Park, with easy access to all that Ottawa offers. The main floor boasts 9-ft ceilings, a good-size foyer, an office/den, a dining area, and a modern gourmet kitchen complete with granite counters and a large island, with appliances included. The living room has a gas fireplace and access to the backyard. On the second floor, there is a large primary bedroom with a 5-piece ensuite, 2 walk-in closets, and access to a private balcony. There are 3 other bedrooms, the main bath, and a laundry room on the 2nd floor. The basement includes a kitchenette, bedroom, bathroom, and exercise room. The home's approximate sq ft above ground is 2,430, and the lower level is approximately 900 sq ft. No pets will be considered. A minimum 2-3 year rental term is preferred. (id:58075)Details
Details for 158 Marlborough Avenue, Ottawa, Ontario- Property Type
- Single Family
- Building Type
- House
- Storeys
- 2
- Neighborhood
- 4004 - Sandy Hill
- Land Size
- 33.3 x 100 FT
- Year Built
- -
- Annual Property Taxes
- -
- Parking Type
- Attached Garage, Garage
Inside
- Appliances
- Washer, Refrigerator, Dishwasher, Stove, Dryer, Hood Fan, Garage door opener remote(s)
- Rooms
- 14
- Bedrooms
- 5
- Bathrooms
- 4
- Fireplace
- -
- Fireplace Total
- 1
- Basement
- Finished, Apartment in basement, N/A, N/A
Building
- Architecture Style
- -
- Direction
- Cross Streets: Templeton. ** Directions: Range Road to Somerset, east on Somerset to Templeton, north onto Marlborough, or from King Edward, East on Laurier right on Marlborough.
- Type of Dwelling
- house
- Roof
- -
- Exterior
- Brick, Stucco
- Foundation
- Poured Concrete
- Flooring
- Hardwood
Land
- Sewer
- Sanitary sewer
- Lot Size
- 33.3 x 100 FT
- Zoning
- -
- Zoning Description
- -
Parking
- Features
- Attached Garage, Garage
- Total Parking
- 3
Utilities
- Cooling
- Central air conditioning
- Heating
- Forced air, Natural gas
- Water
- Municipal water
Feature Highlights
- Community
- -
- Lot Features
- In-Law Suite
- Security
- -
- Pool
- -
- Waterfront
- -
Rooms
Rooms for 158 Marlborough Avenue, Ottawa, OntarioMap


Mirna Botros RealtorCopyright 2026