Mirna Botros
613-600-2626244 Munro Street - $579,000
244 Munro Street - $579,000
244 Munro Street
$579,000
909 - Carleton Place
Carleton Place, OntarioK7C0P2
3 beds
3 baths
2 parking
MLS#: X13213600Listed: 1 day agoUpdated:about 17 hours ago
Description
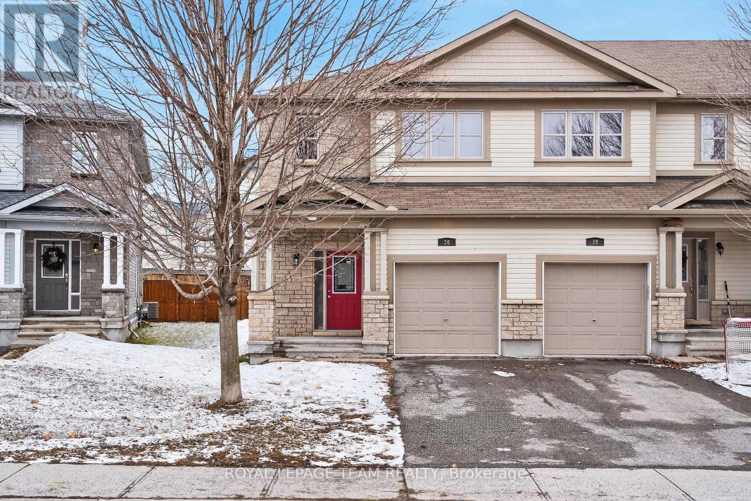
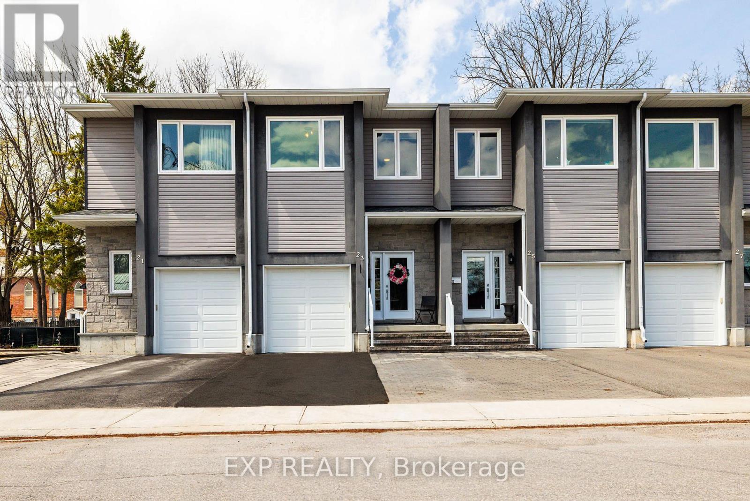
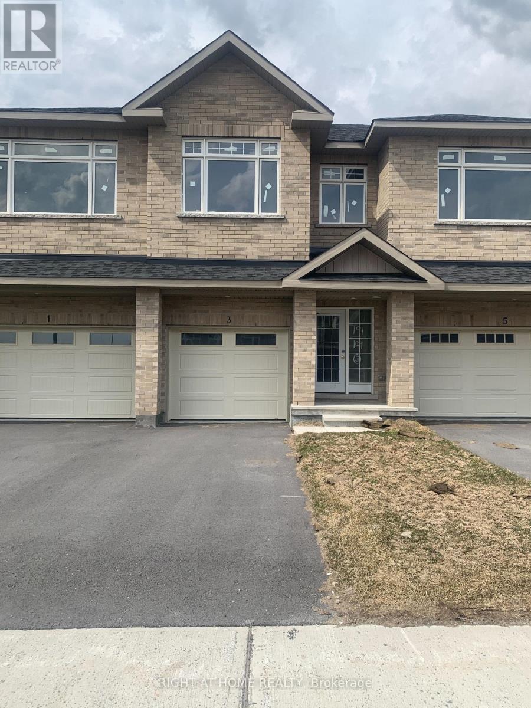
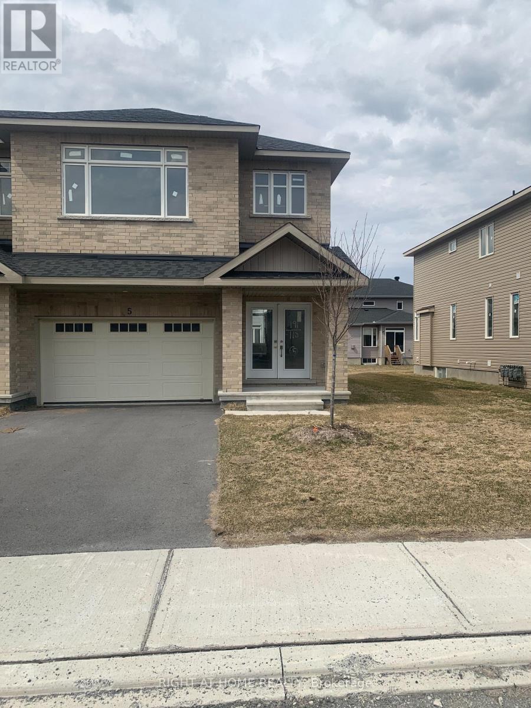
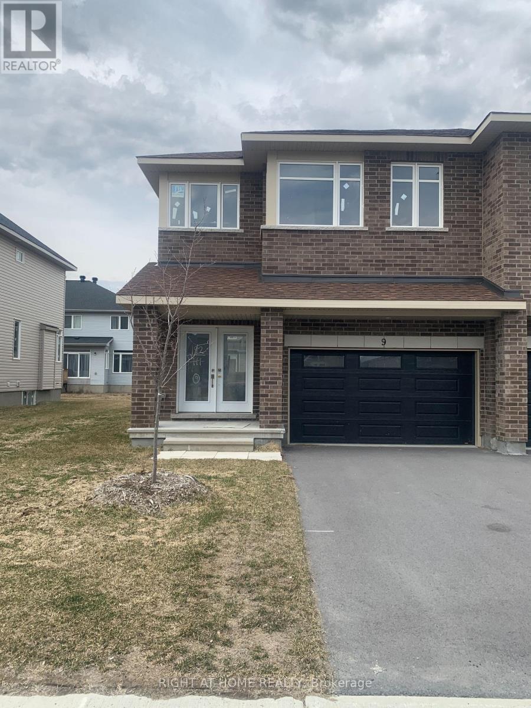
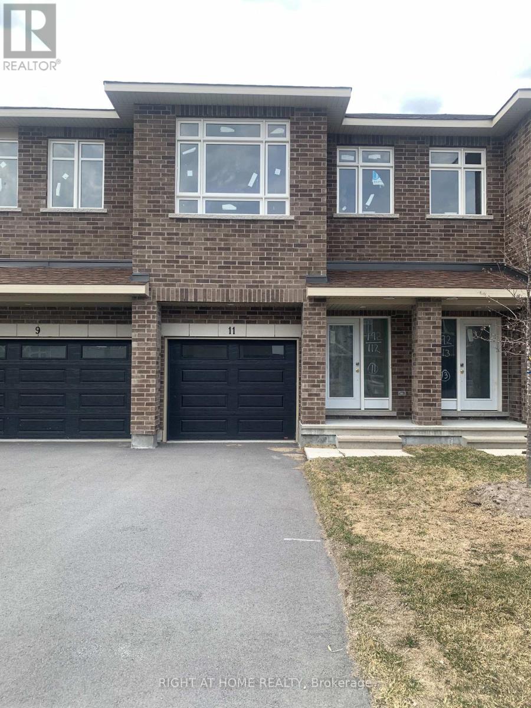
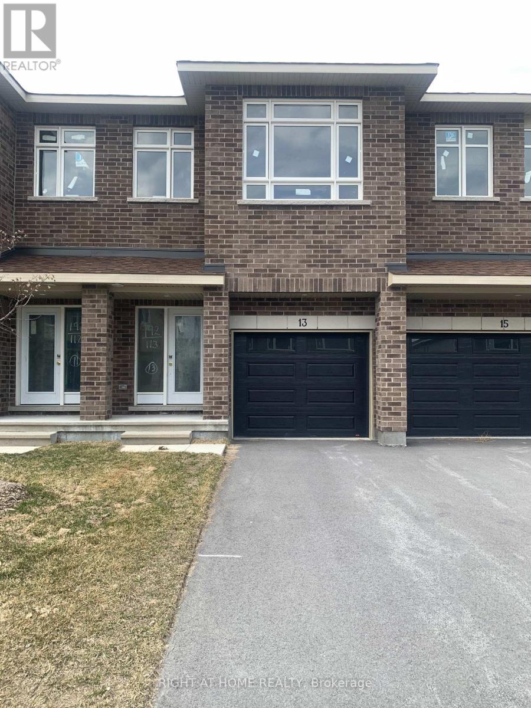
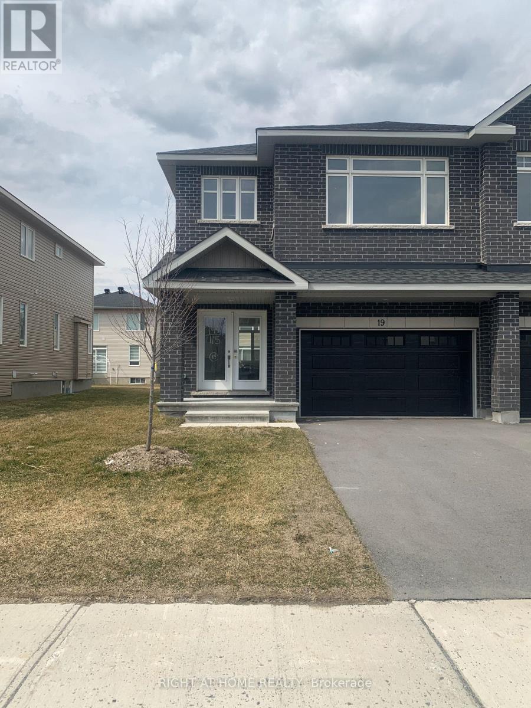
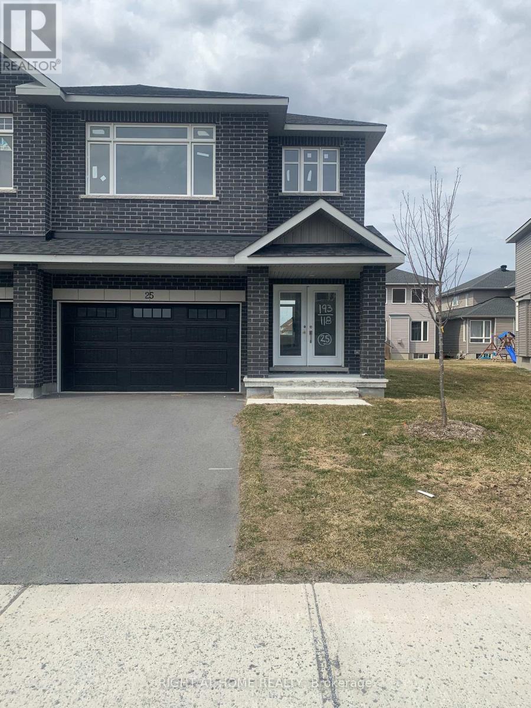
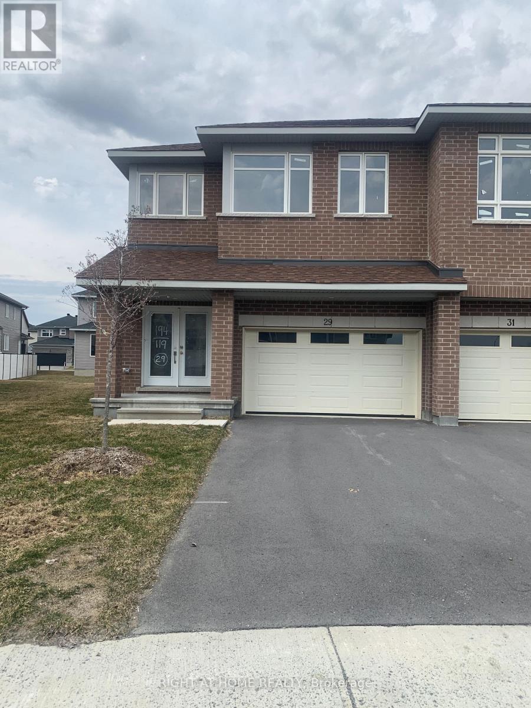
Welcome to your next chapter in the heart of Carleton Place! Bright, stylish, and move-in ready, this beautiful 3-bedroom home is designed for modern family living with the perfect blend of comfort and charm. Sunlight pours through the south-facing windows, filling the open-concept main floor with warmth and natural light. Featuring hardwood floors, granite countertops, stainless steel appliances, and an inviting layout made for entertaining, this home checks all the boxes. Upstairs, the spacious primary retreat offers a bright ensuite and walk-in closet, while two additional generously sized bedrooms each feature their own walk-in closets, no fighting over storage space here! Convenient second-floor laundry and ample storage throughout make everyday living easy and organized.The finished lower-level recreation room adds even more living space and is ready for cozy movie nights, a home gym, playroom, or whatever suits your lifestyle. Located in a family-friendly neighbourhood walking distance to schools, Riverside Trail, the arena, daycares, restaurants, and the waterfront, you'll love having everything Carleton Place has to offer just a short walk away. (id:58075)Details
Details for 244 Munro Street, Carleton Place, Ontario- Property Type
- Single Family
- Building Type
- Row Townhouse
- Storeys
- 2
- Neighborhood
- 909 - Carleton Place
- Land Size
- 20 x 102.6 FT
- Year Built
- -
- Annual Property Taxes
- $4,107
- Parking Type
- Attached Garage, Garage
Inside
- Appliances
- Washer, Refrigerator, Dishwasher, Stove, Dryer, Hood Fan
- Rooms
- 12
- Bedrooms
- 3
- Bathrooms
- 3
- Fireplace
- -
- Fireplace Total
- -
- Basement
- Full
Building
- Architecture Style
- -
- Direction
- Cross Streets: McNeely and Lake Avenue. ** Directions: From McNeely Ave N, turn left onto Lake Ave E, turn left onto Francis St, turn right onto Munro St. House on left-hand side.
- Type of Dwelling
- row_townhouse
- Roof
- -
- Exterior
- Brick
- Foundation
- Concrete
- Flooring
- -
Land
- Sewer
- Sanitary sewer
- Lot Size
- 20 x 102.6 FT
- Zoning
- -
- Zoning Description
- Residential
Parking
- Features
- Attached Garage, Garage
- Total Parking
- 2
Utilities
- Cooling
- Central air conditioning
- Heating
- Forced air, Natural gas
- Water
- Municipal water
Feature Highlights
- Community
- -
- Lot Features
- -
- Security
- -
- Pool
- -
- Waterfront
- -
Rooms
Rooms for 244 Munro Street, Carleton Place, OntarioMap

Mirna Botros RealtorCopyright 2026