Mirna Botros
613-600-2626127 Elfin Grove - $949,900
127 Elfin Grove - $949,900
127 Elfin Grove
$949,900
9010 - Kanata - Emerald Meadows/Trailwest
Ottawa, OntarioK2V0B9
3 beds
3 baths
4 parking
MLS#: X13214274Listed: about 2 months agoUpdated:1 day ago
Description
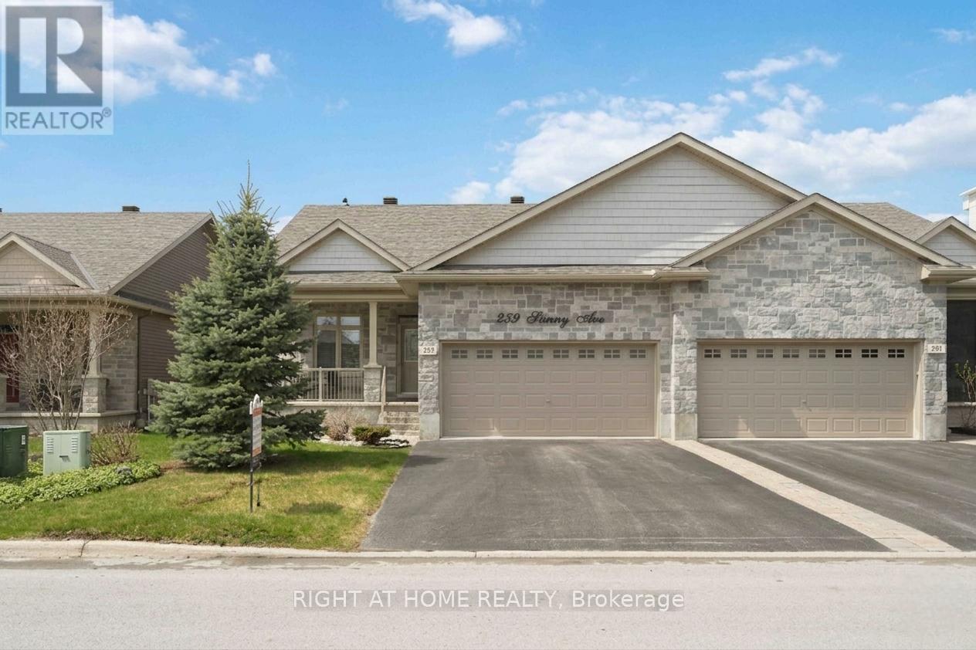
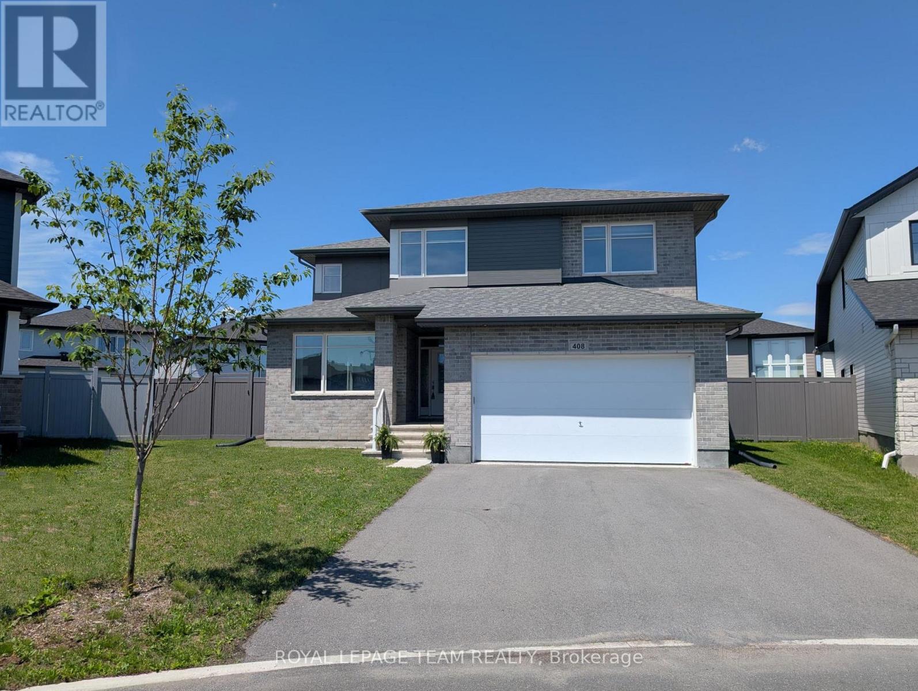
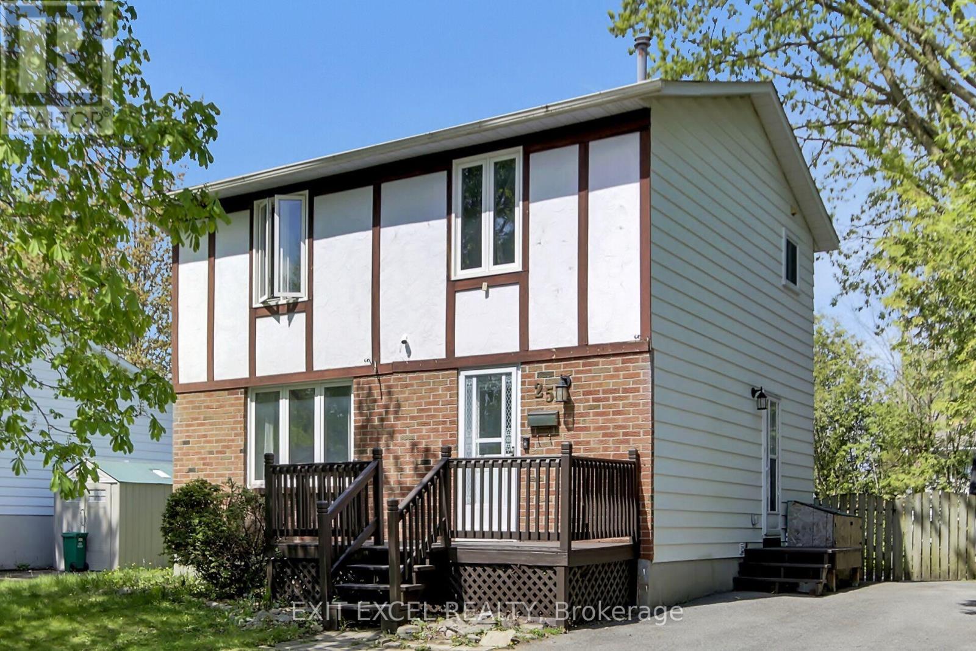
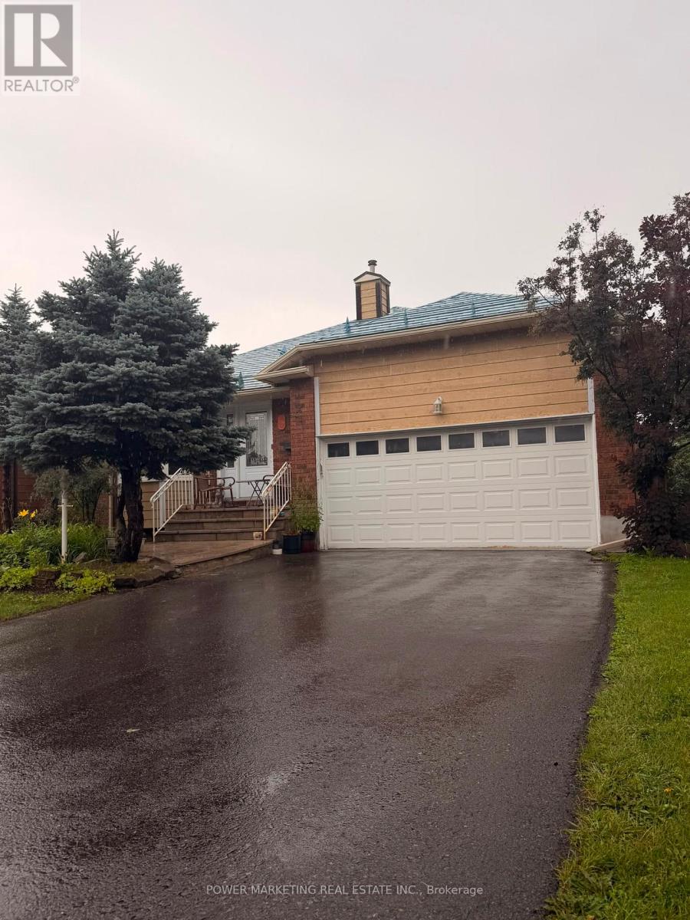
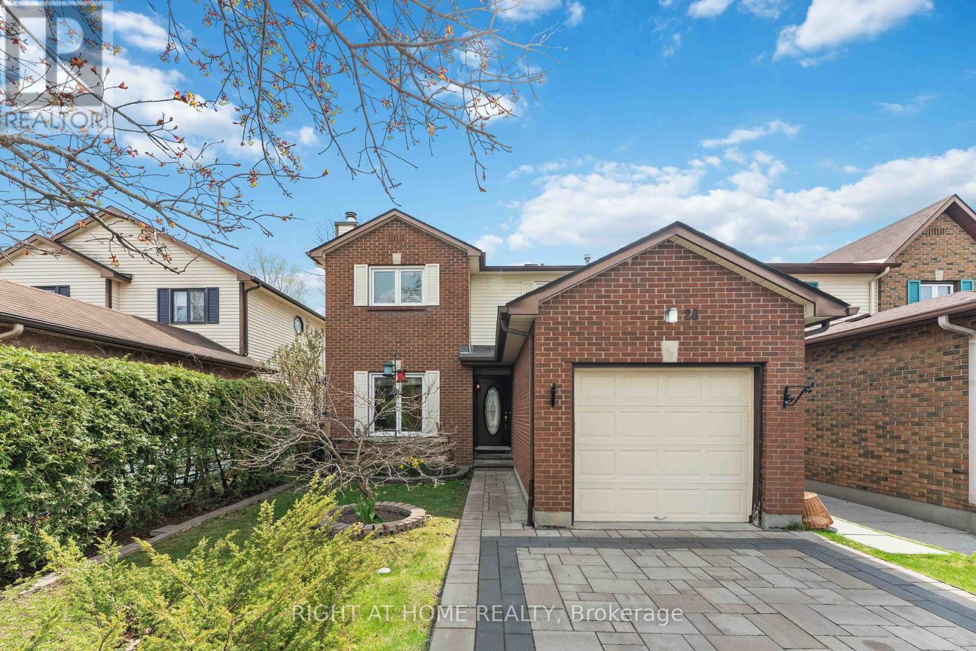
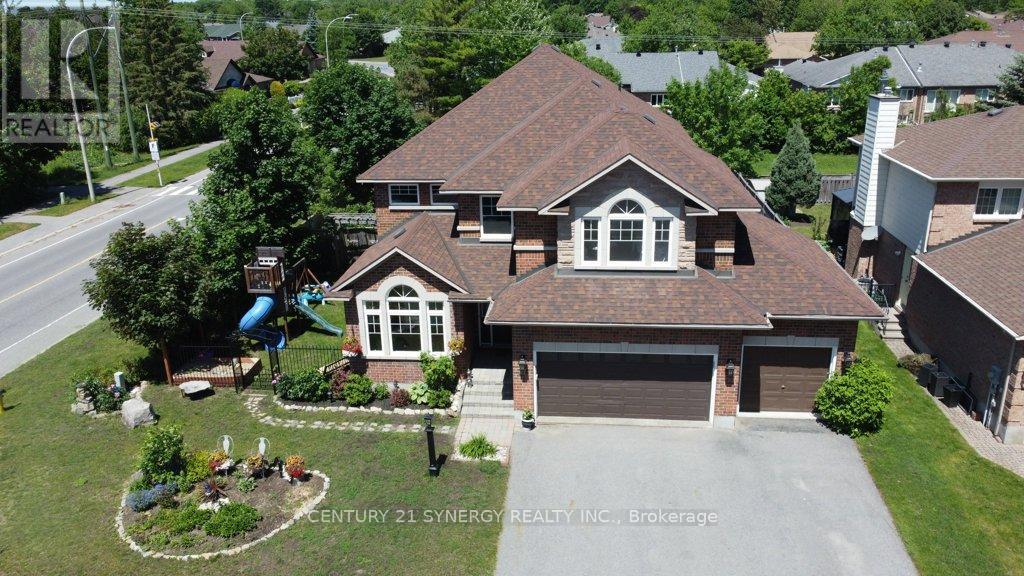
This inviting bungalow blends comfort and style in all the right ways. Rich hardwood flooring and a vaulted ceiling set the tone as you step into the open-concept living and dining area, anchored by a natural gas fireplace. The kitchen is ready for gatherings with stainless steel appliances, a breakfast bar, stone countertops, and a large pantry. A main-floor den offers a quiet retreat, while the primary bedroom features a walk-in closet and a private three-piece bathroom. A spacious secondary bedroom and main-floor laundry complete the level. Downstairs, a generous recreation room with luxury vinyl flooring easily accommodates a pool-table-sized gaming area. Guests will appreciate the additional bedroom and full three-piece bathroom, plus plenty of storage space for fitness or hobbies. Outside, a fenced yard with an interlocking stone patio creates a perfect spot for relaxing or BBQing with family and friends. All of this is just moments from fantastic shopping and recreation! (id:58075)Details
Details for 127 Elfin Grove, Ottawa, Ontario- Property Type
- Single Family
- Building Type
- House
- Storeys
- 1
- Neighborhood
- 9010 - Kanata - Emerald Meadows/Trailwest
- Land Size
- 42.7 x 10⁵ FT
- Year Built
- -
- Annual Property Taxes
- $5,536
- Parking Type
- Attached Garage, Garage
Inside
- Appliances
- Washer, Refrigerator, Dishwasher, Stove, Dryer
- Rooms
- 13
- Bedrooms
- 3
- Bathrooms
- 3
- Fireplace
- -
- Fireplace Total
- 1
- Basement
- Partially finished, N/A
Building
- Architecture Style
- Bungalow
- Direction
- Cross Streets: Bobolink & Elfin Grove. ** Directions: Robert grant to Bobolink then right onto Elfin Grove.
- Type of Dwelling
- house
- Roof
- -
- Exterior
- Brick
- Foundation
- Poured Concrete
- Flooring
- Hardwood
Land
- Sewer
- Sanitary sewer
- Lot Size
- 42.7 x 10⁵ FT
- Zoning
- -
- Zoning Description
- -
Parking
- Features
- Attached Garage, Garage
- Total Parking
- 4
Utilities
- Cooling
- Central air conditioning
- Heating
- Forced air, Natural gas
- Water
- Municipal water
Feature Highlights
- Community
- -
- Lot Features
- Carpet Free, Guest Suite
- Security
- -
- Pool
- -
- Waterfront
- -
Rooms
Rooms for 127 Elfin Grove, Ottawa, OntarioMap



Mirna Botros RealtorCopyright 2026