Mirna Botros
613-600-2626197 Mcarthur Avenue - $2,900
197 Mcarthur Avenue - $2,900
197 Mcarthur Avenue
$2,900
3404 - Vanier
Ottawa, OntarioK1L6P6
0 beds
0 baths
null parking
MLS#: X13248066Listed: 3 months agoUpdated:3 months ago
Description
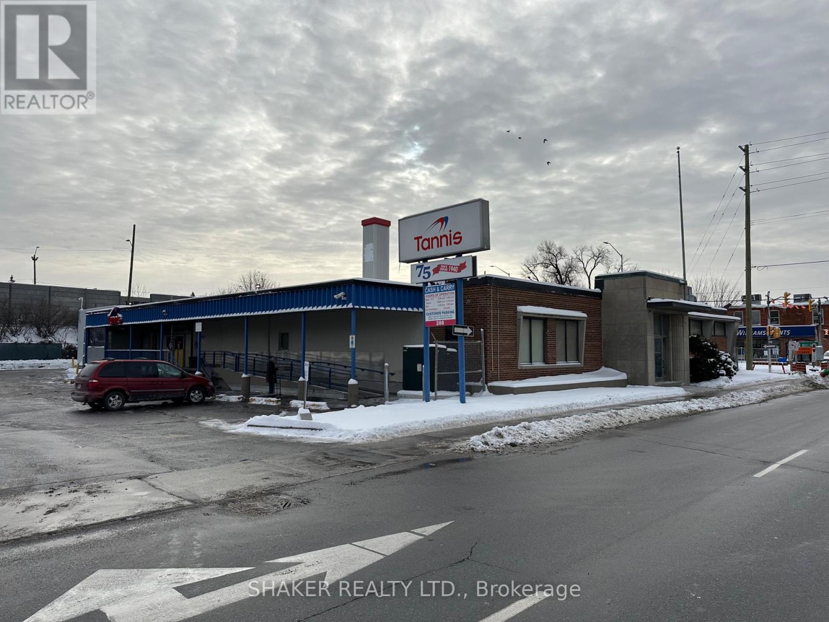
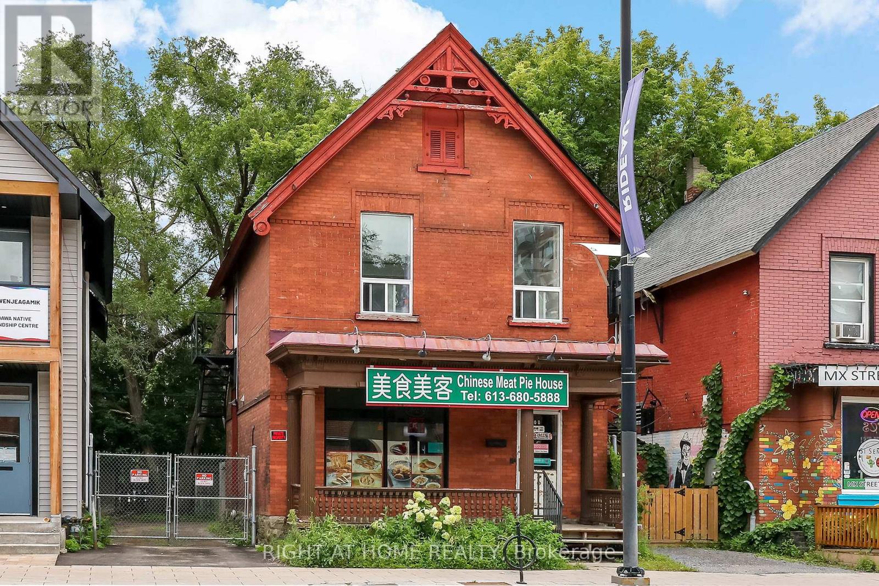
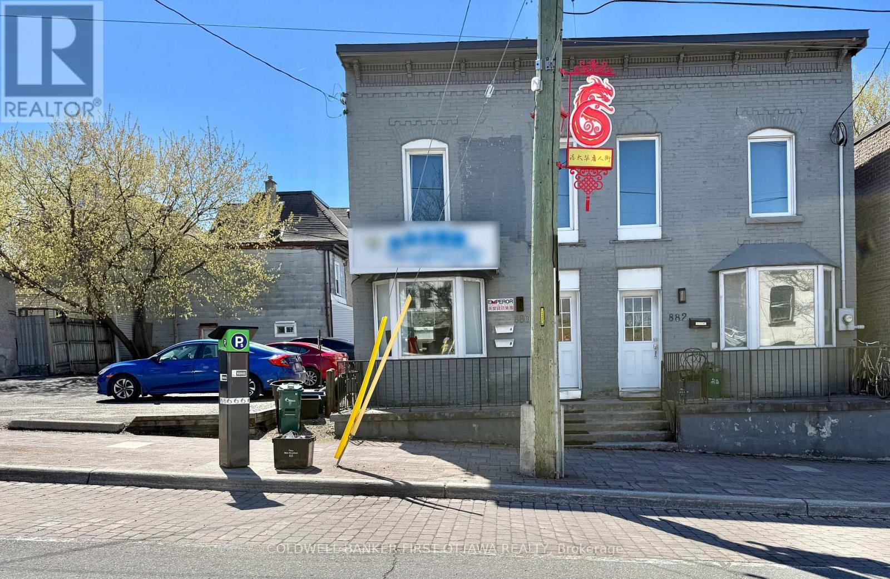
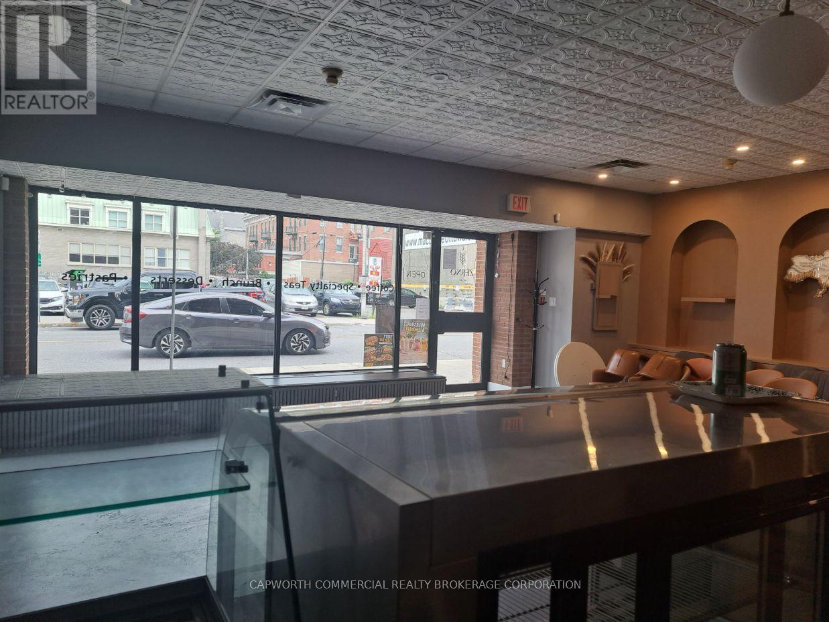
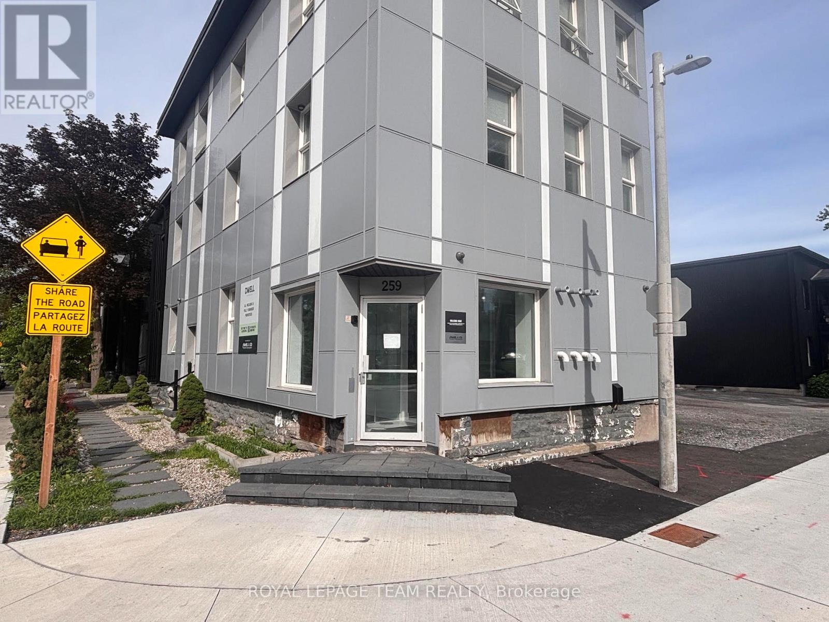
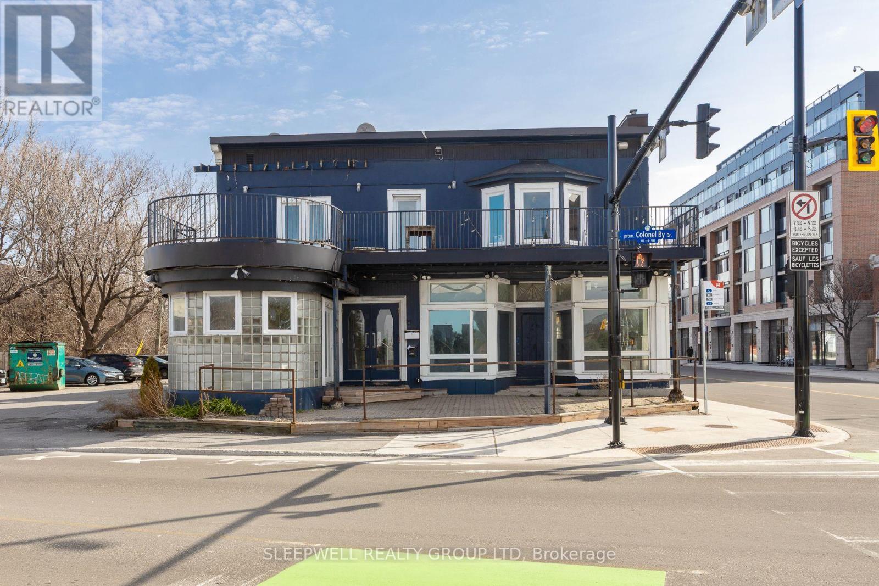
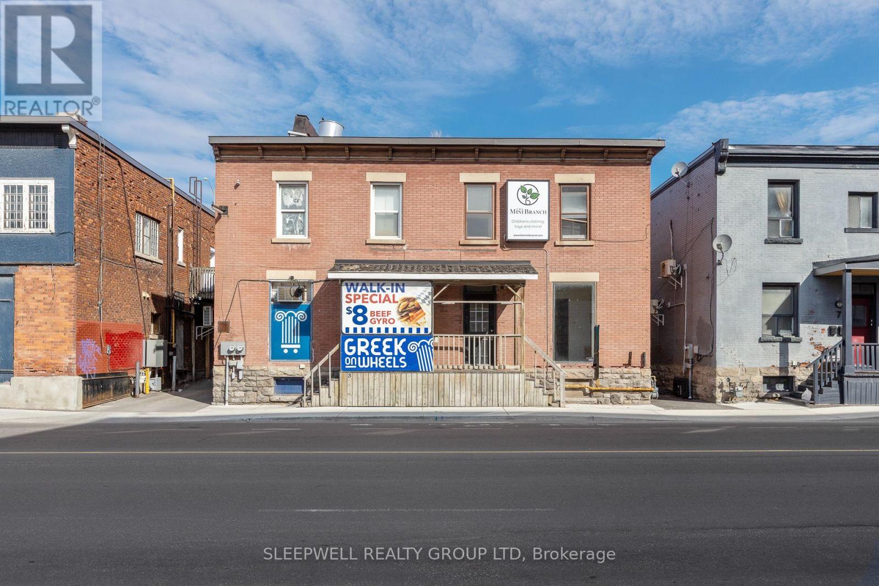
Prime retail/commercial opportunity located on busy McArthur Avenue in Ottawa. This highly visible standalone commercial building offers excellent street exposure, prominent signage opportunities, and on-site parking. The main retail area features modern flooring, display shelving, display cases, upgraded lighting, and an attractive storefront presentation, making it an ideal space for a variety of retail and commercial uses. The property also includes a private washroom, staff lounge/kitchenette area, and storage space. Conveniently situated within a well-established neighbourhood surrounded by residential communities, local businesses, and consistent daily traffic. Come see it today! (id:58075)Details
Details for 197 Mcarthur Avenue, Ottawa, Ontario- Property Type
- Retail
- Building Type
- -
- Storeys
- -
- Neighborhood
- 3404 - Vanier
- Land Size
- Unit=66 x 99 FT
- Year Built
- -
- Annual Property Taxes
- $10,977
- Parking Type
- -
Inside
- Appliances
- -
- Rooms
- -
- Bedrooms
- -
- Bathrooms
- 0
- Fireplace
- -
- Fireplace Total
- -
- Basement
- -
Building
- Architecture Style
- -
- Direction
- MCARTHUR AVE AND CYR AVE
- Type of Dwelling
- -
- Roof
- -
- Exterior
- -
- Foundation
- -
- Flooring
- -
Land
- Sewer
- -
- Lot Size
- Unit=66 x 99 FT
- Zoning
- -
- Zoning Description
- TM
Parking
- Features
- -
- Total Parking
- -
Utilities
- Cooling
- Fully air conditioned
- Heating
- Baseboard heaters, Forced air
- Water
- Municipal water
Feature Highlights
- Community
- -
- Lot Features
- -
- Security
- -
- Pool
- -
- Waterfront
- -
Rooms
Rooms for 197 Mcarthur Avenue, Ottawa, OntarioMap

Mirna Botros RealtorCopyright 2026