Mirna Botros
613-600-26262123 Blue Jay Crescent - $675,000
2123 Blue Jay Crescent - $675,000
2123 Blue Jay Crescent
$675,000
2103 - Beacon Hill North
Ottawa, OntarioK1J6A9
5 beds
2 baths
4 parking
MLS#: X13432288Listed: about 2 months agoUpdated:about 6 hours ago
Description
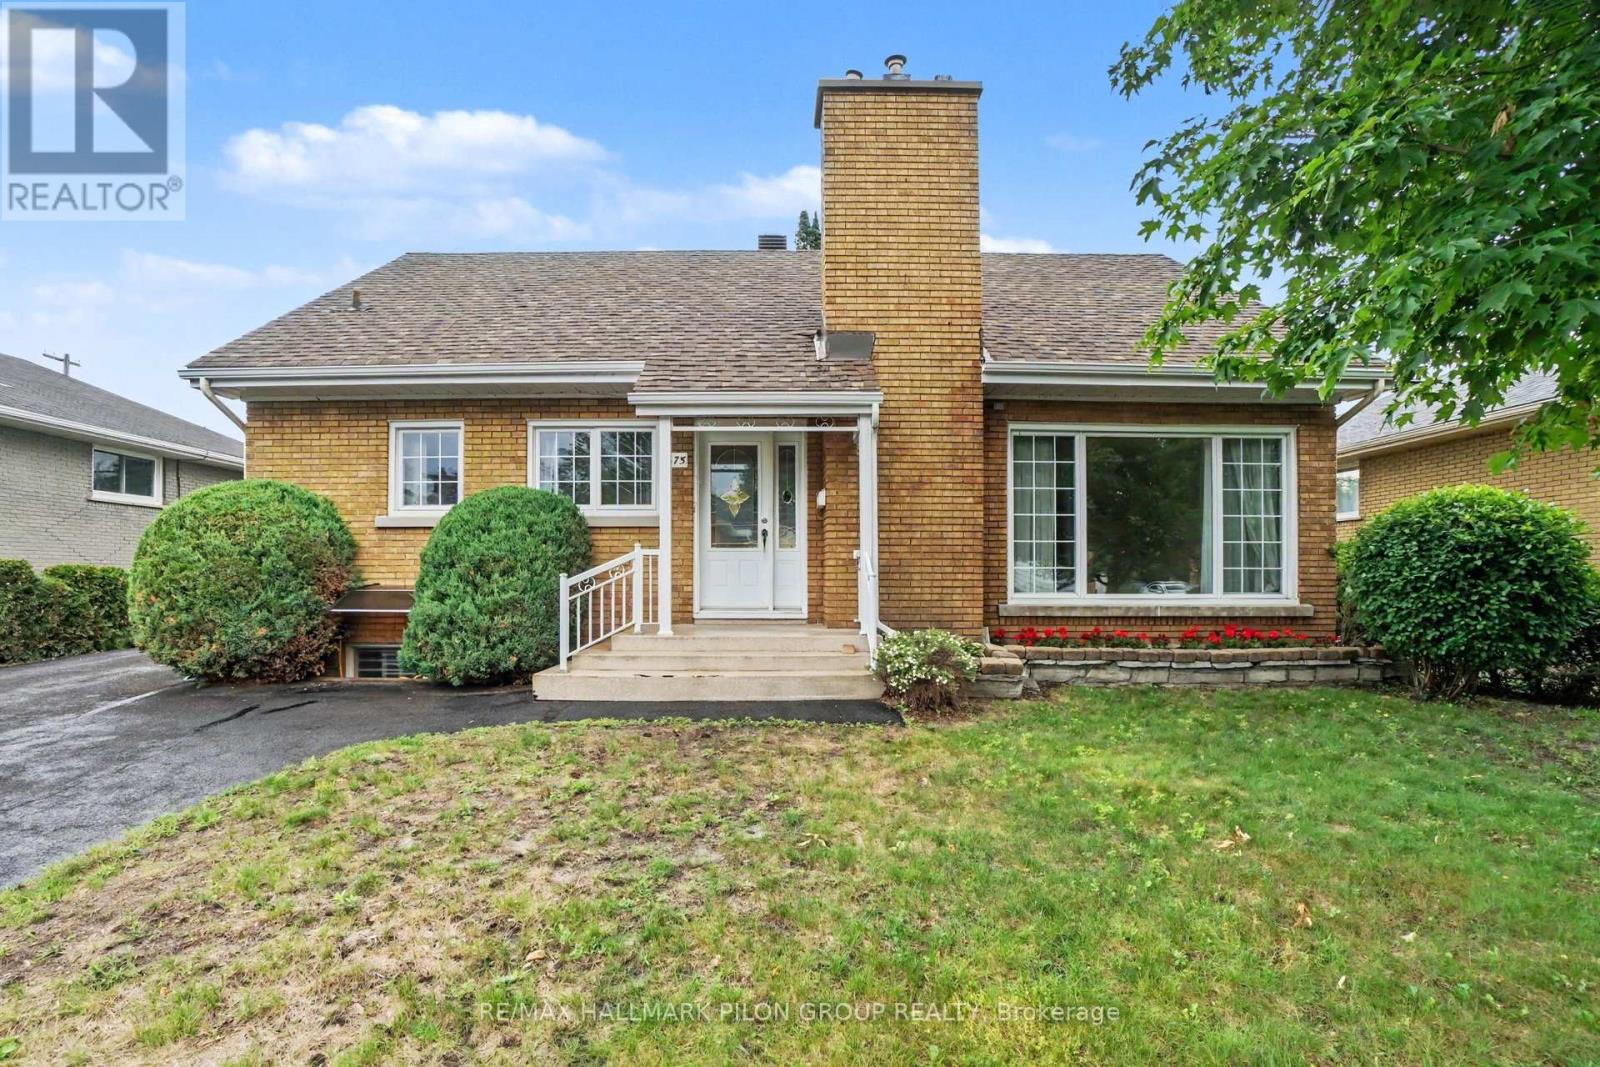
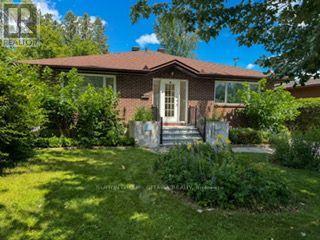
Welcome to this rare opportunity to own a meticulously maintained bungalow, nestled on a quiet court in sought-after Beacon Hill North! This home offers an exceptional family lifestyle within the highly coveted Colonel By Secondary School district-a dream for families seeking top-tier education. The main floor features a bright, airy living/dining area with large windows that invite natural light into every corner. You'll love the functional kitchen, featuring ample cabinetry and plenty of space for a breakfast table; perfect for casual family meals. The kitchen leads directly to your spacious backyard oasis, featuring a deck and gazebo (installed in 2021) that are absolutely perfect for summer dining and entertaining! The main level is complete with three inviting bedrooms and an updated bathroom. Need more space? The large finished basement is a total game-changer, with an expansive recreation room, extra bedroom, bonus room, plus a full bathroom and laundry. This home puts you moments away from the Ottawa River pathways, the Sensplex, and major employment hubs like CSIS, NRC, and CMHC. With the Montfort Hospital and premium French and English schools nearby, everything your family needs is within easy reach. (id:58075)Details
Details for 2123 Blue Jay Crescent, Ottawa, Ontario- Property Type
- Single Family
- Building Type
- House
- Storeys
- 1
- Neighborhood
- 2103 - Beacon Hill North
- Land Size
- 55 x 100 FT
- Year Built
- -
- Annual Property Taxes
- $4,961
- Parking Type
- No Garage
Inside
- Appliances
- Washer, Refrigerator, Dishwasher, Stove, Dryer, Hood Fan, Blinds, Storage Shed
- Rooms
- 12
- Bedrooms
- 5
- Bathrooms
- 2
- Fireplace
- -
- Fireplace Total
- -
- Basement
- Finished, Full
Building
- Architecture Style
- Bungalow
- Direction
- Cross Streets: Fillmore Crescent & Blue Jay Cres. ** Directions: From Ogilvie Rd turn onto Eastvale Dr, then Fillmore Crescent, then turn onto Blue Jay Cres.
- Type of Dwelling
- house
- Roof
- -
- Exterior
- Brick
- Foundation
- Concrete
- Flooring
- -
Land
- Sewer
- Sanitary sewer
- Lot Size
- 55 x 100 FT
- Zoning
- -
- Zoning Description
- -
Parking
- Features
- No Garage
- Total Parking
- 4
Utilities
- Cooling
- Central air conditioning
- Heating
- Forced air, Natural gas
- Water
- Municipal water
Feature Highlights
- Community
- Community Centre
- Lot Features
- Lane
- Security
- -
- Pool
- -
- Waterfront
- -
Rooms
Rooms for 2123 Blue Jay Crescent, Ottawa, OntarioMap

Mirna Botros RealtorCopyright 2026