Mirna Botros
613-600-26262139 Eric Crescent Unit 47 - $385,000
2139 Eric Crescent Unit 47 - $385,000
2139 Eric Crescent Unit 47
$385,000
2204 - Pineview
Ottawa, OntarioK1B4P5
4 beds
2 baths
2 parking
MLS#: X13453374Listed: about 1 month agoUpdated:about 22 hours ago
Description
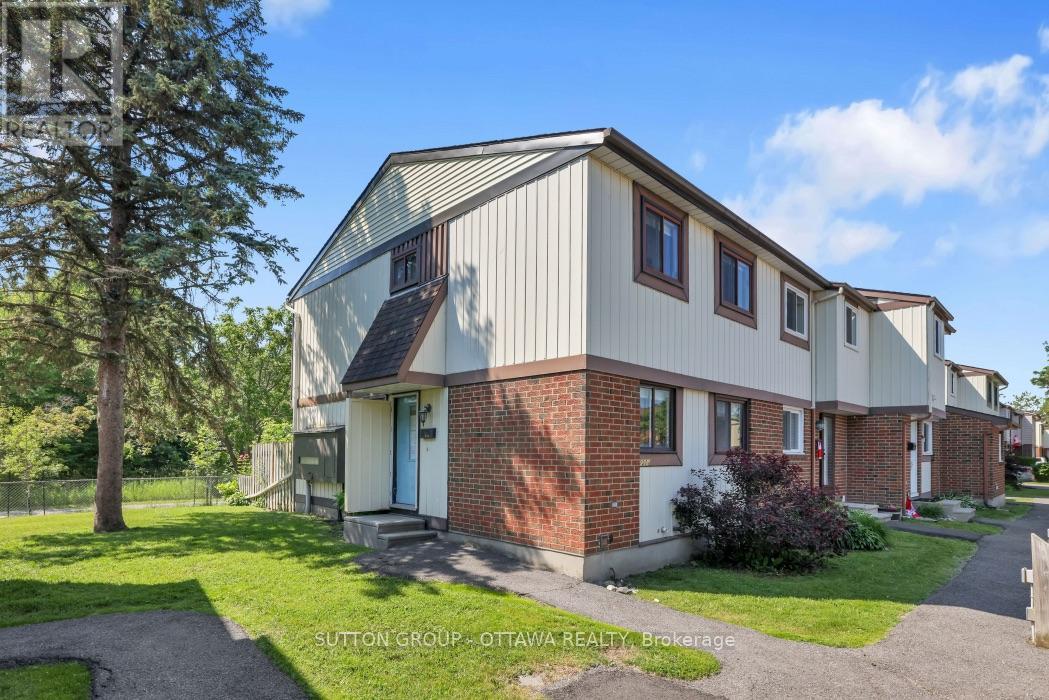
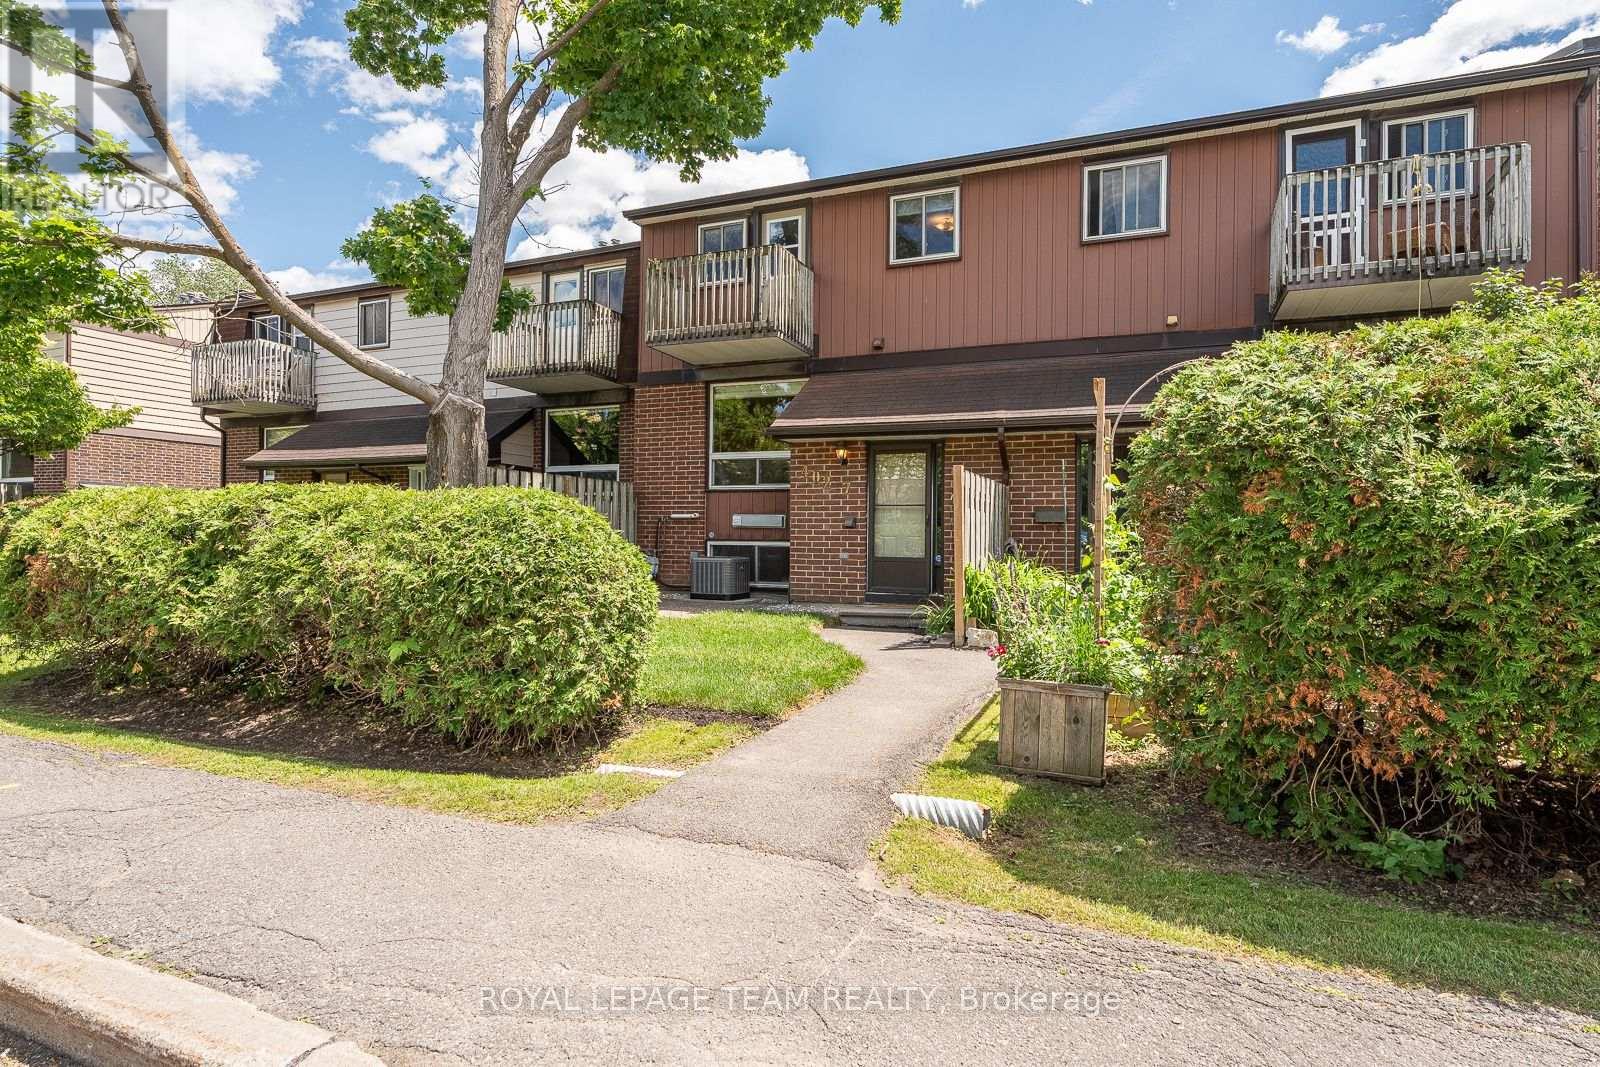
Spacious and full of opportunity, this 1,779 sq. ft. home offers a versatile layout with 4 bedrooms and the potential to easily create a 5th bedroom by enclosing the main-floor den. Ideal for large or multi-generational families, the home provides plenty of living space and flexibility to suit a variety of needs. Investors and buyers looking for a property with strong future potential will appreciate the possibilities this home presents. Located in sought-after Pineview, you'll enjoy exceptional convenience with quick access to Highway 417 and 174, Blair LRT Transit Station, Pine View Golf Course, excellent schools, daycares, parks, shopping, dining, and everyday amenities. Being sold as-is, this is a fantastic opportunity to secure a spacious home in a highly desirable and well-connected neighbourhood. (id:58075)Details
Details for 2139 Eric Crescent Unit 47, Ottawa, Ontario- Property Type
- Single Family
- Building Type
- Row Townhouse
- Storeys
- 3
- Neighborhood
- 2204 - Pineview
- Land Size
- -
- Year Built
- -
- Annual Property Taxes
- $2,926
- Parking Type
- Attached Garage, Garage
Inside
- Appliances
- Washer, Refrigerator, Dishwasher, Stove, Dryer
- Rooms
- 9
- Bedrooms
- 4
- Bathrooms
- 2
- Fireplace
- -
- Fireplace Total
- -
- Basement
- Unfinished, N/A
Building
- Architecture Style
- -
- Direction
- Cross Streets: Meadowbrook & Blair. ** Directions: From Blair, West on Meadowbrook, South on Ridgebrook, East on Eric.
- Type of Dwelling
- row_townhouse
- Roof
- -
- Exterior
- Vinyl siding, Brick Veneer
- Foundation
- -
- Flooring
- -
Land
- Sewer
- -
- Lot Size
- -
- Zoning
- -
- Zoning Description
- -
Parking
- Features
- Attached Garage, Garage
- Total Parking
- 2
Utilities
- Cooling
- Central air conditioning
- Heating
- Forced air, Natural gas
- Water
- -
Feature Highlights
- Community
- Pets Allowed With Restrictions
- Lot Features
- Balcony, In suite Laundry
- Security
- -
- Pool
- -
- Waterfront
- -
Rooms
Rooms for 2139 Eric Crescent Unit 47, Ottawa, OntarioMap




Mirna Botros RealtorCopyright 2026