Mirna Botros
613-600-2626538 Sonmarg Crescent - $2,950
538 Sonmarg Crescent - $2,950
538 Sonmarg Crescent
$2,950
7711 - Barrhaven - Half Moon Bay
Ottawa, OntarioK2J7A5
3 beds
3 baths
2 parking
MLS#: X13465254Listed: about 1 month agoUpdated:1 day ago
Description
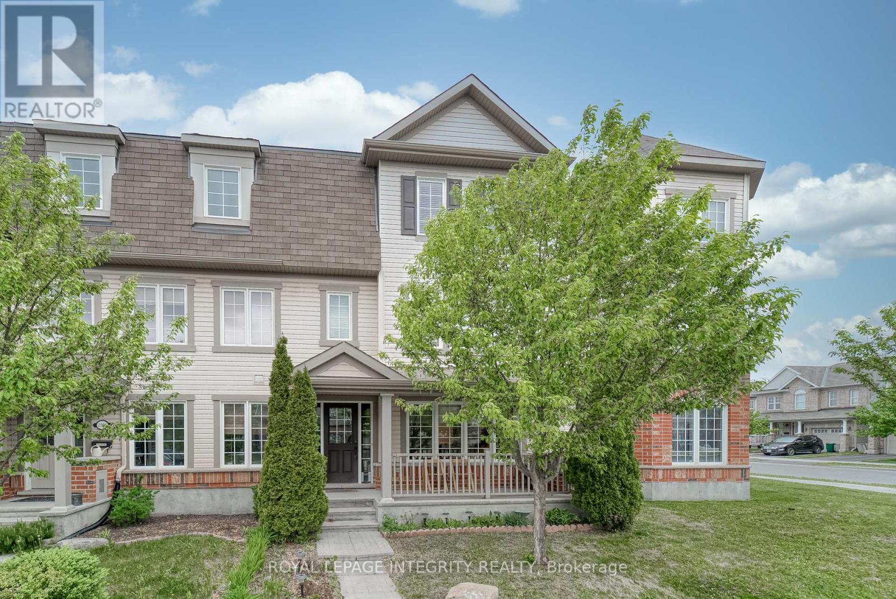
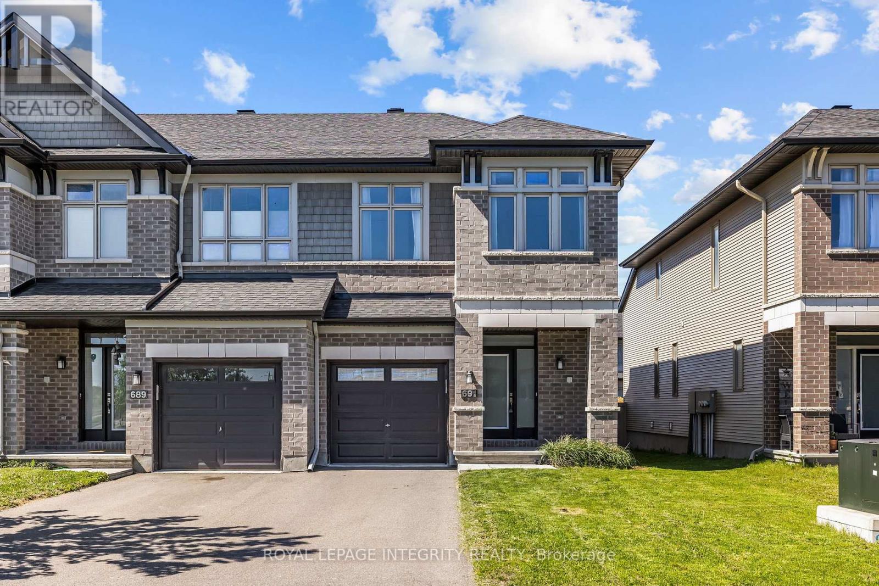
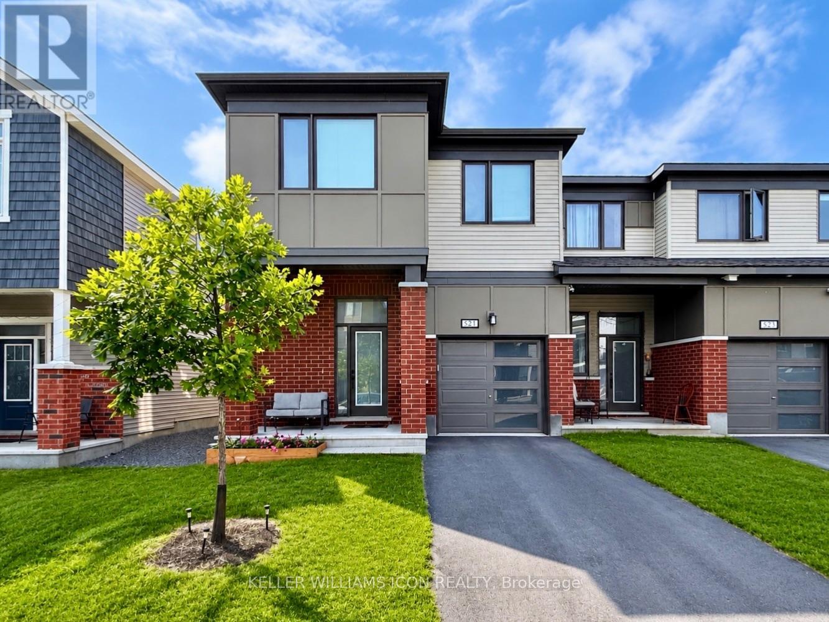
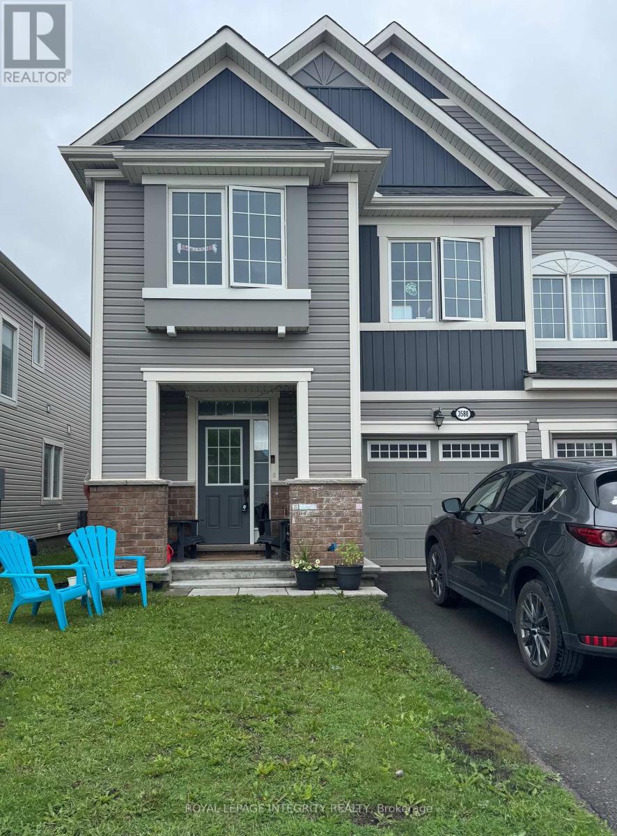
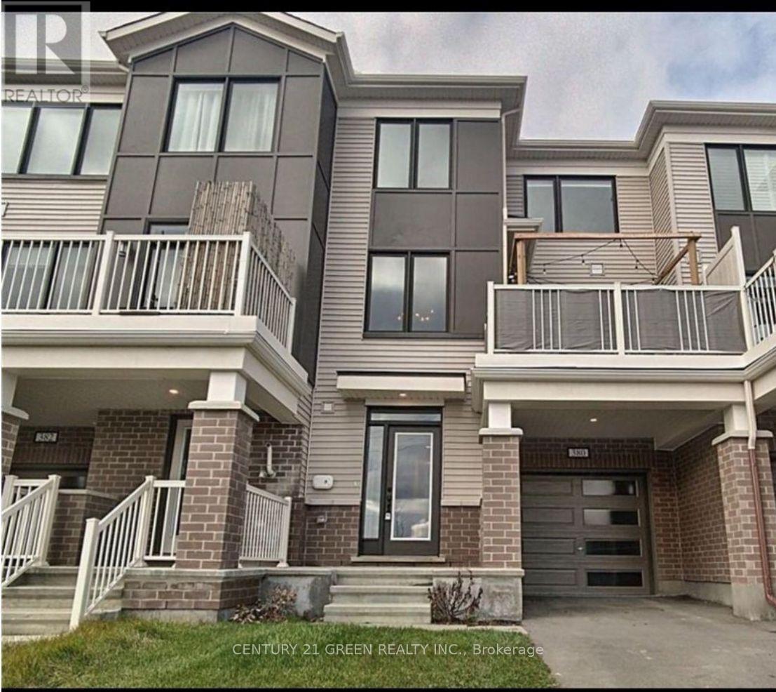
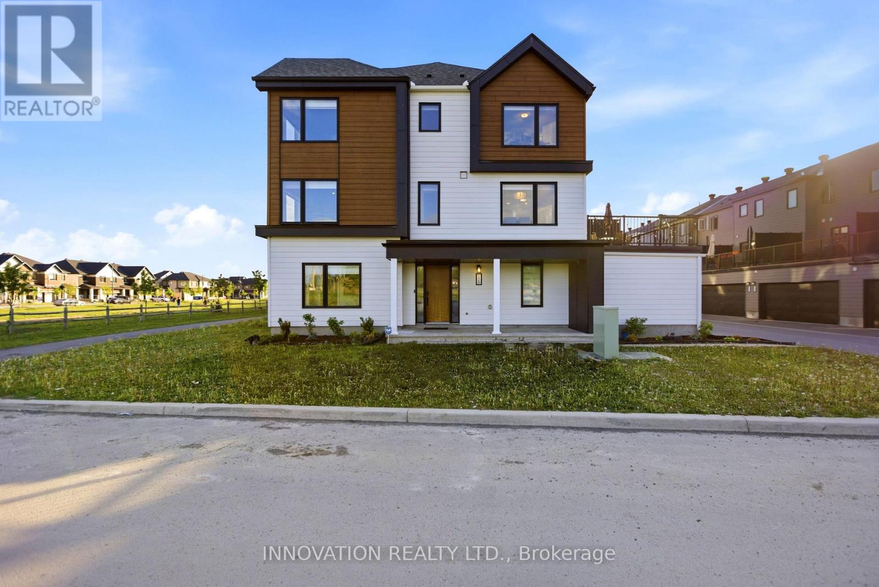
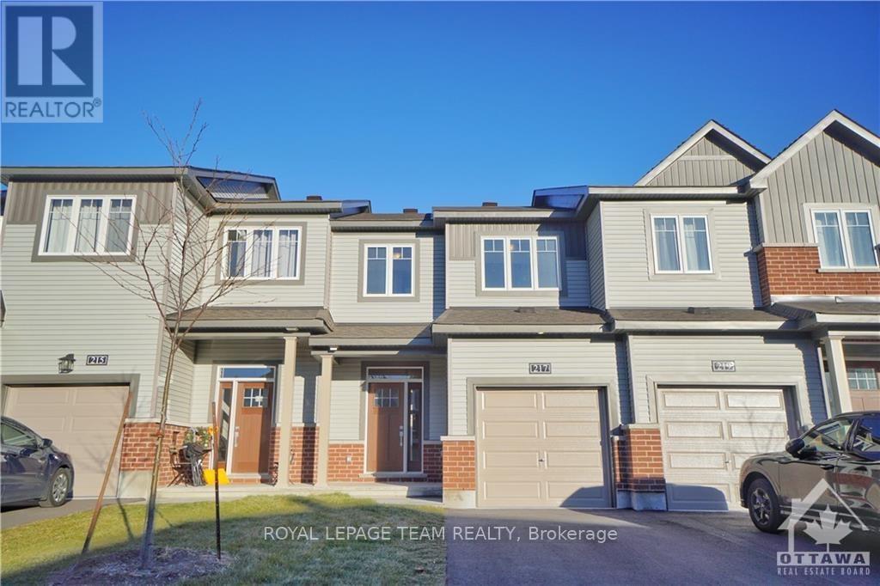
Welcome to this stunning Tamarack Cambridge end-unit townhome in the highly sought-after Half Moon Bay community! Offering approximately 2,155 sq. ft. of stylish living space, this 3-bedroom, 2.5-bath home features an open-concept layout designed for modern living. The inviting foyer leads to a bright main level with 9-ft ceilings, hardwood flooring, pot lights, and a cozy gas fireplace. The chef-inspired kitchen boasts quartz countertops, an oversized breakfast bar, modern cabinetry, a walk-in pantry, and ample prep space-perfect for entertaining and everyday living. Upstairs, the spacious primary retreat features a walk-in closet and a luxurious 4-piece ensuite with a soaker tub and separate shower. Two generous secondary bedrooms, a full bath, and convenient second-floor laundry complete the upper level. The professionally finished basement offers a large recreation room ideal for a family room, home office, gym, or play area. Additional highlights include an attached single-car garage and private driveway. Ideally located close to top-rated schools, parks, walking trails, shopping, restaurants, recreation, and all essential amenities. A fantastic opportunity to own a beautifully upgraded home in one of Barrhaven's most desirable neighbourhoods! (id:58075)Details
Details for 538 Sonmarg Crescent, Ottawa, Ontario- Property Type
- Single Family
- Building Type
- Row Townhouse
- Storeys
- 2
- Neighborhood
- 7711 - Barrhaven - Half Moon Bay
- Land Size
- 25.7 x 99 FT
- Year Built
- -
- Annual Property Taxes
- -
- Parking Type
- Attached Garage, Garage
Inside
- Appliances
- Washer, Refrigerator, Dishwasher, Stove, Dryer, Hood Fan
- Rooms
- -
- Bedrooms
- 3
- Bathrooms
- 3
- Fireplace
- -
- Fireplace Total
- -
- Basement
- Finished, Full
Building
- Architecture Style
- -
- Direction
- Cambrian to Elevation to Sonmarg Crescent
- Type of Dwelling
- row_townhouse
- Roof
- -
- Exterior
- Brick, Vinyl siding
- Foundation
- Poured Concrete
- Flooring
- -
Land
- Sewer
- Sanitary sewer
- Lot Size
- 25.7 x 99 FT
- Zoning
- -
- Zoning Description
- -
Parking
- Features
- Attached Garage, Garage
- Total Parking
- 2
Utilities
- Cooling
- Central air conditioning
- Heating
- Forced air, Natural gas
- Water
- Municipal water
Feature Highlights
- Community
- -
- Lot Features
- -
- Security
- -
- Pool
- -
- Waterfront
- -
Rooms
Rooms for 538 Sonmarg Crescent, Ottawa, OntarioMap



Mirna Botros RealtorCopyright 2026