Mirna Botros
613-600-262660 Clarey Avenue - $1,049,000
60 Clarey Avenue - $1,049,000
60 Clarey Avenue
$1,049,000
4402 - Glebe
Ottawa, OntarioK1S2R7
4 beds
3 baths
3 parking
MLS#: X13485034Listed: about 2 months agoUpdated:1 day ago
Description
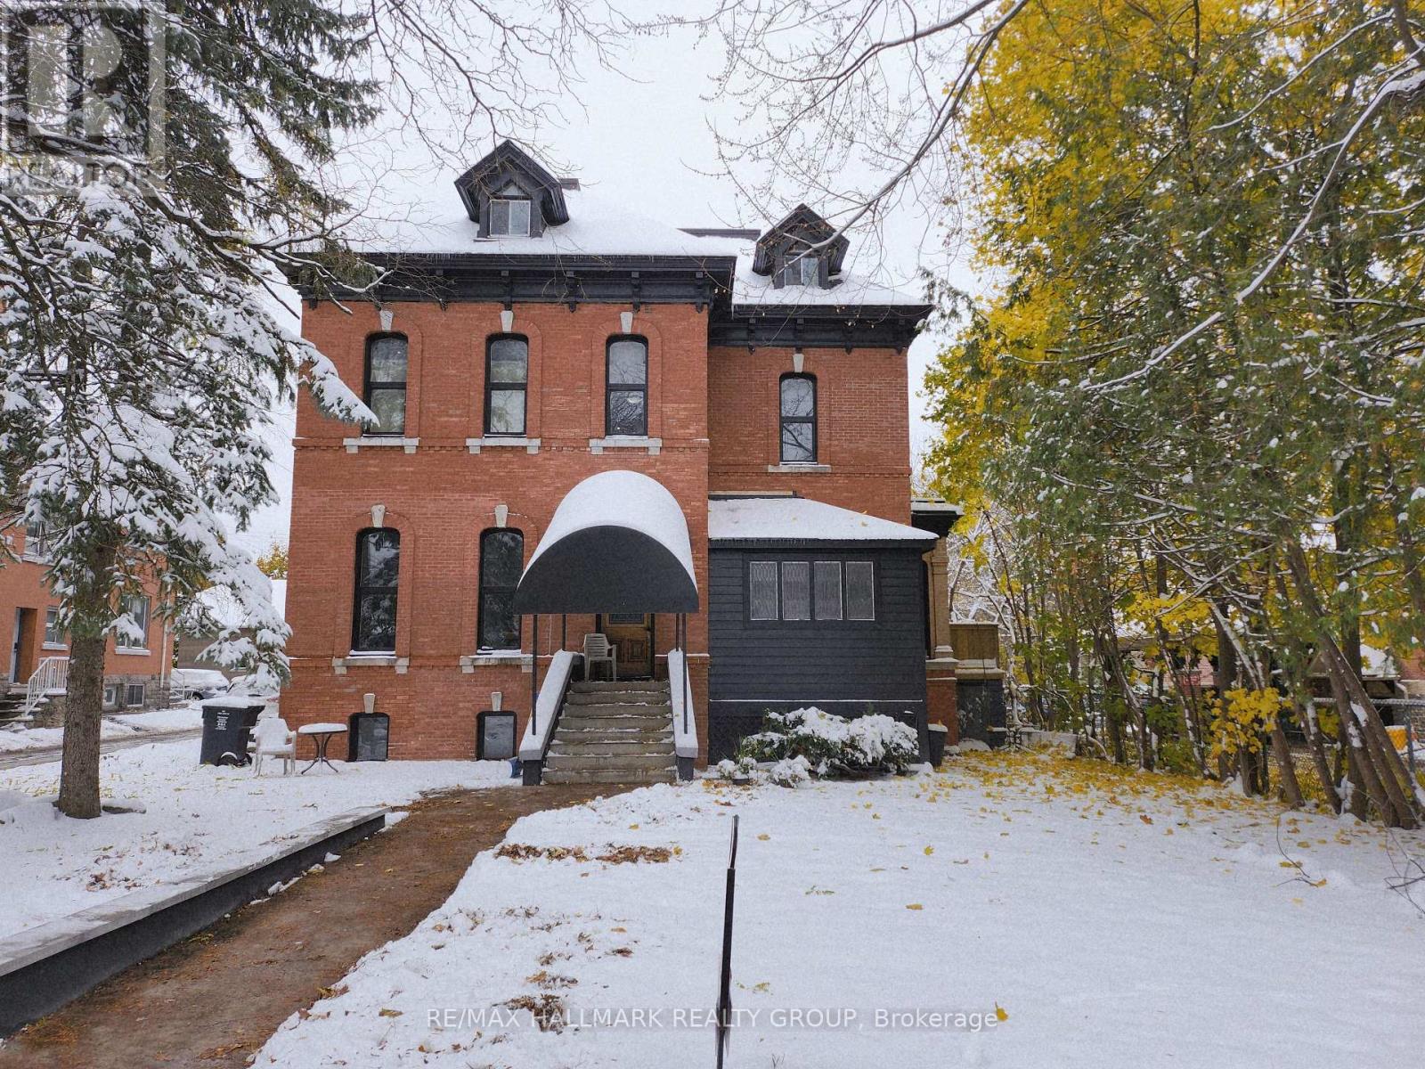
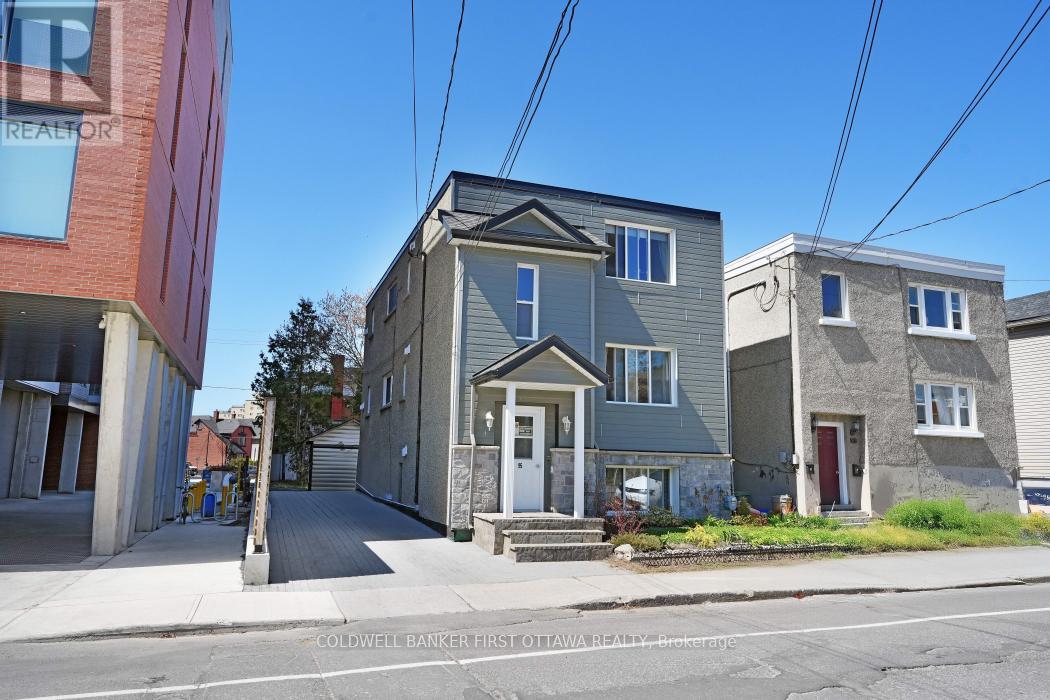
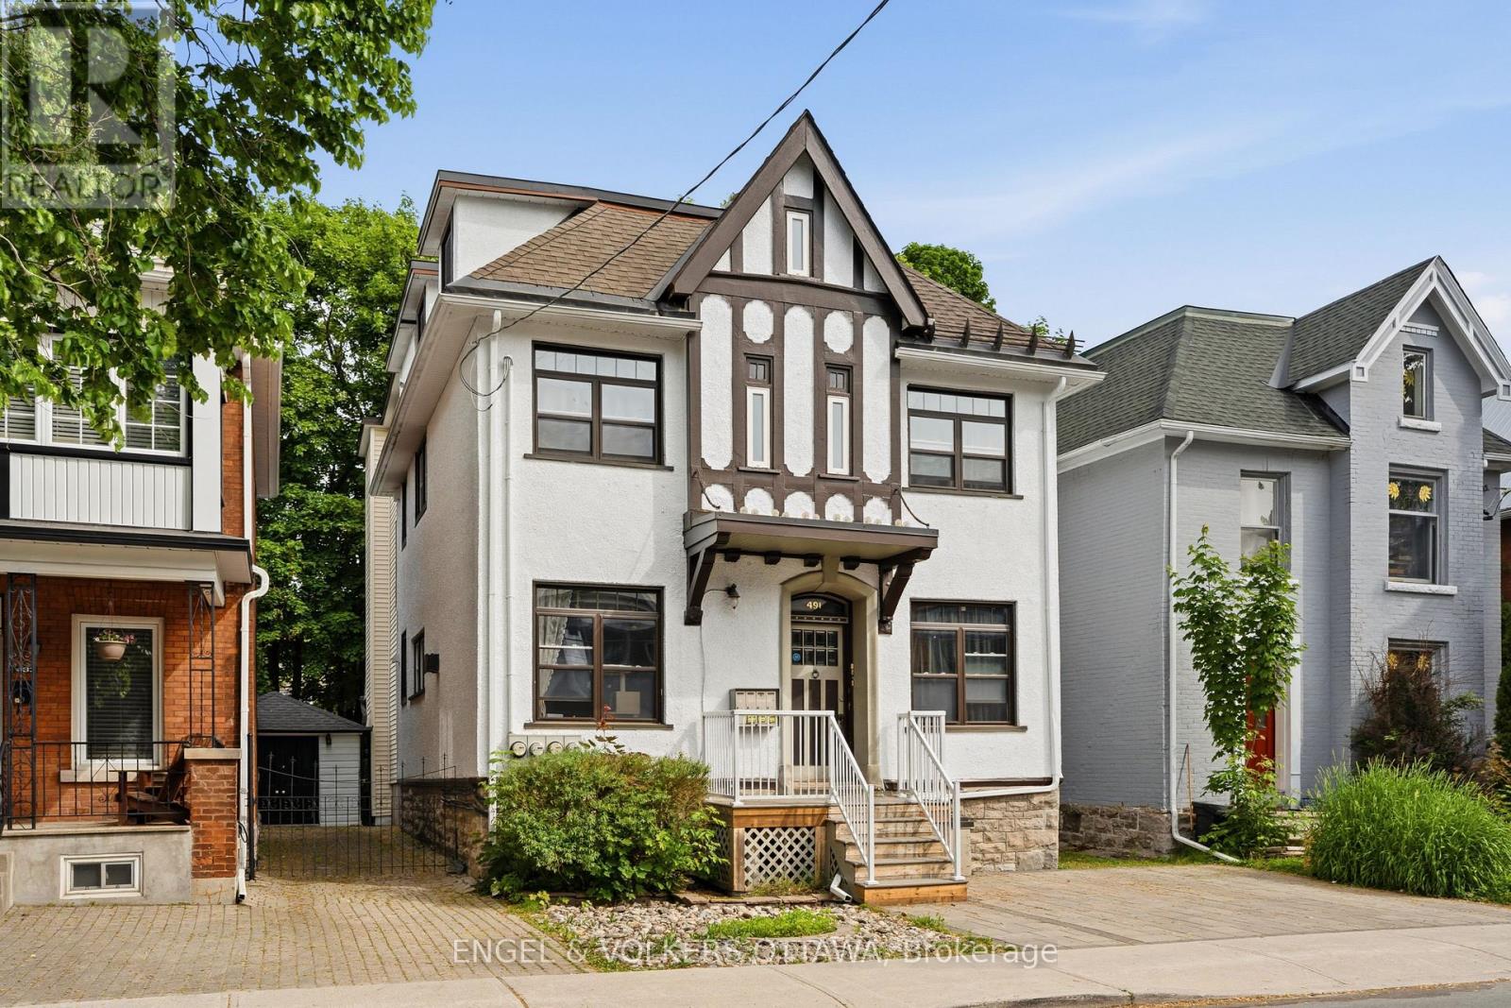
Fully Vacant September 1st! The Glebe's most compelling value-add opportunity. Just steps from Lansdowne Park and Bank Street, this classic century triplex offers immediate upside in one of Ottawa's strongest rental markets. Two units are vacant and move-in ready, creating a rare opportunity to establish market rents from day one. The lower-level 1-bedroom unit is tenant-occupied and features a private rear walkout and dedicated parking, with vacant possession available September 1, 2026. The freshly painted main-floor 1-bedroom unit and upper 2-bedroom unit with loft, skylights and south-facing deck provide exceptional flexibility for investors or owner-occupiers. Additional features include three separate hydro meters, three parking spaces, two new 2024 hot water tanks, a newly built two-tier rear deck and strong transit connectivity. With 1-bedroom units in the neighbourhood consistently achieving premium rents and enduring demand driven by the Glebe's unmatched walkability and amenities, this is a turnkey investment with immediate income growth potential. (id:58075)Details
Details for 60 Clarey Avenue, Ottawa, Ontario- Property Type
- Multi Family
- Building Type
- Triplex
- Storeys
- 2.5
- Neighborhood
- 4402 - Glebe
- Land Size
- 25.5 x 89 FT
- Year Built
- -
- Annual Property Taxes
- $9,862
- Parking Type
- No Garage
Inside
- Appliances
- Washer, Refrigerator, Water meter, Dishwasher, Stove, Dryer
- Rooms
- -
- Bedrooms
- 4
- Bathrooms
- 3
- Fireplace
- -
- Fireplace Total
- -
- Basement
- Finished, Full, Apartment in basement, Walk out, N/A, N/A
Building
- Architecture Style
- -
- Direction
- Cross Streets: Bank Street, Clarey Ave. ** Directions: Head South on Bank Street, Turn Left onto Clarey Ave, property is on your Right.
- Type of Dwelling
- triplex
- Roof
- -
- Exterior
- Brick
- Foundation
- Stone
- Flooring
- -
Land
- Sewer
- Sanitary sewer
- Lot Size
- 25.5 x 89 FT
- Zoning
- -
- Zoning Description
- R3
Parking
- Features
- No Garage
- Total Parking
- 3
Utilities
- Cooling
- Central air conditioning
- Heating
- Forced air, Natural gas
- Water
- Municipal water
Feature Highlights
- Community
- -
- Lot Features
- In-Law Suite
- Security
- -
- Pool
- -
- Waterfront
- -
Rooms
Rooms for 60 Clarey Avenue, Ottawa, OntarioMap

Mirna Botros RealtorCopyright 2026