Mirna Botros
613-600-262618 Highpark Crescent - $727,900
18 Highpark Crescent - $727,900
18 Highpark Crescent
$727,900
2301 - Blackburn Hamlet
Ottawa, OntarioK1B3G8
4 beds
2 baths
5 parking
MLS#: X13501090Listed: 8 days agoUpdated:about 12 hours ago
Description
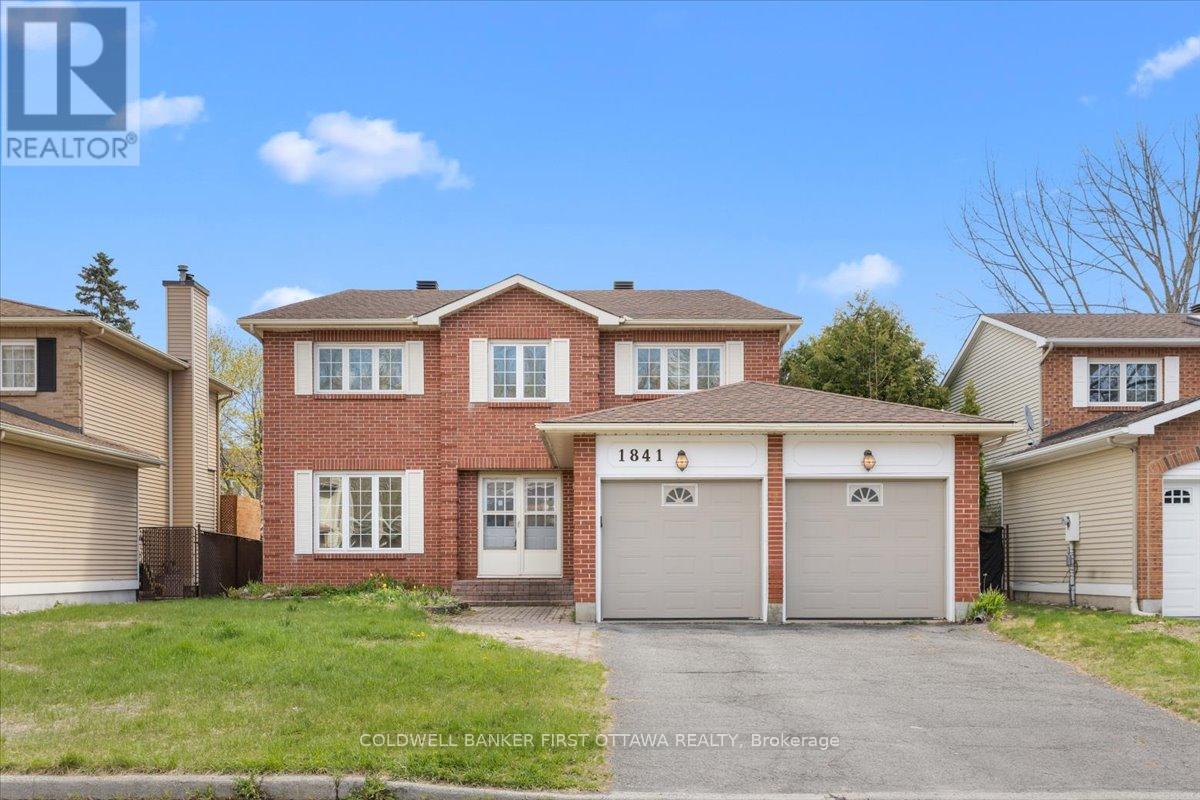
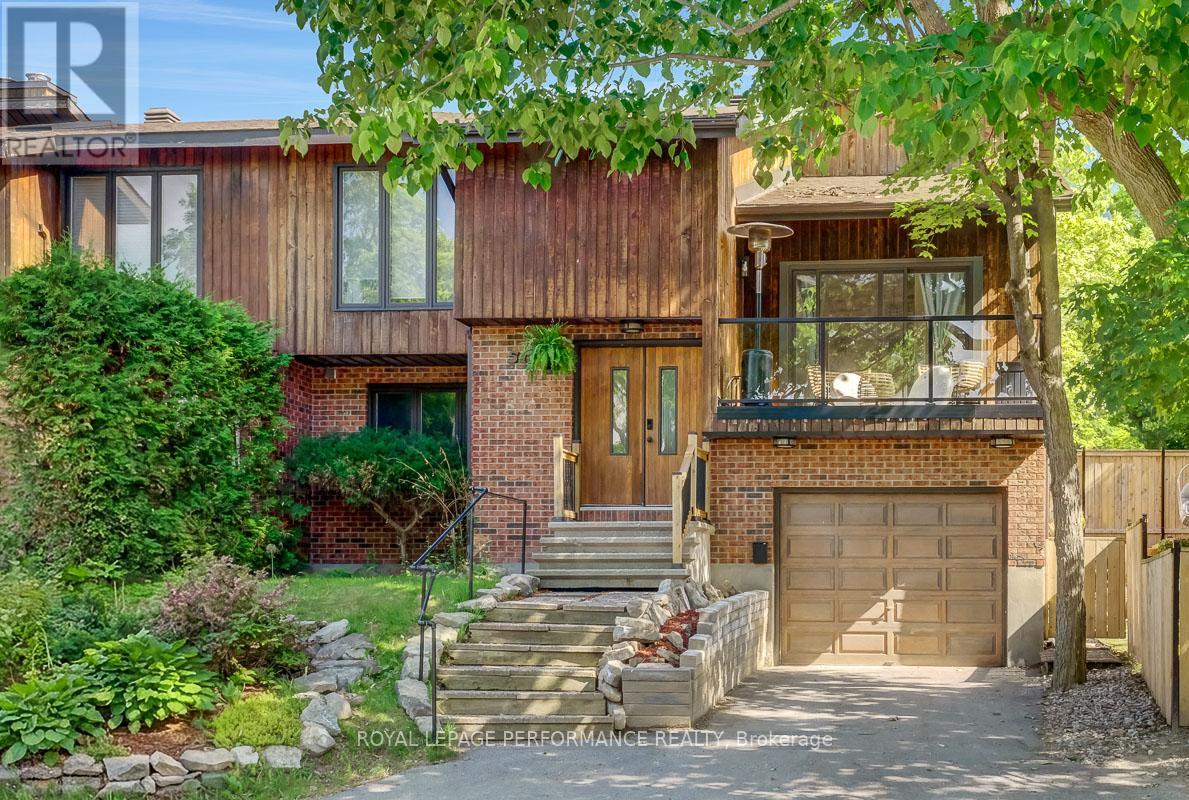
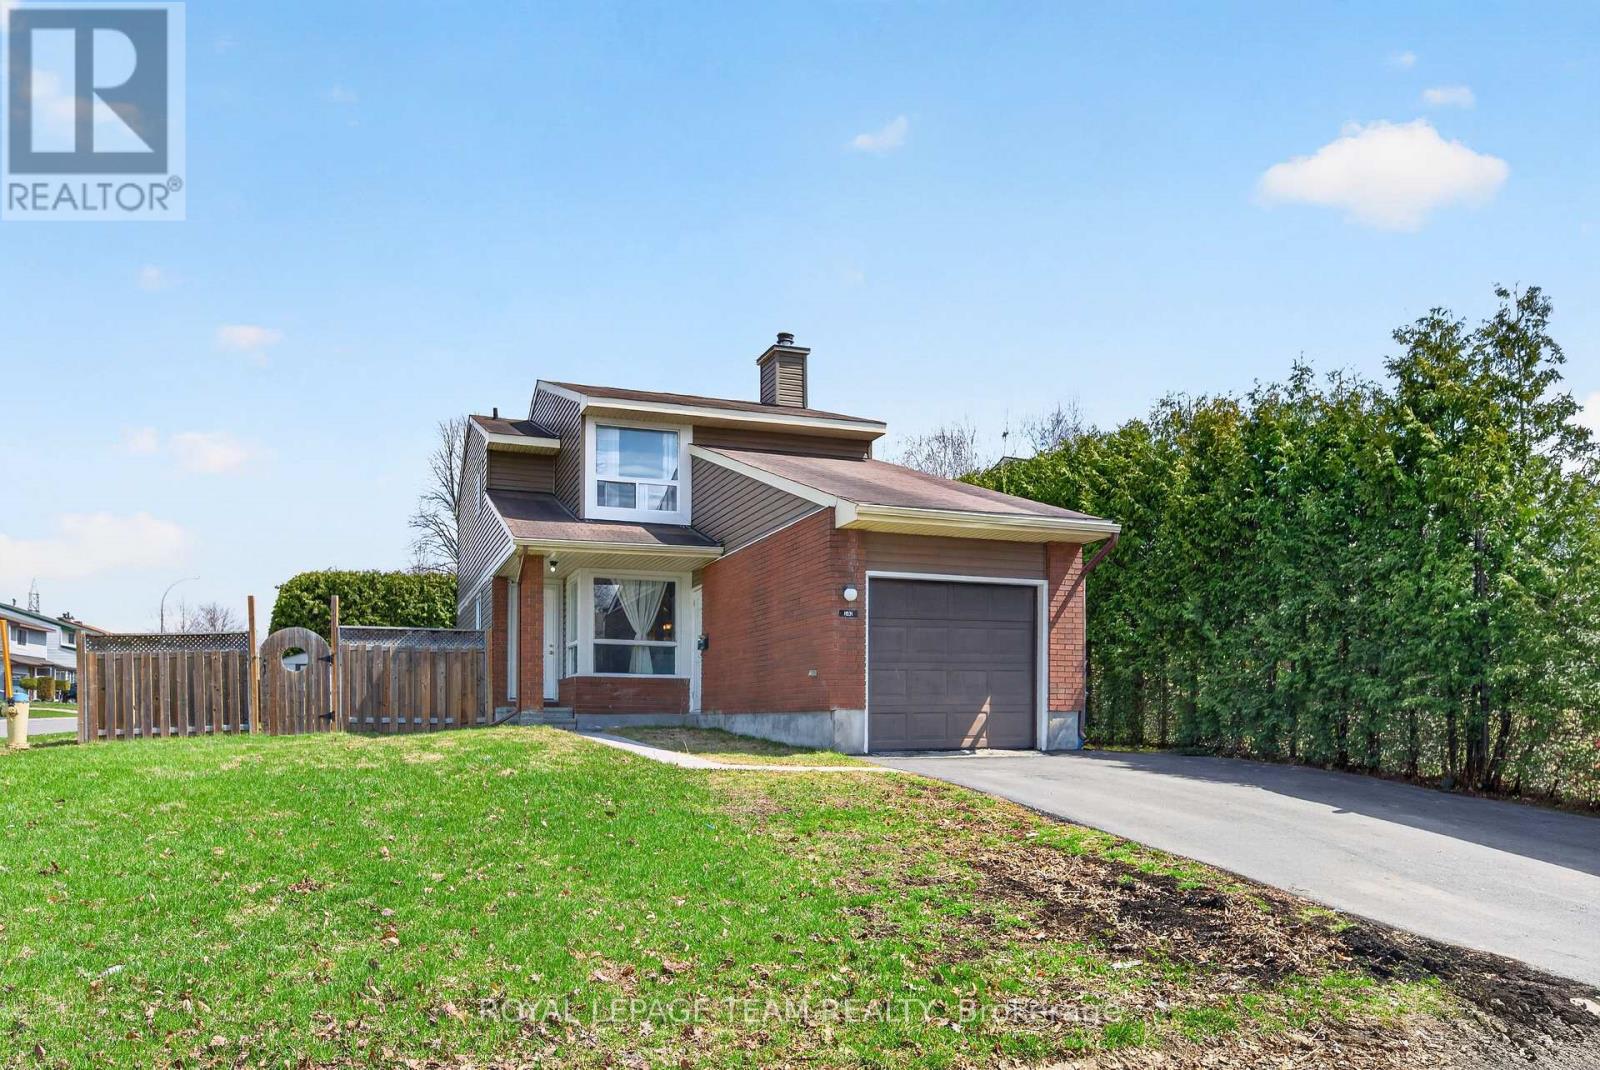
Lovingly maintained Costain "Linden" model set on a spacious 60 x 100 ft lot with sunny southern exposure. Warm, bright, and filled with natural light, this 4-bedroom, 1.5-bath home offers a layout designed for comfortable family living, with a spacious living room featuring a bay window, a generous eat-in kitchen, a dining room with access to the 2-tier deck, and a versatile main-floor family room for gathering, relaxing, or working from home. The fully fenced backyard is a private outdoor oasis with natural landscaping, beautiful perennials, and raised garden beds-perfect for summer evenings, play, and entertaining. Thoughtful updates include refinished hardwood floors (2026), new furnace (2025), fresh main-level paint (2025), custom patio door to deck, widened driveway, newer roof, and new oak railings (2026). The unfinished basement with 2 custom egress windows (2019) is primed and ready for framing and offers excellent future potential. Nestled in the heart of Blackburn Hamlet, this home is surrounded by mature trees, parks, pathways, schools, recreation, transit, and shopping, offering a wonderful blend of community, nature, and convenience just minutes from downtown Ottawa and Gatineau.A place you'll be proud to call home-book your appointment today! (id:58075)Details
Details for 18 Highpark Crescent, Ottawa, Ontario- Property Type
- Single Family
- Building Type
- House
- Storeys
- 2
- Neighborhood
- 2301 - Blackburn Hamlet
- Land Size
- 60 x 100 FT
- Year Built
- -
- Annual Property Taxes
- $4,467
- Parking Type
- Attached Garage, Garage
Inside
- Appliances
- Washer, Refrigerator, Water meter, Dishwasher, Stove, Dryer, Freezer, Hood Fan, Garage door opener remote(s)
- Rooms
- 14
- Bedrooms
- 4
- Bathrooms
- 2
- Fireplace
- -
- Fireplace Total
- -
- Basement
- Unfinished, Full
Building
- Architecture Style
- -
- Direction
- Cross Streets: Westpark Drive. ** Directions: Bearbrook Rd to Westpark to Highpark Cres.
- Type of Dwelling
- house
- Roof
- -
- Exterior
- Brick, Aluminum siding
- Foundation
- Poured Concrete
- Flooring
- -
Land
- Sewer
- Sanitary sewer
- Lot Size
- 60 x 100 FT
- Zoning
- -
- Zoning Description
- Residential R1WW[637]
Parking
- Features
- Attached Garage, Garage
- Total Parking
- 5
Utilities
- Cooling
- Central air conditioning
- Heating
- Forced air, Natural gas
- Water
- Municipal water
Feature Highlights
- Community
- School Bus
- Lot Features
- Wooded area, Carpet Free
- Security
- Smoke Detectors
- Pool
- -
- Waterfront
- -
Rooms
Rooms for 18 Highpark Crescent, Ottawa, OntarioMap


Mirna Botros RealtorCopyright 2026