Mirna Botros
613-600-262619 Bergeron Private - $464,000
19 Bergeron Private - $464,000
19 Bergeron Private
$464,000
2008 - Chapel Hill
Ottawa, OntarioK1C0C2
2 beds
2 baths
1 parking
MLS#: X13508730Listed: 3 months agoUpdated:2 months ago
Description
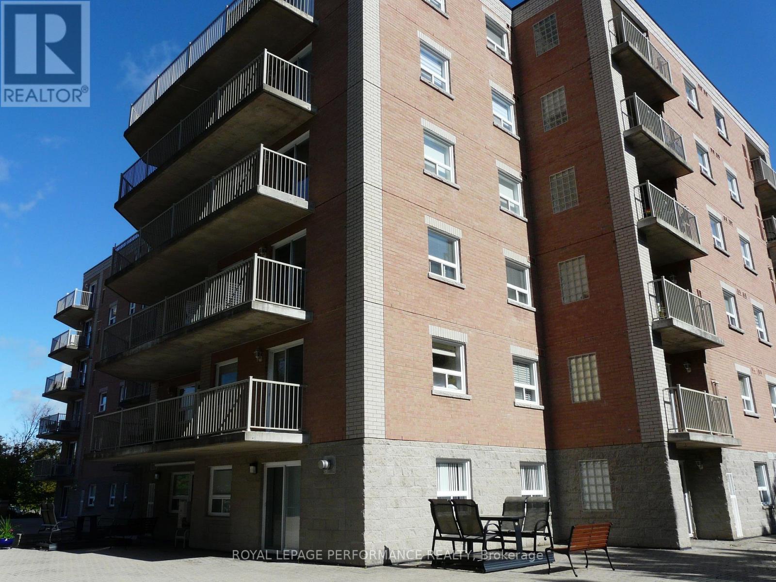
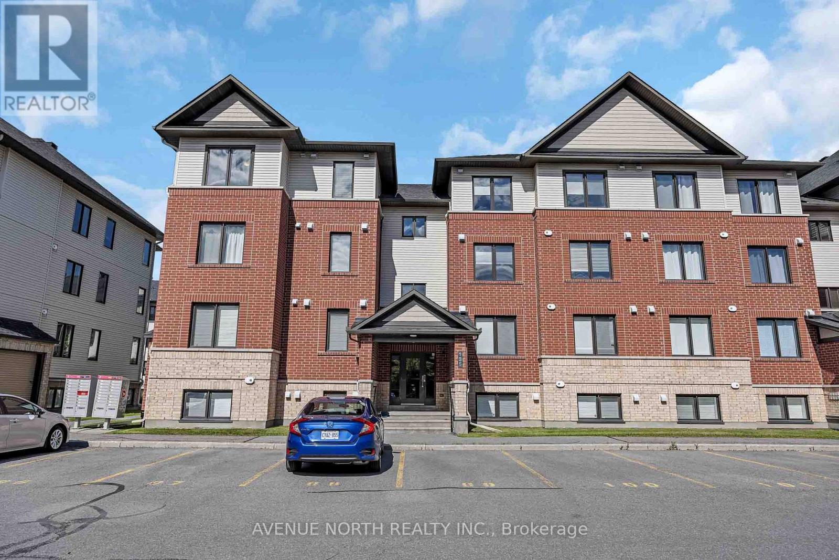
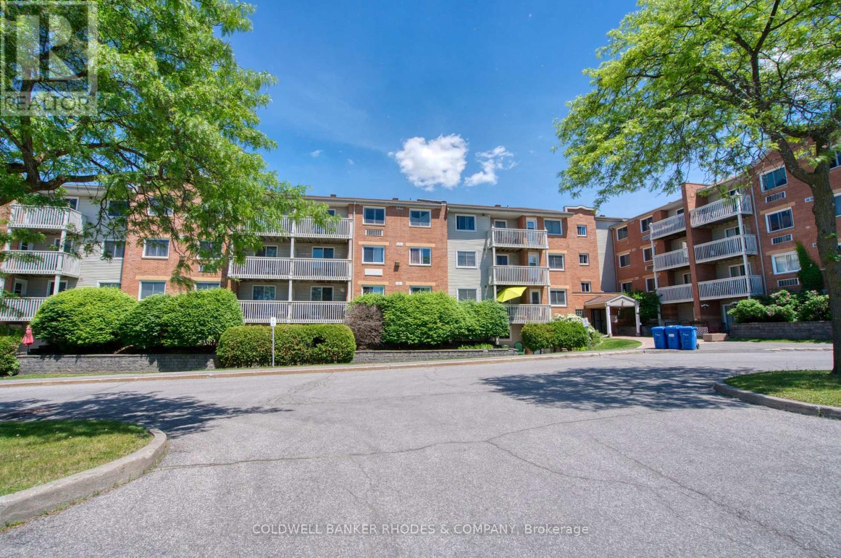
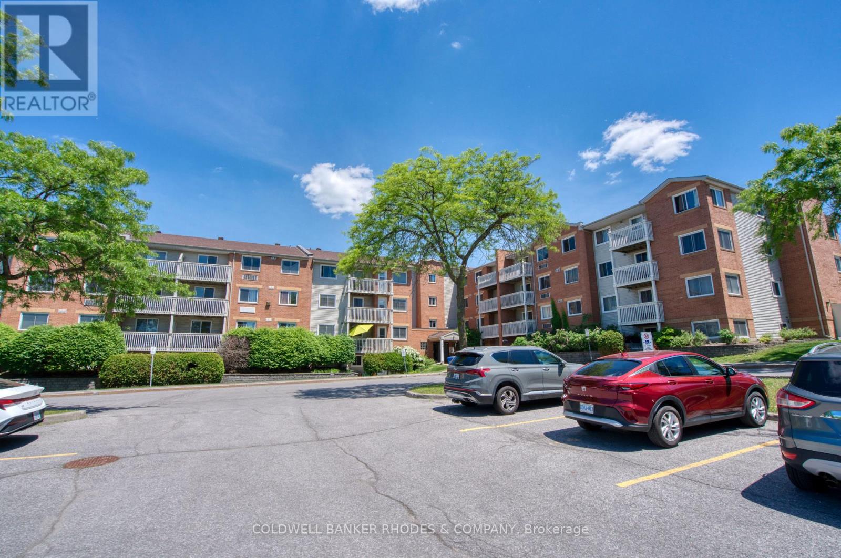
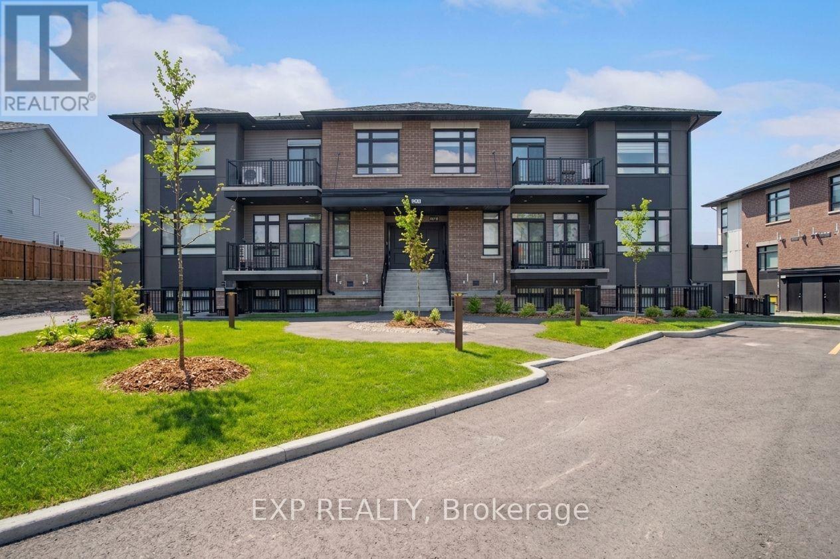
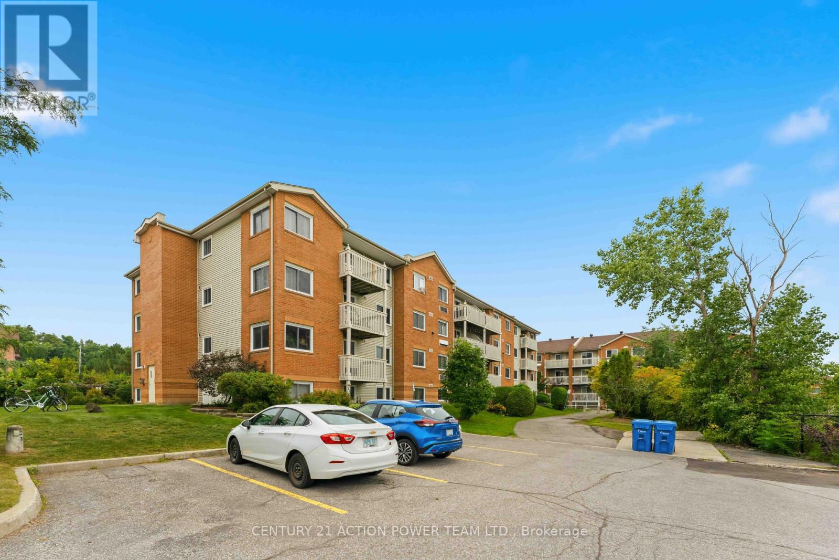
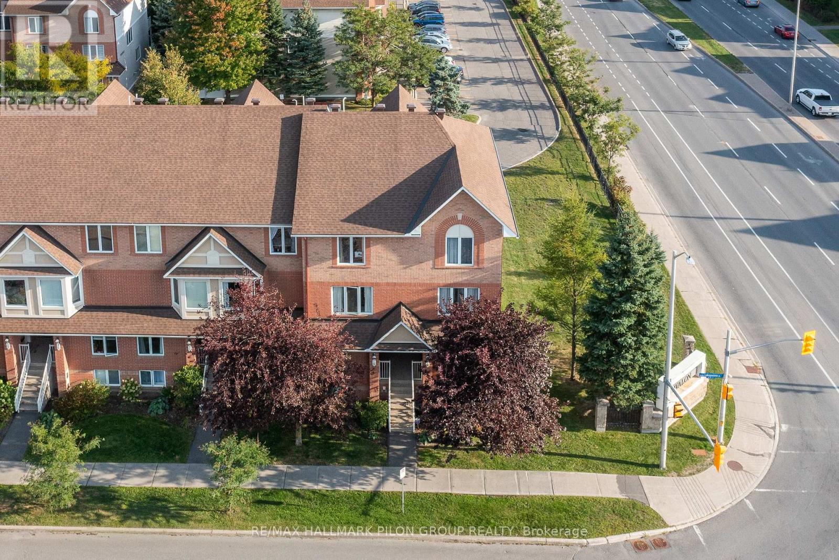
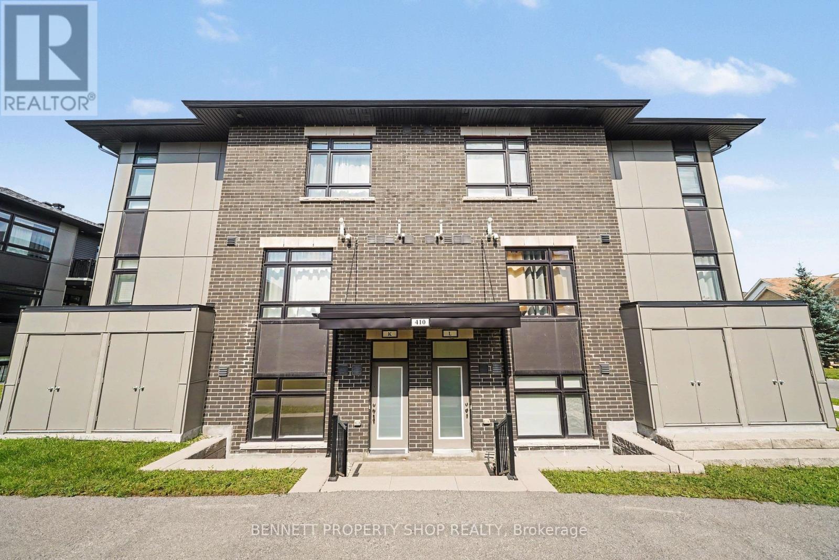
Welcome to this stunning 2-bedroom, 2-bathroom condo in the desirable Chapel Hill community of Orléans! Built by award-winning Domicile, this 1,115 sq. ft.SINGLE LEVEL condo features10-foot ceilings throughout, hardwood flooring, modern finishes, and an open-concept design filled with natural light. The stylish kitchen offers granite countertops, a ceramic tile backsplash, stainless steel appliances, and overlooks the bright living and dining area with access to a private balcony. The generous primary bedroom includes a 3-piece ensuite, while another Cheater bathroom convenient for the second bedroom and guests. In-unit laundry, one surface parking space. Close to shopping, restaurants, parks, transit, and all amenities, with easy access to downtown Ottawa. (id:58075)Details
Details for 19 Bergeron Private, Ottawa, Ontario- Property Type
- Single Family
- Building Type
- Apartment
- Storeys
- -
- Neighborhood
- 2008 - Chapel Hill
- Land Size
- -
- Year Built
- -
- Annual Property Taxes
- $3,400
- Parking Type
- No Garage
Inside
- Appliances
- Washer, Refrigerator, Dishwasher, Stove, Dryer, Microwave
- Rooms
- 4
- Bedrooms
- 2
- Bathrooms
- 2
- Fireplace
- -
- Fireplace Total
- -
- Basement
- None
Building
- Architecture Style
- -
- Direction
- Cross Streets: Innes to Orleans Blvd, Left onto Meadowglen and left onto Bergeron. ** Directions: Innes to Orleans Blvd.
- Type of Dwelling
- apartment
- Roof
- -
- Exterior
- Brick
- Foundation
- Concrete
- Flooring
- -
Land
- Sewer
- -
- Lot Size
- -
- Zoning
- -
- Zoning Description
- RESIDENTIAL
Parking
- Features
- No Garage
- Total Parking
- 1
Utilities
- Cooling
- Central air conditioning
- Heating
- Forced air, Natural gas
- Water
- -
Feature Highlights
- Community
- Pets Allowed With Restrictions
- Lot Features
- Balcony
- Security
- -
- Pool
- -
- Waterfront
- -
Rooms
Rooms for 19 Bergeron Private, Ottawa, OntarioMap

Mirna Botros RealtorCopyright 2026