Mirna Botros
613-600-26262602 Manotick Station Road - $1,169,000
2602 Manotick Station Road - $1,169,000
2602 Manotick Station Road
$1,169,000
1605 - Osgoode Twp North of Reg Rd 6
Ottawa, OntarioK0A2W0
5 beds
3 baths
9 parking
MLS#: X13519078Listed: 3 months agoUpdated:11 days ago
Description
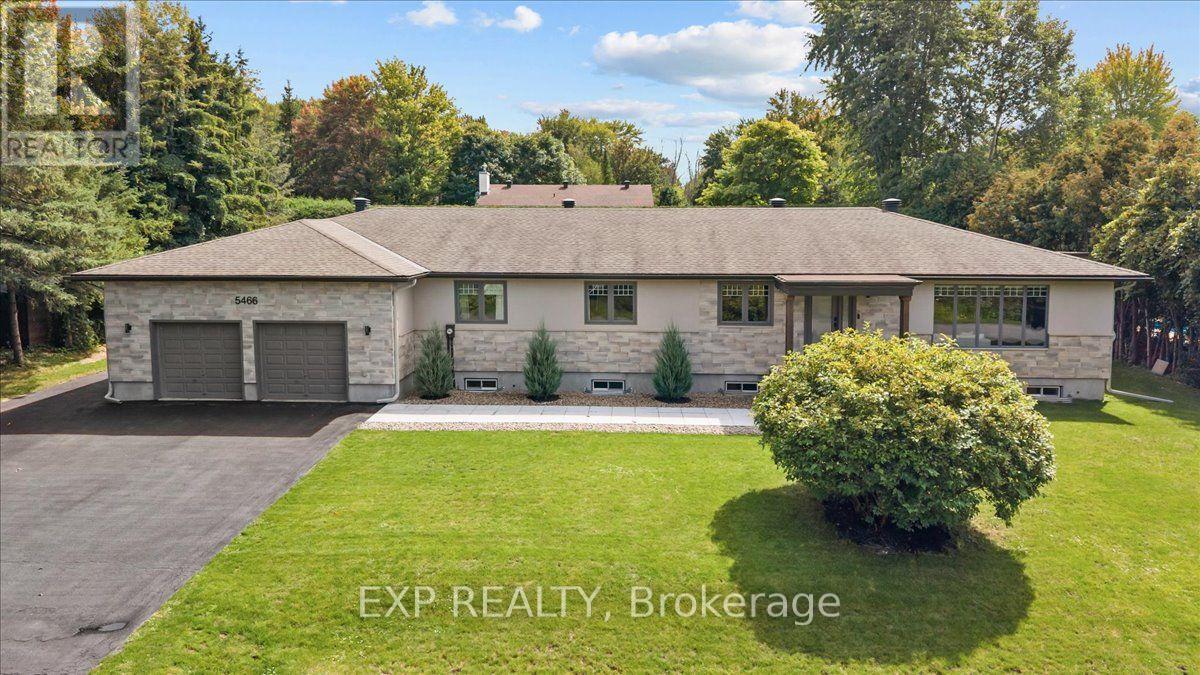
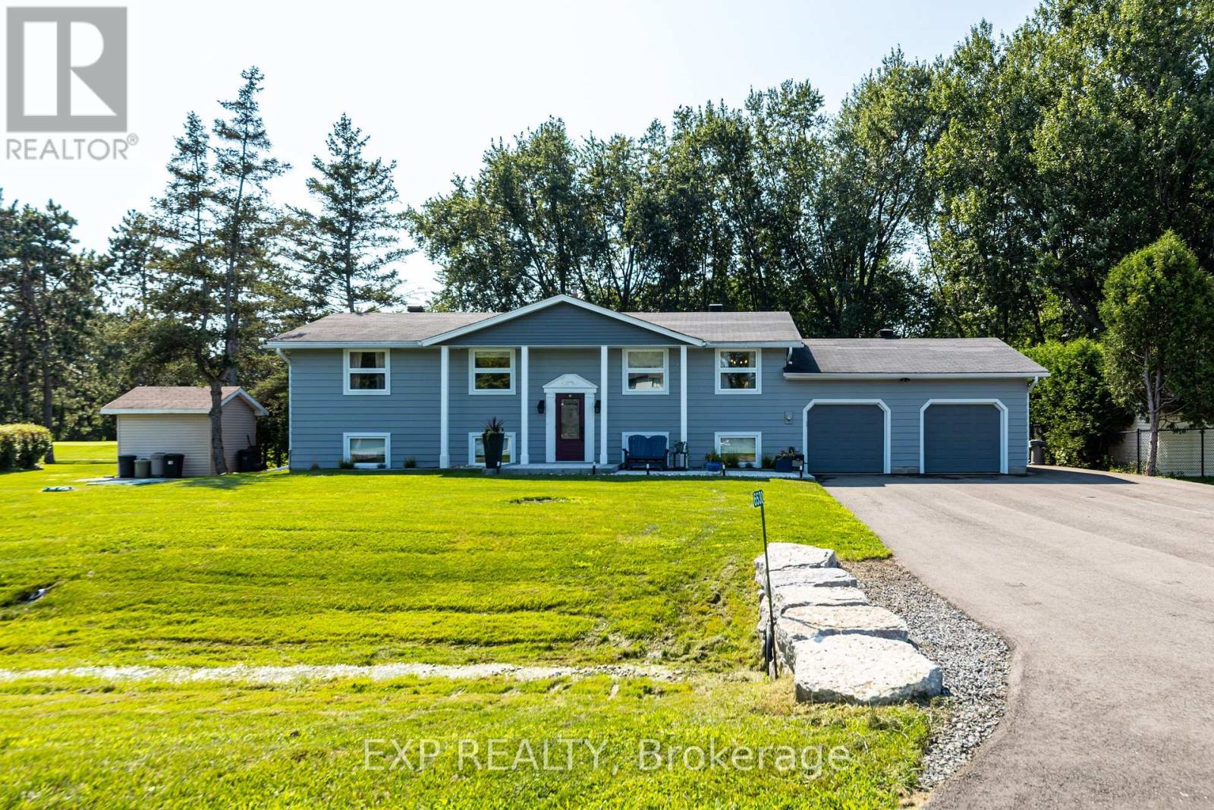
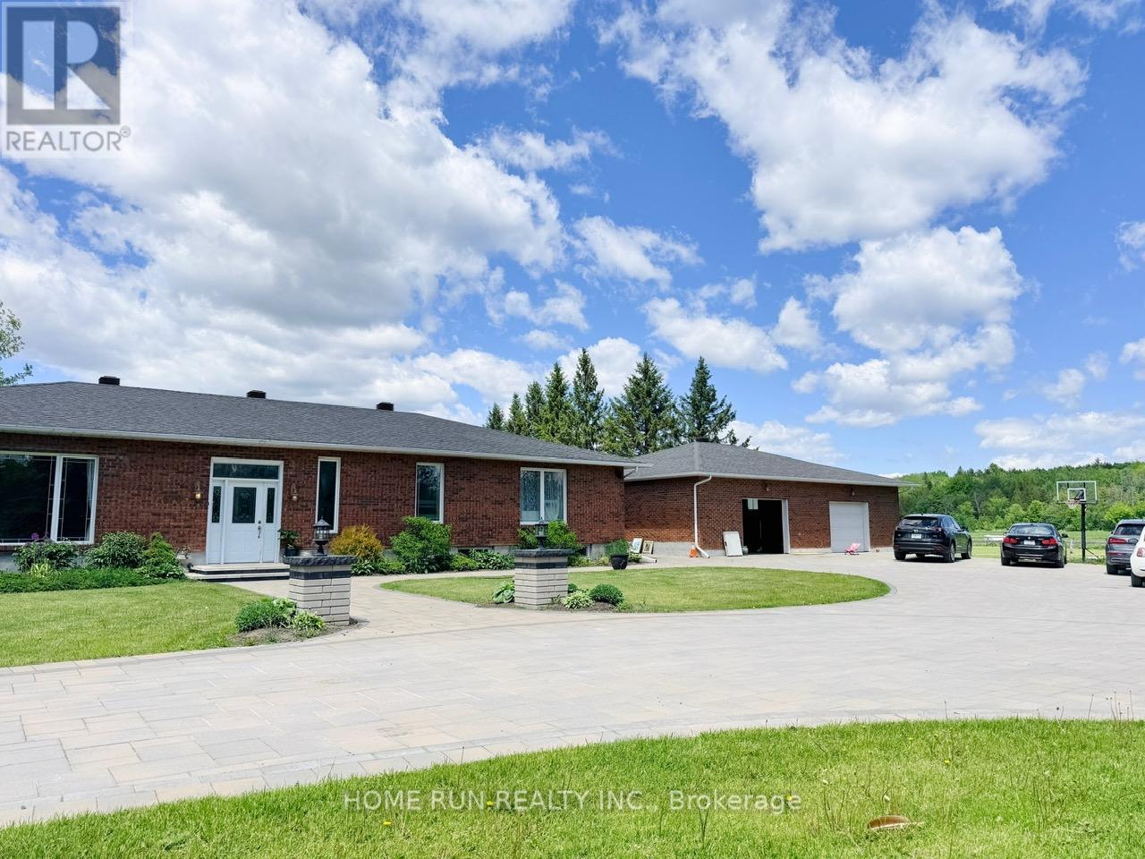
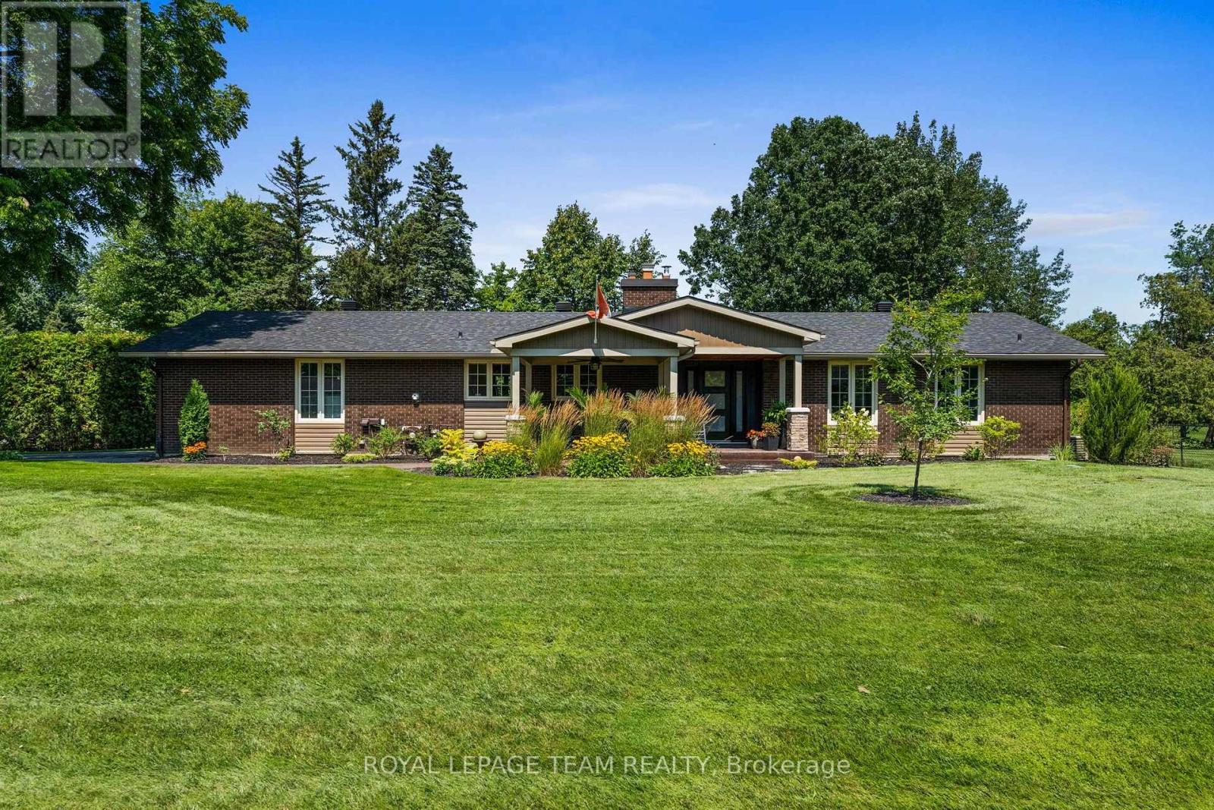
OPEN HOUSE SUNDAY SEPTEMBER 2OTH 2-4, Exceptional, meticulously maintained bungalow offering approximately 2,800 sq. ft. of main-level living on a beautifully landscaped lot of just under 4 acres. This spacious home features an open-concept kitchen and eating area with abundant natural light and stunning views, a dedicated office/den, large mudroom/laundry room, and a formal dining room that could easily serve as a fourth main-floor bedroom. The finished basement includes two large bedrooms, cold storage, a spacious storage room, workshop, utility room and separate access from the oversized double garage. A gardener's dream with beautifully maintained gardens and endless outdoor possibilities, including room for a pool, skating rink, ATVs, snowmobiles, and more. Ideally located just minutes from the villages of Manotick and Osgoode, with quick access to Highway 416 and the Leitrim O-Train Park & Ride and Bowesville station, providing an easy commute into Ottawa while enjoying the privacy and tranquility of country living. (id:58075)Details
Details for 2602 Manotick Station Road, Ottawa, Ontario- Property Type
- Single Family
- Building Type
- House
- Storeys
- 1
- Neighborhood
- 1605 - Osgoode Twp North of Reg Rd 6
- Land Size
- 257.2 x 664.6 FT
- Year Built
- -
- Annual Property Taxes
- $6,424
- Parking Type
- Attached Garage, Garage
Inside
- Appliances
- Washer, Refrigerator, Water purifier, Dishwasher, Stove, Dryer, Water Treatment, Garage door opener, Garage door opener remote(s), Water Heater
- Rooms
- 16
- Bedrooms
- 5
- Bathrooms
- 3
- Fireplace
- -
- Fireplace Total
- 2
- Basement
- Finished, Full, Separate entrance, N/A, N/A
Building
- Architecture Style
- Bungalow
- Direction
- Cross Streets: Snake Island. ** Directions: Mitch Owens Road to Manotick Station Road.
- Type of Dwelling
- house
- Roof
- -
- Exterior
- Brick
- Foundation
- Poured Concrete
- Flooring
- -
Land
- Sewer
- Septic System
- Lot Size
- 257.2 x 664.6 FT
- Zoning
- -
- Zoning Description
- -
Parking
- Features
- Attached Garage, Garage
- Total Parking
- 9
Utilities
- Cooling
- Central air conditioning
- Heating
- Forced air, Propane
- Water
- -
Feature Highlights
- Community
- -
- Lot Features
- Flat site, Sump Pump
- Security
- -
- Pool
- -
- Waterfront
- -
Rooms
Rooms for 2602 Manotick Station Road, Ottawa, OntarioMap


Mirna Botros RealtorCopyright 2026