Mirna Botros
613-600-2626678 Eagle Crest Heights - $1,100,000
678 Eagle Crest Heights - $1,100,000
678 Eagle Crest Heights
$1,100,000
8211 - Stittsville (North)
Ottawa, OntarioK2S1R8
4 beds
4 baths
6 parking
MLS#: X13529216Listed: about 2 hours agoUpdated:about 2 hours ago
Description
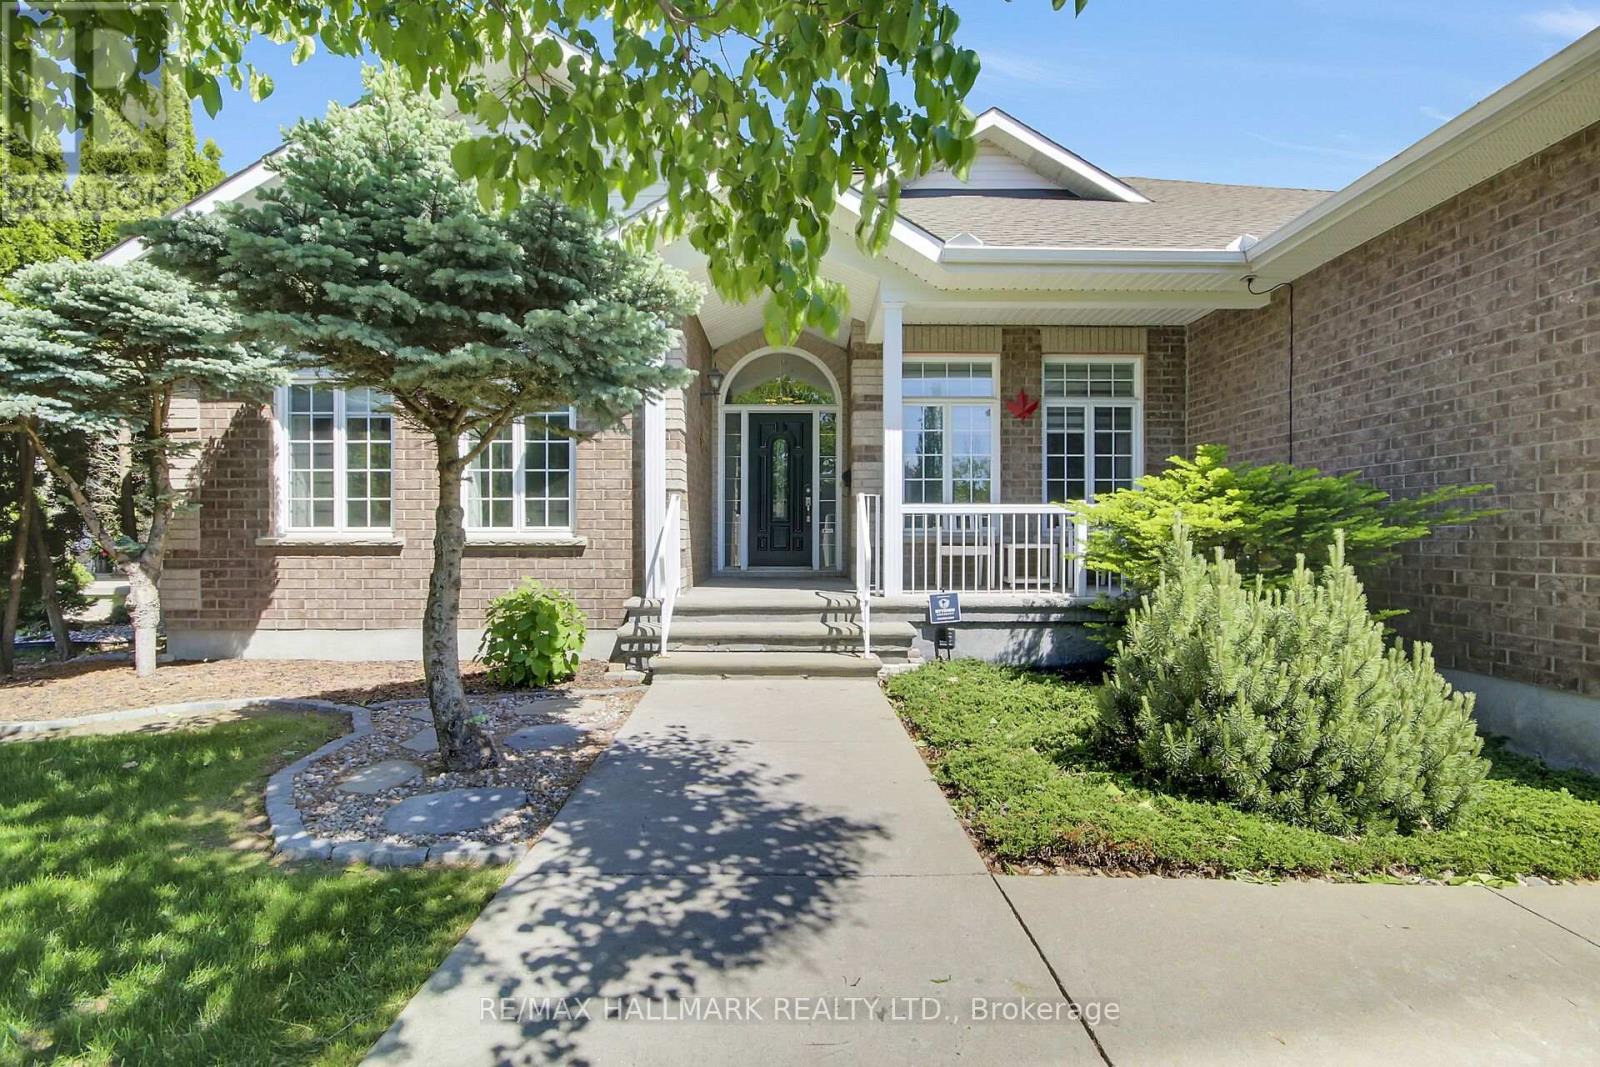
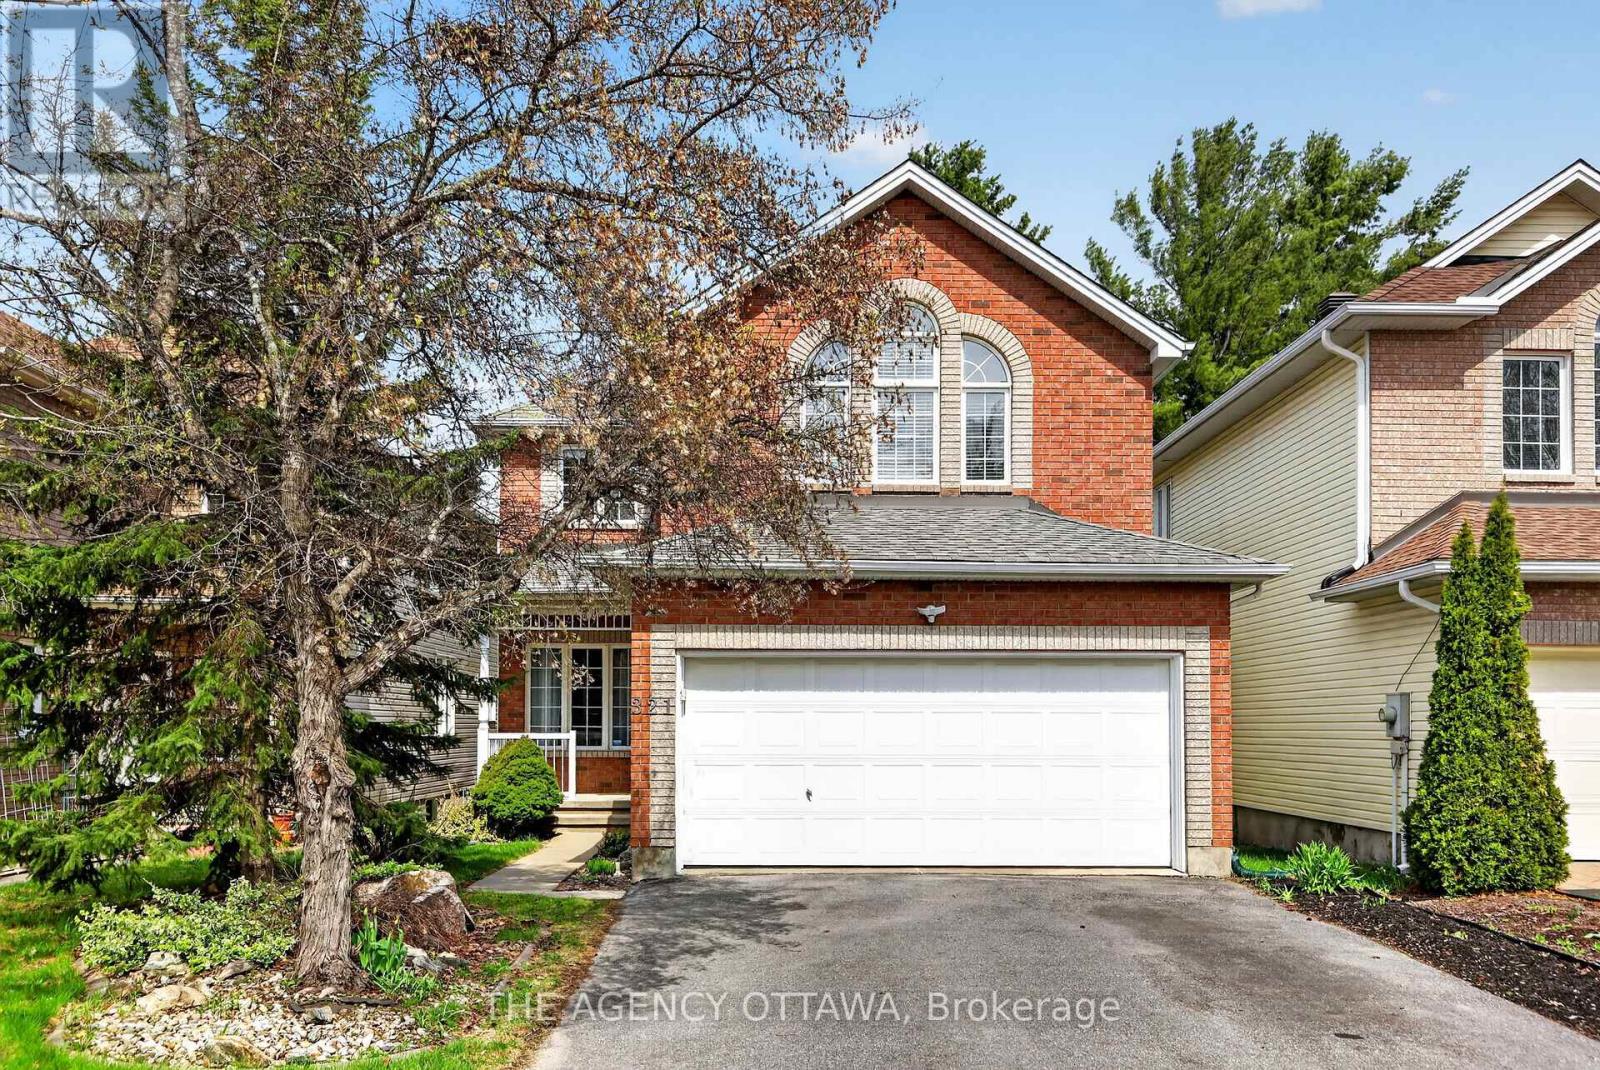
Welcome to 678 Eagle Crest Hts, this beautiful 3+1 bedroom, 3.5-bath home, perfectly situated on a premium family-friendly lot with no rear neighbours. The spacious foyer welcomes you into a thoughtfully designed layout featuring a front office nook, powder room, and formal dining area. The upgraded chef-inspired kitchen boasts modern cabinetry, stainless steel appliances, and an oversized island with breakfast bar, overlooking the bright and spacious family room with soaring windows and access to the private front porch-perfect for entertaining. Wide-plank hardwood flooring and 9-foot ceilings add elegance throughout the main living areas. Upstairs, the spacious primary suite offers a walk-in closet and a spa-inspired ensuite complete with an oversized soaker tub and glass shower. Two additional generously sized bedrooms, a full bathroom, and convenient second-floor laundry complete the upper level. The fully finished basement adds incredible versatility with a fourth bedroom, full bathroom, kitchen, and comfortable living area with additional laundry-ideal for extended family, guests, or an in-law suite. Located in a desirable family-oriented neighbourhood close to parks, schools, and amenities, this move-in-ready home is one you won't want to miss. (id:58075)Details
Details for 678 Eagle Crest Heights, Ottawa, Ontario- Property Type
- Single Family
- Building Type
- House
- Storeys
- 2
- Neighborhood
- 8211 - Stittsville (North)
- Land Size
- 36.1 x 96.6 FT
- Year Built
- -
- Annual Property Taxes
- $5,500
- Parking Type
- Attached Garage, Garage
Inside
- Appliances
- Dishwasher, Dryer, Two stoves, Two Washers, Garage door opener remote(s), Water Heater - Tankless, Two Refrigerators
- Rooms
- -
- Bedrooms
- 4
- Bathrooms
- 4
- Fireplace
- -
- Fireplace Total
- -
- Basement
- Finished, Full
Building
- Architecture Style
- -
- Direction
- Cross Streets: Stittsville Main Street & Kimpton Drive. ** Directions: From Stittsville Main Street turn left on Kimpton Dr., turn right on Overland Dr. and left on Eagle Crest Heights.
- Type of Dwelling
- house
- Roof
- -
- Exterior
- Stone
- Foundation
- Poured Concrete
- Flooring
- -
Land
- Sewer
- Sanitary sewer
- Lot Size
- 36.1 x 96.6 FT
- Zoning
- -
- Zoning Description
- -
Parking
- Features
- Attached Garage, Garage
- Total Parking
- 6
Utilities
- Cooling
- Central air conditioning, Air exchanger
- Heating
- Forced air, Natural gas
- Water
- Municipal water
Feature Highlights
- Community
- -
- Lot Features
- Wooded area, In-Law Suite
- Security
- -
- Pool
- -
- Waterfront
- -
Rooms
Rooms for 678 Eagle Crest Heights, Ottawa, OntarioMap



Mirna Botros RealtorCopyright 2026