Mirna Botros
613-600-26265463 Torbolton Ridge Road - $995,000
5463 Torbolton Ridge Road - $995,000
5463 Torbolton Ridge Road
$995,000
9302 - Woodlawn/Maclarens Landing/Kilmaurs
Ottawa, OntarioK0A3M0
3 beds
3 baths
20 parking
MLS#: X13536180Listed: 3 months agoUpdated:about 2 months ago
Description
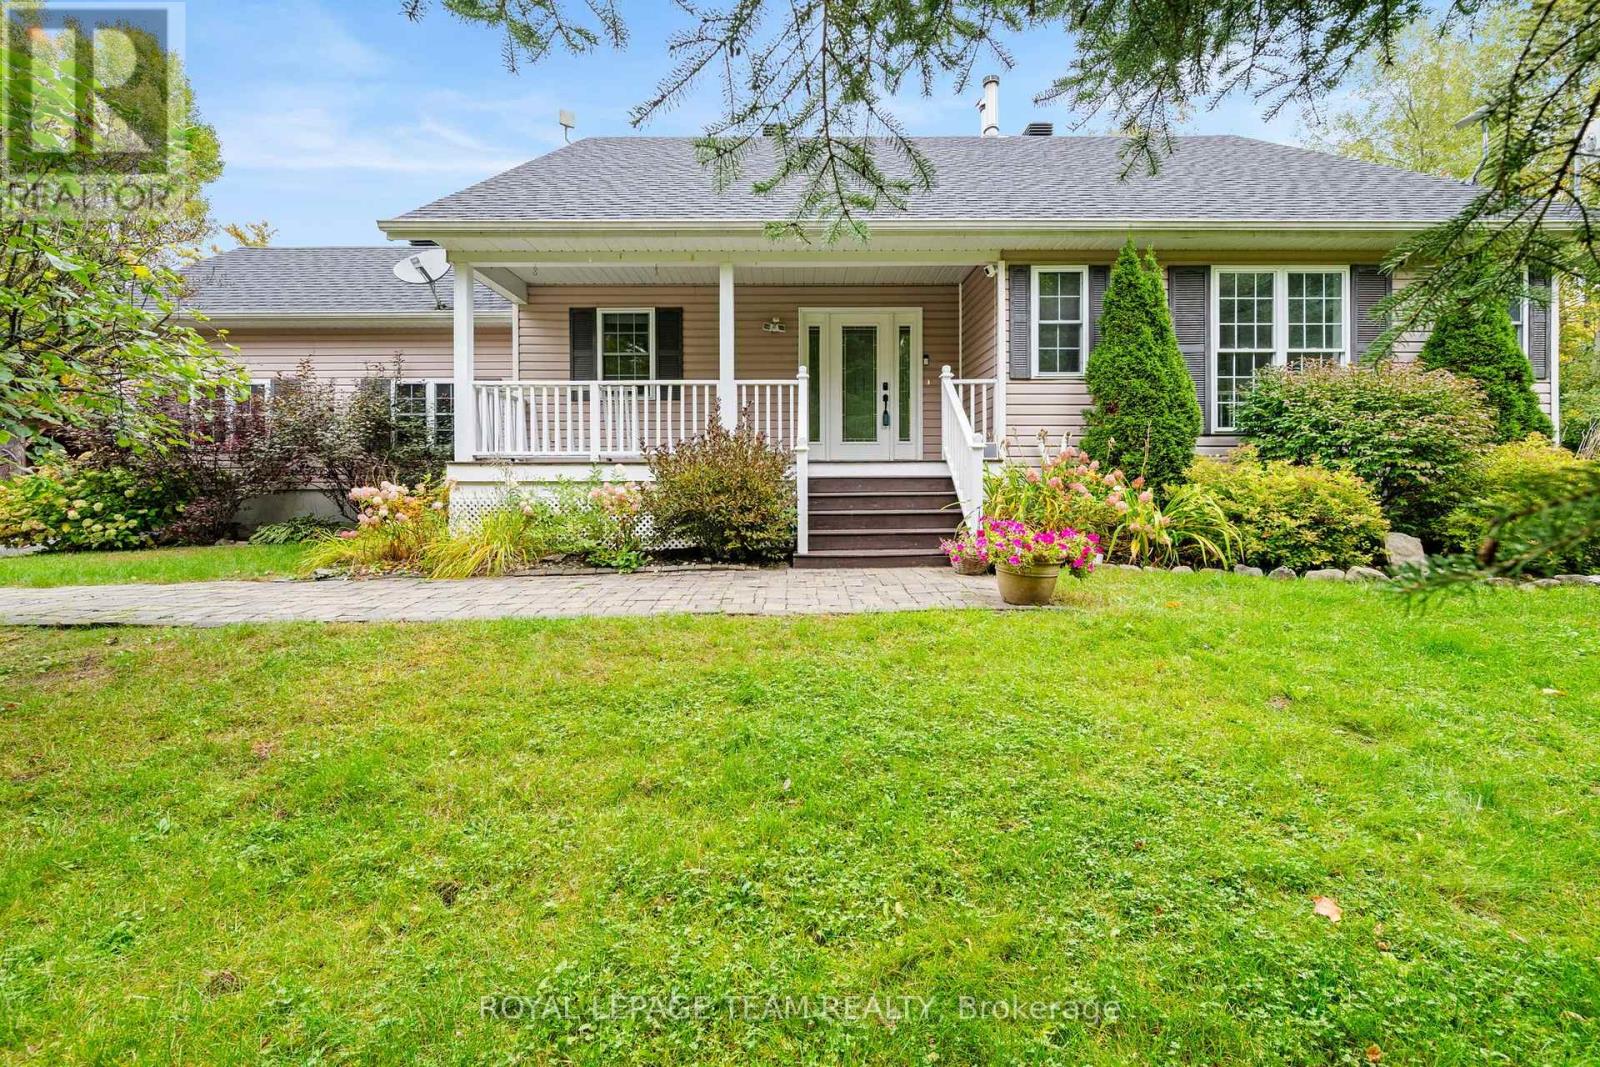
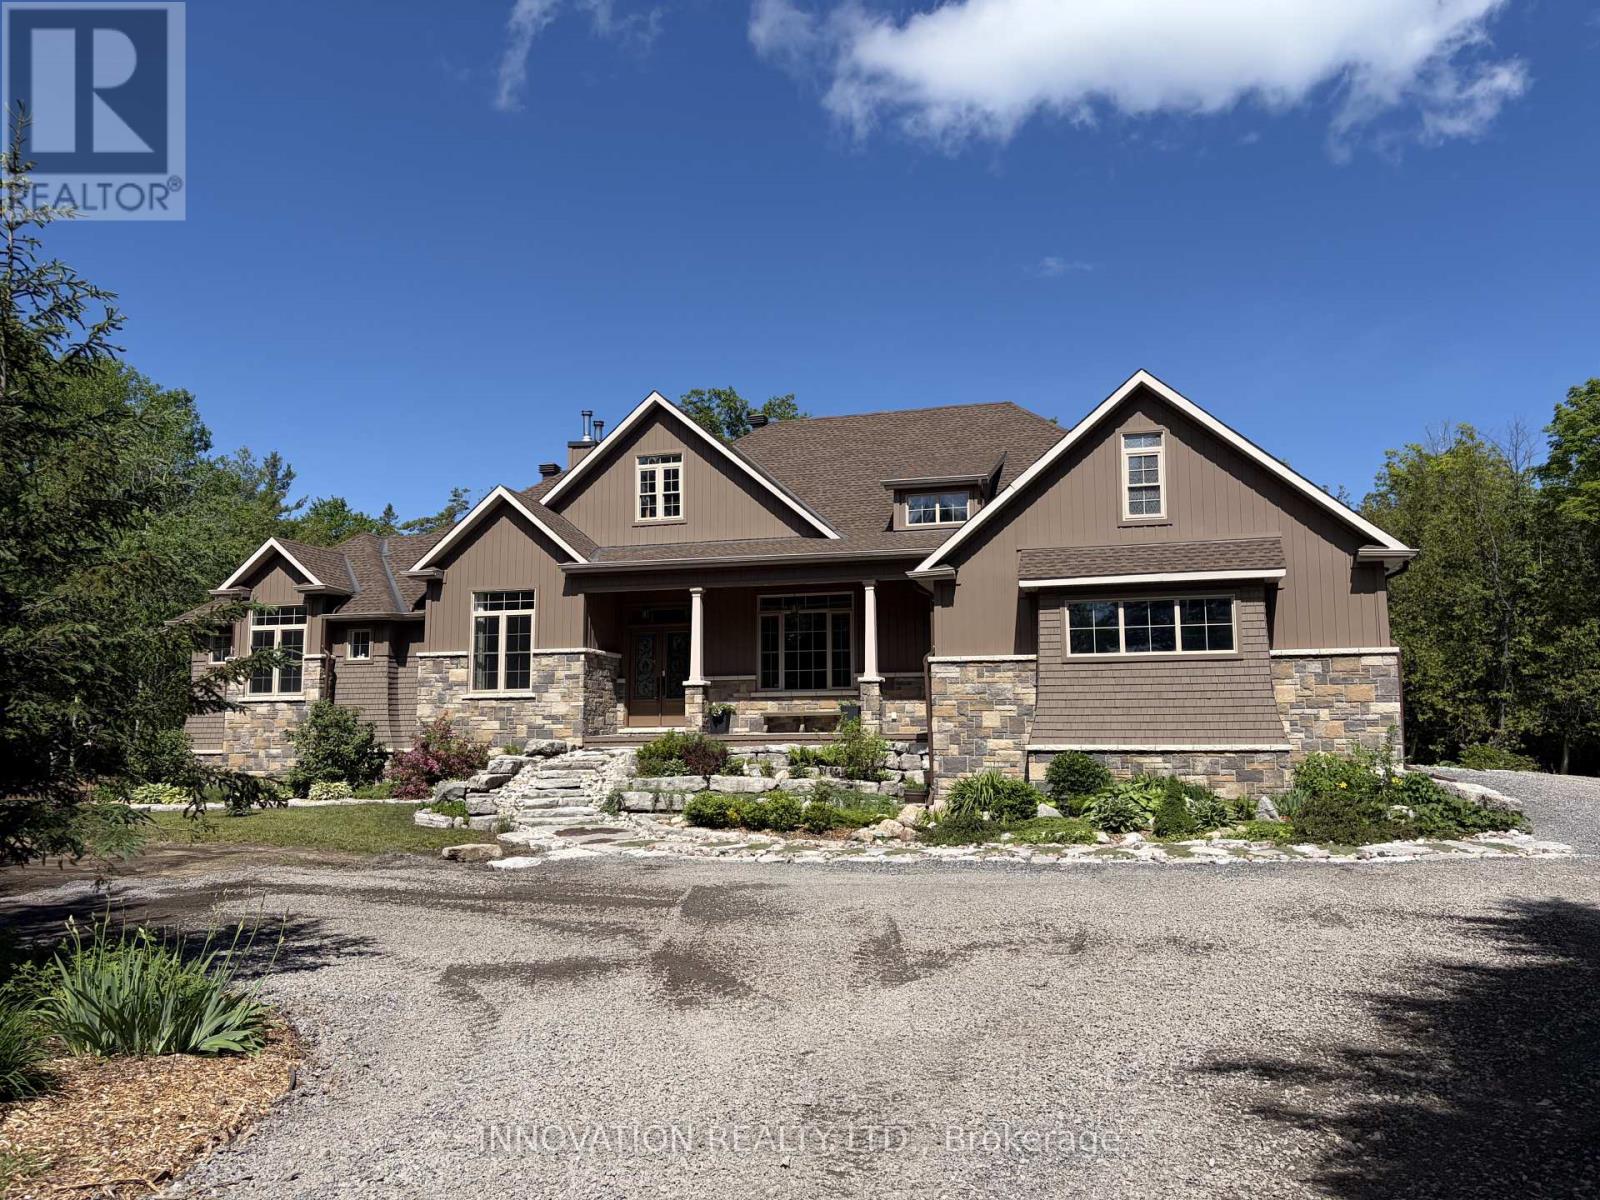
Welcome to your own private country retreat, where breathtaking views of the Ottawa River and Gatineau Hills meet the peace and tranquility of 11.09 spectacular acres. This well-maintained 1970s bungalow offers the perfect balance of rural charm, functional living, and an exceptional lifestyle just minutes away. Featuring 3 spacious bedrooms and 2.5 bathrooms, this inviting home offers a bright and functional layout designed for comfortable family living. The welcoming living room is highlighted by a stunning stone fireplace and large windows that frame the picturesque surroundings, while a central skylight fills the home with natural light. Enjoy your morning coffee or unwind in the spacious three-season sunroom, taking in the beauty of the surrounding landscape year-round. Outdoor enthusiasts and hobby farmers alike will appreciate the incredible property. Two versatile outbuildings include a barn with four former horse stalls and a durable concrete floor, a chicken coop, plus an additional storage building offering endless possibilities for equipment, workshops, or additional storage. Nature is truly at your doorstep with direct access to adjacent hiking, cross-country skiing, and snowshoeing trails. Just minutes away, MacLaren's Landing offers convenient beach access and a boat launch, making it easy to enjoy boating, fishing, kayaking, and waterfront recreation on the Ottawa River. Whether you're dreaming of keeping animals, exploring the outdoors, or simply enjoying the privacy and panoramic views, this rare 11.09-acre property delivers an exceptional country lifestyle without sacrificing convenience. A truly unique opportunity to own a scenic rural oasis overlooking the Ottawa River and the Gatineau Hills-where nature, recreation, and peaceful living come together. This home is not part of the flood zone. (id:58075)Details
Details for 5463 Torbolton Ridge Road, Ottawa, Ontario- Property Type
- Single Family
- Building Type
- House
- Storeys
- 1
- Neighborhood
- 9302 - Woodlawn/Maclarens Landing/Kilmaurs
- Land Size
- 325.4 x 1119.3 FT
- Year Built
- -
- Annual Property Taxes
- $6,023
- Parking Type
- Attached Garage, Garage
Inside
- Appliances
- Washer, Dishwasher, Stove, Dryer, Freezer, Water Treatment, Garage door opener remote(s)
- Rooms
- 13
- Bedrooms
- 3
- Bathrooms
- 3
- Fireplace
- -
- Fireplace Total
- 2
- Basement
- Finished, Full
Building
- Architecture Style
- Bungalow
- Direction
- Cross Streets: TORBOLTON RIDGE ROAD. ** Directions: DUNROBIN ROAD to GALETTA SIDE ROAD, RIGHT ON TORBOLTON RIDGE ROAD, PROPERTY IS ON LEFT HAND SIDE.
- Type of Dwelling
- house
- Roof
- -
- Exterior
- Brick, Stone
- Foundation
- Block
- Flooring
- -
Land
- Sewer
- Septic System
- Lot Size
- 325.4 x 1119.3 FT
- Zoning
- -
- Zoning Description
- -
Parking
- Features
- Attached Garage, Garage
- Total Parking
- 20
Utilities
- Cooling
- Central air conditioning
- Heating
- Forced air, Propane
- Water
- Drilled Well
Feature Highlights
- Community
- -
- Lot Features
- Hillside, Wooded area, Irregular lot size, Sloping, Partially cleared, Backs on greenbelt, Open space, Conservation/green belt, Mountain, Sump Pump, Atrium/Sunroom
- Security
- -
- Pool
- -
- Waterfront
- -
Rooms
Rooms for 5463 Torbolton Ridge Road, Ottawa, OntarioMap

Mirna Botros RealtorCopyright 2026