Mirna Botros
613-600-26261587 Duplante Avenue - $614,900
1587 Duplante Avenue - $614,900
1587 Duplante Avenue
$614,900
1105 - Fallingbrook/Pineridge
Ottawa, OntarioK4A4A1
3 beds
3 baths
3 parking
MLS#: X13537004Listed: 1 day agoUpdated:about 3 hours ago
Description
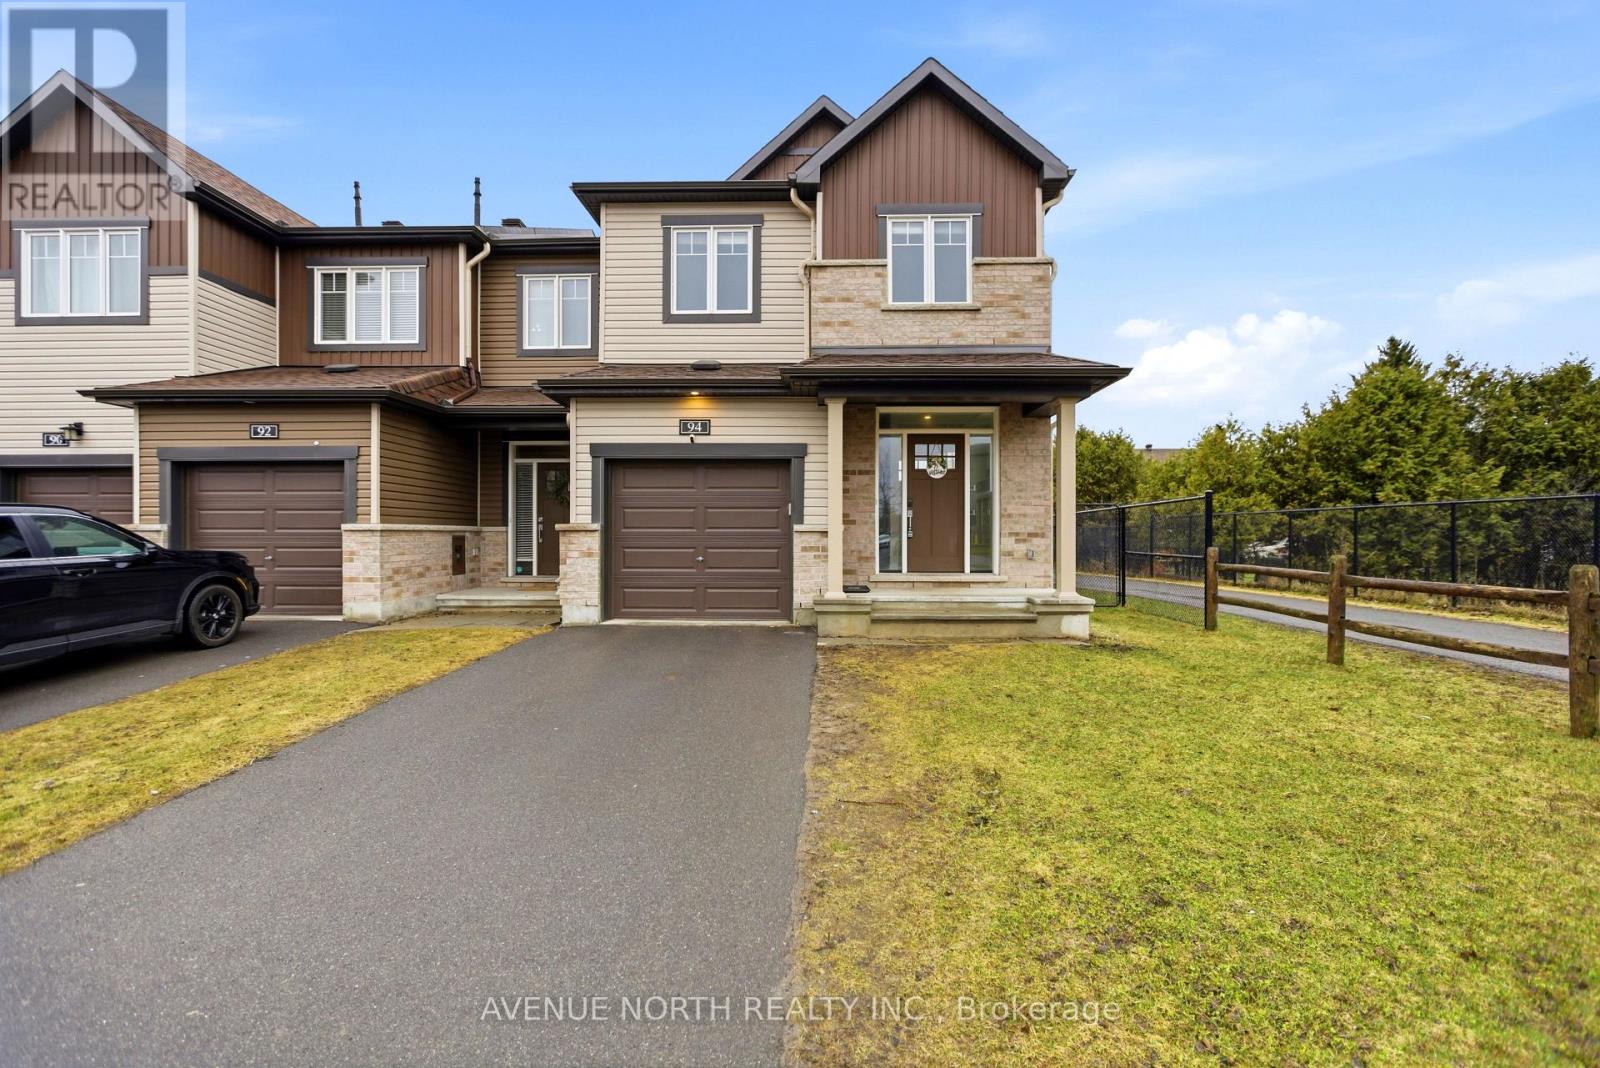
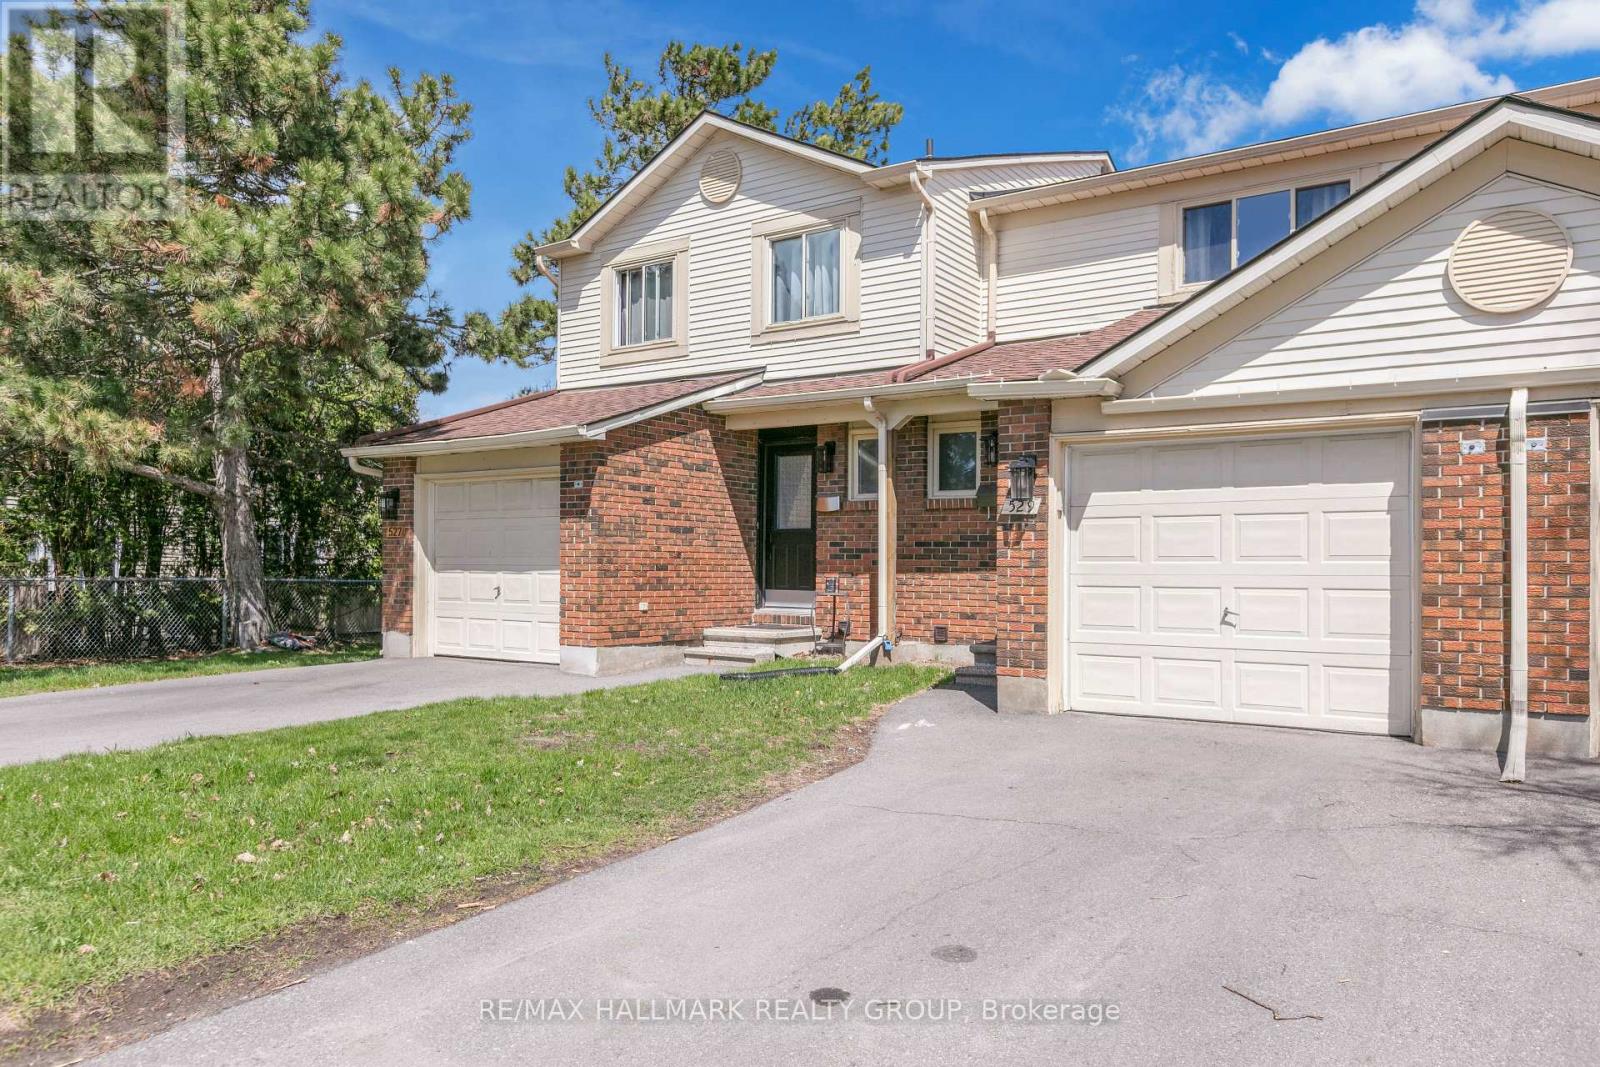
Thoughtfully updated, beautifully maintained, and move-in ready. Situated on a desirable corner lot in the heart of Fallingbrook, this sun-filled end-unit townhome offers added privacy, extra windows, and a bright, open feel throughout. Spacious tiled foyer w/ soaring ceilings, modern sliding-door closet, powder rm, interior garage access & open staircase featuring striking black railings. The functional main floor showcases light hardwood flooring, crown moulding, a generous front dining rm & inviting living rm filled w/ natural light. Timeless kitchen features white shaker cabinetry, quartz countertops, SS appliances, subway tile backsplash, crown moulding, exceptional storage & patio door access to the fully fenced backyard. Upstairs offers 3 generously sized bedrooms, including a spacious primary retreat w/ walk-in closet & private ensuite. Two additional bedrooms provide flexibility for family, guests or a home office, complemented by a full bath. The finished basement expands the living space with a cozy rec rm featuring a fireplace, plus ample storage. Thoughtful updates throughout include the kitchen, bathrooms, lighting, black hardware & modern finishes, creating a home that's both stylish and functional. Located in one of Orléans' most established neighbourhoods, close to parks, schools, walking trails, recreation, shopping, restaurants, transit & everyday amenities. An exceptional opportunity to own a meticulously maintained home in a sought-after community. 24 Hour Irrevocable (id:58075)Details
Details for 1587 Duplante Avenue, Ottawa, Ontario- Property Type
- Single Family
- Building Type
- Row Townhouse
- Storeys
- 2
- Neighborhood
- 1105 - Fallingbrook/Pineridge
- Land Size
- 21.4 x 125.1 FT
- Year Built
- -
- Annual Property Taxes
- $3,931
- Parking Type
- Attached Garage, Garage
Inside
- Appliances
- Washer, Refrigerator, Dishwasher, Stove, Dryer
- Rooms
- 7
- Bedrooms
- 3
- Bathrooms
- 3
- Fireplace
- -
- Fireplace Total
- 1
- Basement
- Finished, N/A
Building
- Architecture Style
- -
- Direction
- Cross Streets: Fallingbrook. ** Directions: Trim Rd to right on Watters Rd, turn left on Varennes Blvd, turn left on Tempo, turn right on Duplante.
- Type of Dwelling
- row_townhouse
- Roof
- -
- Exterior
- Brick, Vinyl siding
- Foundation
- Poured Concrete
- Flooring
- -
Land
- Sewer
- Sanitary sewer
- Lot Size
- 21.4 x 125.1 FT
- Zoning
- -
- Zoning Description
- -
Parking
- Features
- Attached Garage, Garage
- Total Parking
- 3
Utilities
- Cooling
- Central air conditioning
- Heating
- Forced air, Natural gas
- Water
- Municipal water
Feature Highlights
- Community
- -
- Lot Features
- -
- Security
- -
- Pool
- -
- Waterfront
- -
Rooms
Rooms for 1587 Duplante Avenue, Ottawa, OntarioMap

Mirna Botros RealtorCopyright 2026