Mirna Botros
613-600-26261391 Jamison Avenue - $599,900
1391 Jamison Avenue - $599,900
1391 Jamison Avenue
$599,900
1102 - Bilberry Creek/Queenswood Heights
Ottawa, OntarioK1E1J6
3 beds
2 baths
3 parking
MLS#: X13537416Listed: 1 day agoUpdated:about 3 hours ago
Description
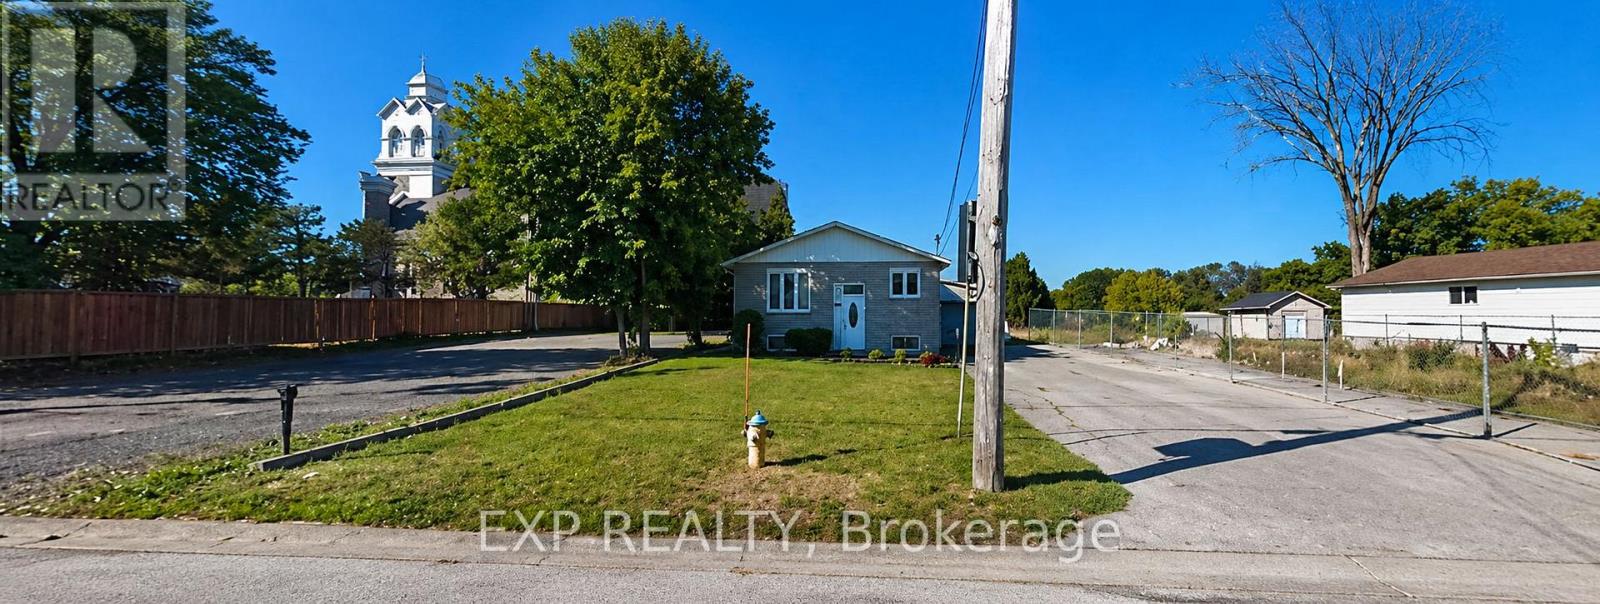
Welcome to this well-maintained detached 3-bedroom, 1.5-bath bungalow, situated on a quiet, family-friendly street with easy access to schools, transit, shopping, and everyday amenities.Step inside to discover a bright and inviting main level featuring beautiful hardwood floors, fresh paint, and a functional layout designed for comfortable living. Cozy gas fireplaces on both the main and lower levels add warmth and character, creating inviting spaces to gather year-round. The expansive lower level offers incredible flexibility, with plenty of room for a family recreation area, home gym, media room, office, play space, or additional storage. Outside, enjoy a private, fully fenced backyard complete with shed that's perfect for entertaining, gardening, or relaxing in your own outdoor retreat. An attached carport provides convenient covered parking and additional storage options. This move-in-ready bungalow combines comfort, versatility, and an excellent location, making it an outstanding opportunity for families, downsizers, investors, or anyone looking for a home with room to grow. Some photos have been virtually staged. (id:58075)Details
Details for 1391 Jamison Avenue, Ottawa, Ontario- Property Type
- Single Family
- Building Type
- House
- Storeys
- 1
- Neighborhood
- 1102 - Bilberry Creek/Queenswood Heights
- Land Size
- 60 x 90 FT
- Year Built
- -
- Annual Property Taxes
- $4,491
- Parking Type
- Carport, No Garage
Inside
- Appliances
- Washer, Refrigerator, Central Vacuum, Dishwasher, Stove, Dryer
- Rooms
- 10
- Bedrooms
- 3
- Bathrooms
- 2
- Fireplace
- -
- Fireplace Total
- 2
- Basement
- Finished, Full
Building
- Architecture Style
- Bungalow
- Direction
- Cross Streets: Duford dr. ** Directions: St Joseph to Duford to Jamieson.
- Type of Dwelling
- house
- Roof
- -
- Exterior
- Brick
- Foundation
- Poured Concrete
- Flooring
- -
Land
- Sewer
- Sanitary sewer
- Lot Size
- 60 x 90 FT
- Zoning
- -
- Zoning Description
- -
Parking
- Features
- Carport, No Garage
- Total Parking
- 3
Utilities
- Cooling
- Central air conditioning
- Heating
- Forced air, Natural gas
- Water
- Municipal water
Feature Highlights
- Community
- -
- Lot Features
- Lane
- Security
- -
- Pool
- -
- Waterfront
- -
Rooms
Rooms for 1391 Jamison Avenue, Ottawa, OntarioMap





Mirna Botros RealtorCopyright 2026