Mirna Botros
613-600-2626725 Dearborn Private Unit F - $415,000
725 Dearborn Private Unit F - $415,000
725 Dearborn Private Unit F
$415,000
2605 - Blossom Park/Kemp Park/Findlay Creek
Ottawa, OntarioK1T0W4
2 beds
2 baths
1 parking
MLS#: X13541662Listed: about 6 hours agoUpdated:about 5 hours ago
Description
Comfortable home welcomes you to enjoy the location and the comforts. 2-bed, 2-bath is an awesome convenience. Mix of engineered wood, tile and carpet floors make for easy cleaning. Close to transit, shopping and other amenities. N.B. Unit is currently occupied by the owner's family member. It is a temporary arrangement until the relative's original residence has been resurrected from the flooding that occurred in Ottawa during July 1, 2026. Such is expected to have been completed by end of July 2026. *Open House: Saturday July 11, 2026 from 2-4pm.* (id:58075)Details
Details for 725 Dearborn Private Unit F, Ottawa, Ontario- Property Type
- Single Family
- Building Type
- Apartment
- Storeys
- -
- Neighborhood
- 2605 - Blossom Park/Kemp Park/Findlay Creek
- Land Size
- -
- Year Built
- -
- Annual Property Taxes
- $2,687
- Parking Type
- No Garage
Inside
- Appliances
- Washer, Refrigerator, Dishwasher, Stove, Dryer, Hood Fan
- Rooms
- 8
- Bedrooms
- 2
- Bathrooms
- 2
- Fireplace
- -
- Fireplace Total
- -
- Basement
- None
Building
- Architecture Style
- -
- Direction
- Lester and Dearborn
- Type of Dwelling
- apartment
- Roof
- -
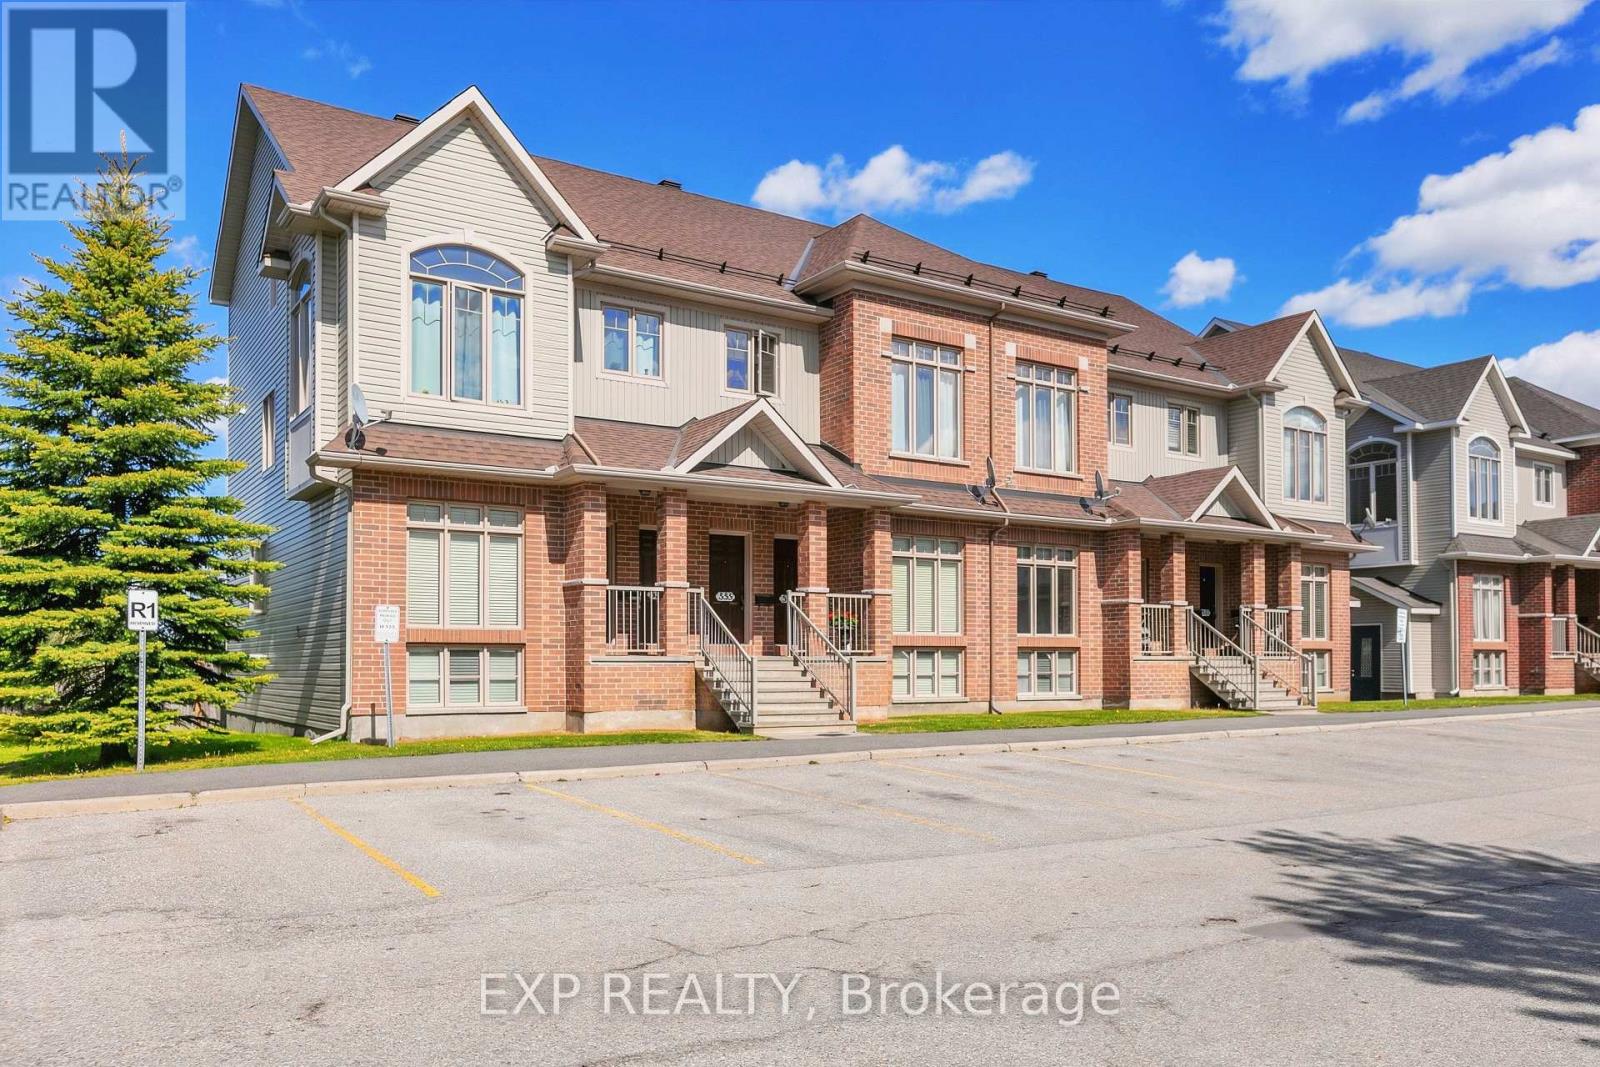
- Exterior
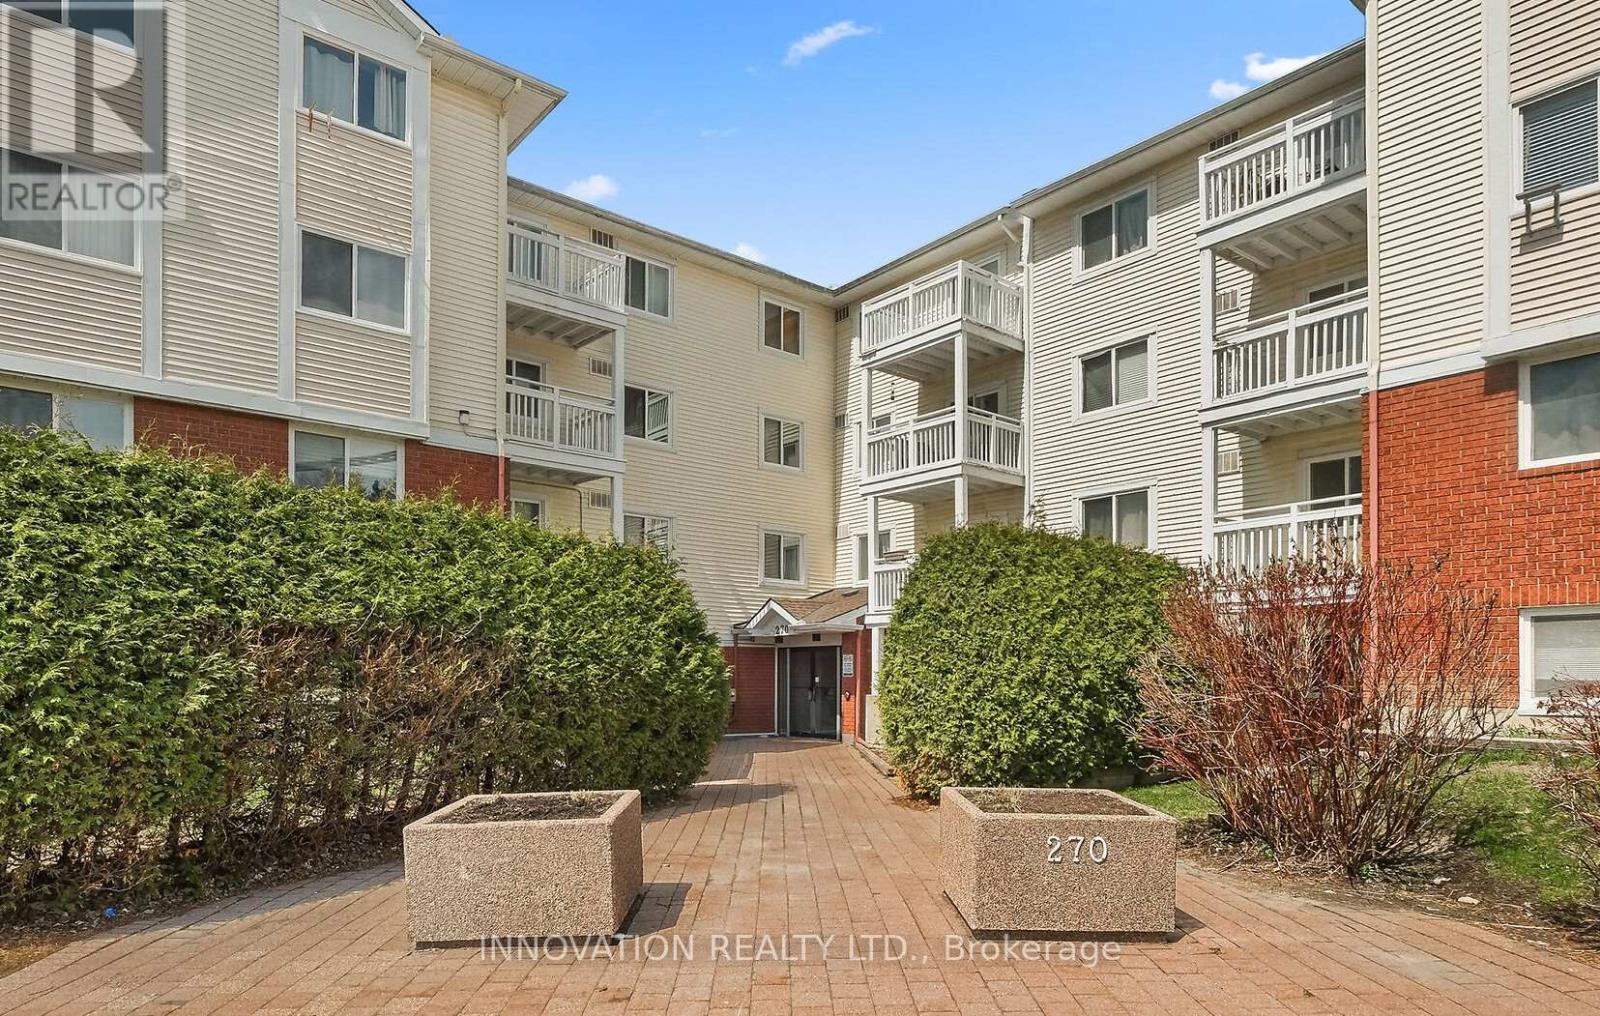
- Brick, Vinyl siding
- Foundation
- -
- Flooring
- -
Land
- Sewer
- -
- Lot Size
- -
- Zoning
- -
- Zoning Description
- -
Parking
- Features
- No Garage
- Total Parking
- 1
Utilities
- Cooling
- Central air conditioning
- Heating
- Forced air, Natural gas
- Water
- -
Feature Highlights
- Community
- Pets Allowed With Restrictions
- Lot Features
- Balcony, In suite Laundry
- Security
- -
- Pool
- -
- Waterfront
- -
Rooms
Rooms for 725 Dearborn Private Unit F, Ottawa, OntarioMap

Mirna Botros RealtorCopyright 2026